11508 Baldy Ewell Way, Spotsylvania, VA 22551
Local realty services provided by:CENTURY 21 Ryon Real Estate
11508 Baldy Ewell Way,Spotsylvania, VA 22551
$1,225,000
- 4 Beds
- 5 Baths
- 5,369 sq. ft.
- Single family
- Coming Soon
Upcoming open houses
- Sun, Nov 1501:00 pm - 04:00 pm
Listed by: allison marie lemon
Office: berkshire hathaway homeservices penfed realty
MLS#:VASP2047242
Source:BRIGHTMLS
Price summary
- Price:$1,225,000
- Price per sq. ft.:$228.16
- Monthly HOA dues:$283.75
About this home
Welcome to 11508 Baldy Ewell Way, a 4-bedroom, 4.5-bath custom home built by renowned Fredericksburg-area builder J Hall Custom Homes. It sits on a premium lot along the second hole of Fawn Lake's Arnold Palmer-designed golf course, with views of the lake just beyond the fairway.
A wood double-door entry opens to a formal living room with a soaring two-story vaulted ceiling. Beautiful hardwood floors run throughout the main level. The formal dining room, set behind French doors, currently serves as a home office.
The gourmet kitchen is made for cooking and gathering, with quartz counters, a huge island, gas cooking, an enormous refrigerator, and a walk-in pantry with wood shelving. A butler's pantry with quartz counters and wine storage keeps entertaining easy. The dining area features exposed beamed ceilings and opens to the cozy family room, where a gas fireplace is framed by built-in storage and floating wood shelves. A mudroom with a built-in drop zone and herringbone-pattern brick tile flooring, plus a half bath, completes the main living space.
The main-level primary suite offers a tray ceiling, a custom-designed walk-in closet, and easy access to the main-level laundry room. A private coffee bar adds convenience and comfort to the luxurious primary suite. while the spa-inspired bath includes a double vanity with custom cabinetry and an oversized Roman-style shower with a frameless glass door.
Upstairs are three spacious bedrooms, including one with its own en suite bath and walk-in closet, plus a full hall bath.
The finished walkout basement adds a large rec room, space for a home gym, and a full bath. It also includes a large unfinished storage area and a second unfinished space ready to be converted into a fifth bedroom.
Outdoor living extends through every season. The screened porch has plenty of room for comfortable seating and outdoor dining, with commercial-grade heaters for year-round enjoyment. A Trex deck overlooks the elevated backyard, which is enclosed by a split-rail fence and features a large brick fire pit, stone patio, hot tub, and lush landscaping maintained by an irrigation system. The oversized three-car garage has two electric vehicle chargers, and the driveway offers room for additional parking. A geothermal HVAC system and a whole-home Generac generator add efficiency and peace of mind.
Fawn Lake is the Fredericksburg area's most sought-after gated community, surrounded by historic national park land. Amenities include a 288-acre recreational lake with a marina and beach area, a community center, pool, fitness center, tennis and pickleball courts, sports fields, playgrounds, a dog park, and miles of walking and biking trails. Country club memberships are available. Discover the resort-inspired lifestyle that's just a 20 minute drive to Fredericksburg, interstate 95, shopping, restaurants, wineries, and more! Schedule a private tour today!...
Contact an agent
Home facts
- Year built:2019
- Subdivision & Development:FAWN LAKE
- Listing ID #:VASP2047242
- Updated:November 07, 2026 at 05:46 AM
Rooms and interior
- Bedrooms:4
- Total bathrooms:5
- Full bathrooms:4
- Half bathrooms:1
- Flooring:Carpet, Hardwood, Tile/Brick
- Dining Description:Combination Kitchen/Dining
- Bathrooms Description:Primary Bath(s), WhirlPool/HotTub
- Kitchen Description:Built-Ins, Butlers Pantry, Carpet, Combination Kitchen/Living, Crown Moldings, Dishwasher, Disposal, Kitchen - Eat-In, Kitchen - Gourmet, Kitchen - Island, Oven/Range - Gas, Pantry, Range Hood, Recessed Lighting, Refrigerator, Stainless Steel Appliances, Upgraded Countertops, Water Heater
- Bedroom Description:Carpet, Entry Level Bedroom, Walk In Closet(s)
- Basement:Yes
- Living area:5,369 sq. ft.
Heating and cooling
- Cooling:Geothermal
- Heating:Geo-thermal, Programmable Thermostat
Structure and exterior
- Roof:Architectural Shingle
- Year built:2019
- Building area:5,369 sq. ft.
- Lot area:0.91 Acres
- Lot Features:Adjoins Golf Course, Front Yard, Landscaping, No Thru Street, Rear Yard
- Architectural Style:Transitional
- Construction Materials:HardiPlank Type, Masonry
- Exterior Features:Deck(s), Extensive Hardscape, Exterior Lighting, Porch(es), Screened, Underground Lawn Sprinkler
- Foundation Description:Concrete Perimeter
- Levels:3 Story
Schools
- High school:RIVERBEND
- Middle school:NI RIVER
- Elementary school:BROCK ROAD
Utilities
- Water:Public
- Sewer:Public Sewer
Finances and disclosures
- Price:$1,225,000
- Price per sq. ft.:$228.16
- Tax amount:$8,318 (2026)
Features and amenities
- Laundry features:Dryer, Washer
- Amenities:Attic, Built-Ins, Carpet, Ceiling Fan(s), Chair Railings, Crown Moldings, Exposed Beams, Recessed Lighting, Sprinkler System, Underground Utilities
Parking
- Parking description:Asphalt Driveway, Attached Garage, Garage - Side Entry, Garage Door Opener
- Garage:Yes
- Garage spaces:3
New listings near 11508 Baldy Ewell Way
- Coming Soon
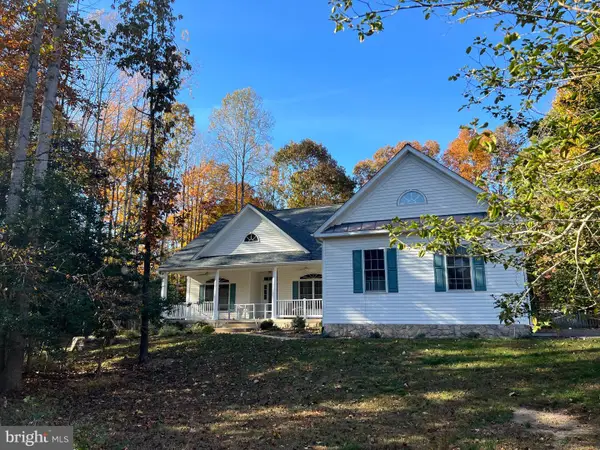
 $625,000Coming Soon4 beds 2 baths2,239 sq. ft.
11102 Blue Herron Cir, SPOTSYLVANIA, VA 22553
MLS# VASP2046032Listed by: CENTURY 21 NEW MILLENNIUM - Coming Soon
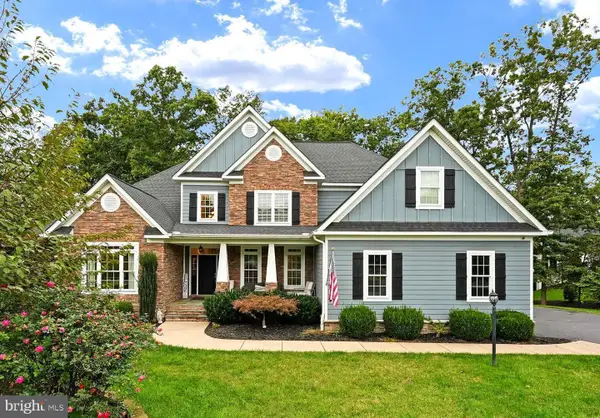 $1,150,000Coming Soon7 beds 6 baths6,842 sq. ft.
11403 Bluffs Rdg, SPOTSYLVANIA, VA 22551
MLS# VASP2046842Listed by: RE/MAX SUPERCENTER - Coming SoonOpen Sun, 11am to 1pm
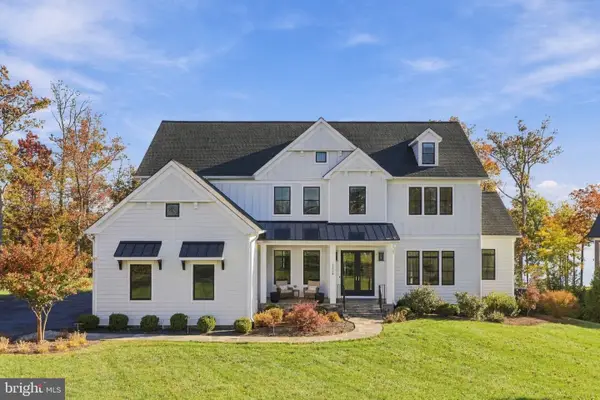 $2,950,000Coming Soon7 beds 9 baths6,660 sq. ft.
12308 Fawn Lake Pkwy, SPOTSYLVANIA, VA 22551
MLS# VASP2047028Listed by: WEICHERT, REALTORS - Coming Soon
 $450,000Coming Soon4 beds 2 baths2,025 sq. ft.
9118 Old Block House Ln, SPOTSYLVANIA, VA 22551
MLS# VASP2046738Listed by: EXP REALTY, LLC - New
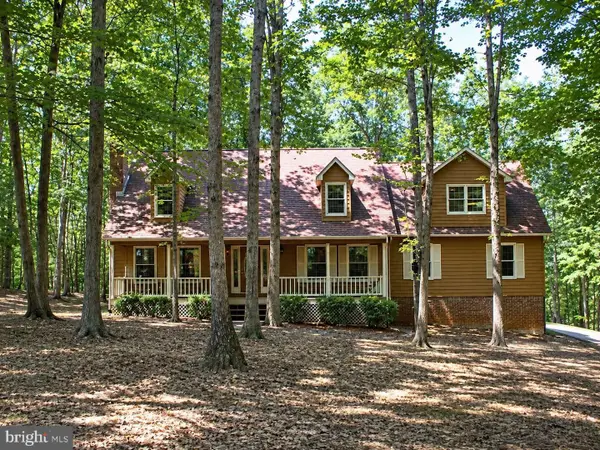 $365,000Active3 beds 3 baths2,156 sq. ft.
12005 Lee Dr, SPOTSYLVANIA, VA 22551
MLS# VASP2047180Listed by: Q REAL ESTATE, LLC - New
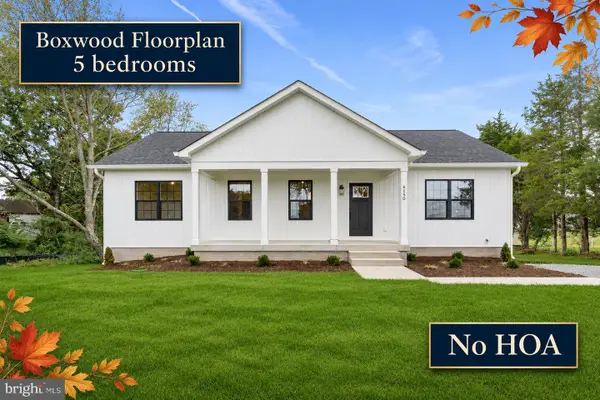 $460,000Active5 beds 3 baths2,750 sq. ft.
6150 Courthouse Rd, SPOTSYLVANIA, VA 22551
MLS# VASP2046854Listed by: LPT REALTY, LLC - New
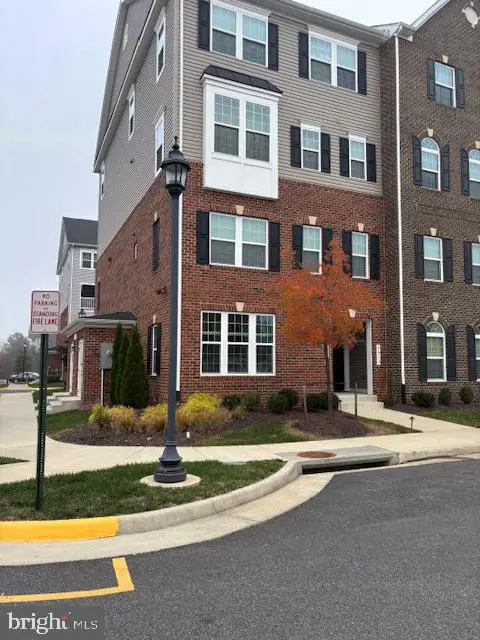 $379,900Active3 beds 3 baths1,514 sq. ft.
7915 Independence Dr, SPOTSYLVANIA, VA 22553
MLS# VASP2046996Listed by: AQUIA REALTY, INC. - Open Sun, 1 to 3pmNew
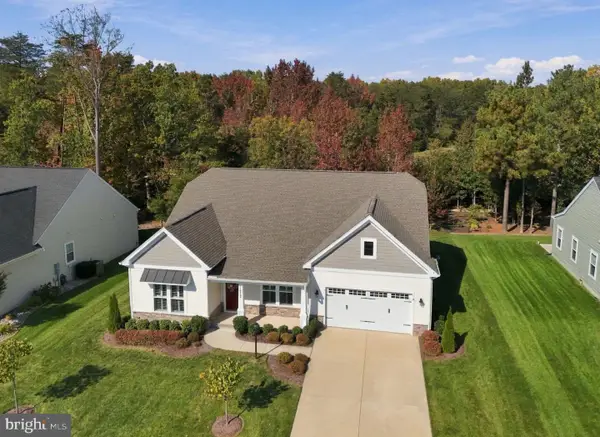 $699,900Active3 beds 3 baths2,366 sq. ft.
11717 Robin Woods Cir, SPOTSYLVANIA, VA 22551
MLS# VASP2047156Listed by: FAWN LAKE REAL ESTATE COMPANY - New
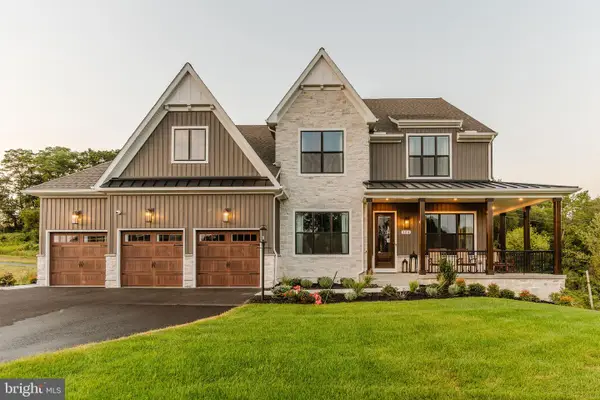 $1,812,071Active6 beds 6 baths4,600 sq. ft.
4711 Eagle Point Ct, SPOTSYLVANIA, VA 22551
MLS# VASP2047162Listed by: NEST REALTY GROUP, LLC.


Protect your home and budget from life's surprises with an Assurant Home Warranty, backed by a partner that supports you through every step of homeownership. Explore Plans.
©2026 Century 21 Real Estate LLC. All rights reserved. CENTURY 21®, the CENTURY 21 Logo and C21® are service marks owned by Century 21 Real Estate LLC. Century 21 Real Estate LLC fully supports the principles of the Fair Housing Act and the Equal Opportunity Act. Each office is independently owned and operated. Listing information is deemed reliable but not guaranteed accurate.