
8807 Zoe Ct, Spotsylvania, VA 22553
Local realty services provided by:CENTURY 21 Charles Smith Agency, Inc.
8807 Zoe Ct,Spotsylvania, VA 22553
$749,000
- 4 Beds
- 3 Baths
- 3,656 sq. ft.
- Single family
- Active
Listed by: jarbi bonilla
Office: re/max galaxy
MLS#:VASP2045022
Source:BRIGHTMLS
Price summary
- Price:$749,000
- Price per sq. ft.:$204.87
- Monthly HOA dues:$68
About this home
This stunning home, build in 2024 located in a cul de sac with 4 bedrooms and 2.5 baths
Amazing stoned fireplace, crown molding on entire house, engineering floor on the main level, sprinkler system. Brand new sunroom 25X16 with recess lights and fan.
Open deck with blocked alarming tracks, select railing, foggy wharf, tracks with rain scape and double size step. This spectacular home is waiting for your buyer!!
Contact an agent
Home facts
- Year built:2024
- Subdivision & Development:WOODBERRY MANOR
- Listing ID #:VASP2045022
- Added:1 day(s) ago
- Updated:August 09, 2026 at 02:45 AM
Rooms and interior
- Bedrooms:4
- Total bathrooms:3
- Full bathrooms:2
- Half bathrooms:1
- Dining Description:Dining Area
- Kitchen Description:Built-In Microwave, Carpet, Crown Moldings, Dishwasher, Disposal, Exhaust Fan, Pantry, Refrigerator, Stove
- Bedroom Description:Carpet
- Basement:Yes
- Basement Description:Partially Finished
- Living area:3,656 sq. ft.
Heating and cooling
- Cooling:Central A/C
- Heating:Forced Air, Propane - Leased
Structure and exterior
- Year built:2024
- Building area:3,656 sq. ft.
- Lot area:0.36 Acres
- Architectural Style:Colonial
- Construction Materials:Vinyl Siding
- Foundation Description:Block
- Levels:3 Story
Schools
- High school:COURTLAND
- Middle school:SPOTSYLVANIA
Finances and disclosures
- Price:$749,000
- Price per sq. ft.:$204.87
- Tax amount:$4,280 (2026)
Features and amenities
- Laundry features:Dryer
- Amenities:Carpet, Ceiling Fan(s), Crown Moldings
Parking
- Parking description:Attached Garage, Garage Door Opener, Inside Access, Off Street
- Garage:Yes
- Garage spaces:2
New listings near 8807 Zoe Ct
- New
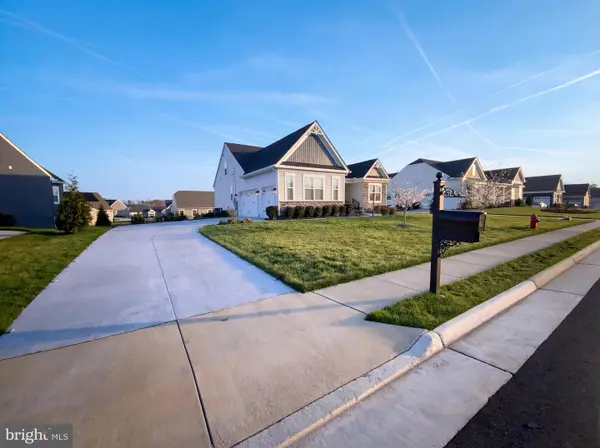 $738,000Active5 beds 4 baths4,318 sq. ft.
11708 Robin Woods Cir, SPOTSYLVANIA, VA 22551
MLS# VASP2045036Listed by: OPEN DOOR BROKERAGE, LLC - New
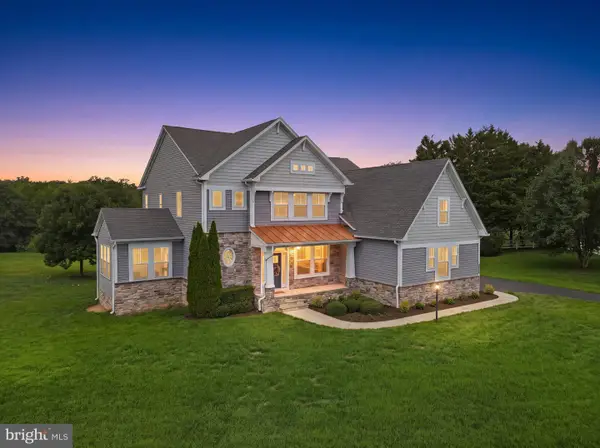 $1,100,000Active5 beds 5 baths5,879 sq. ft.
9904 S Harris Farm Rd, SPOTSYLVANIA, VA 22553
MLS# VASP2045026Listed by: SAMSON PROPERTIES - New
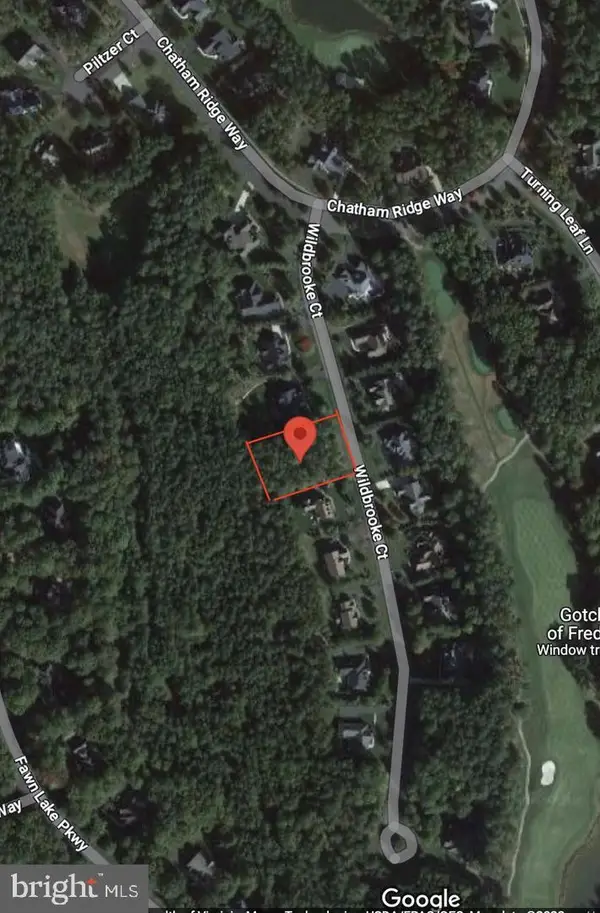 $480,000Active0.75 Acres
10516 Wildbrooke Ct, SPOTSYLVANIA, VA 22551
MLS# VASP2045028Listed by: FAWN LAKE REAL ESTATE COMPANY - Coming Soon
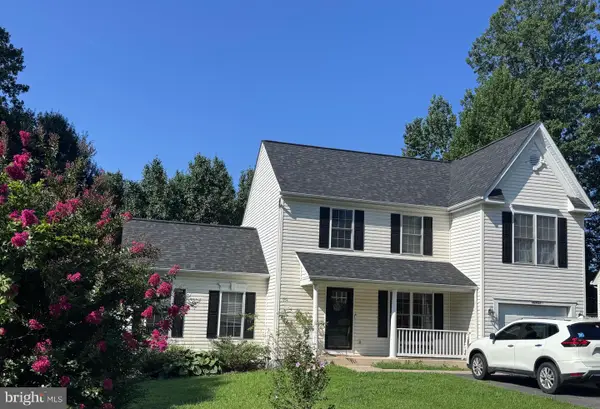 $490,000Coming Soon3 beds 3 baths
10508 Westfield Ln, SPOTSYLVANIA, VA 22553
MLS# VASP2045030Listed by: COLDWELL BANKER ELITE - Coming Soon
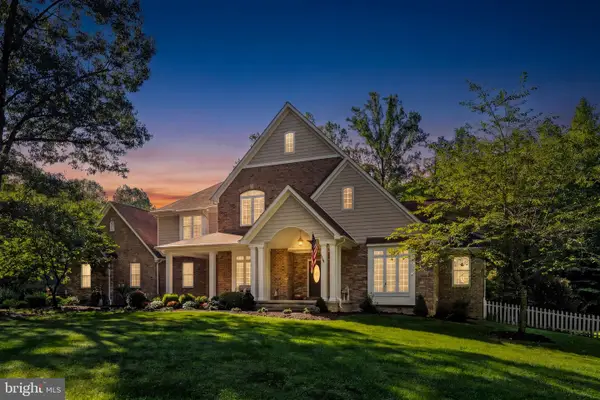 $1,200,000Coming Soon-- beds 1 baths
8811 Edgewood Farm Ln, SPOTSYLVANIA, VA 22551
MLS# VASP2044910Listed by: EXP REALTY, LLC - Coming Soon
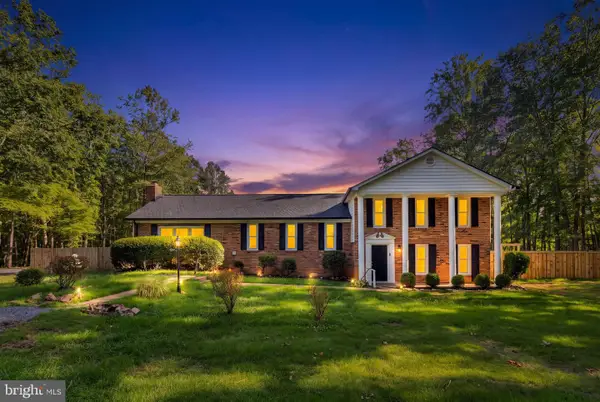 $589,900Coming Soon3 beds 2 baths
10806 Old Brook Rd, SPOTSYLVANIA, VA 22553
MLS# VASP2044952Listed by: IKON REALTY - New
 $1,150,000Active5 beds 6 baths6,066 sq. ft.
10801 Pinnacle Dr, SPOTSYLVANIA, VA 22551
MLS# VASP2044878Listed by: FAWN LAKE REAL ESTATE COMPANY - New
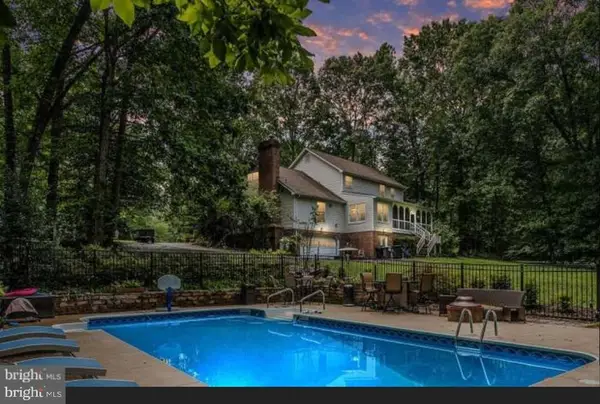 $675,555Active4 beds 4 baths2,800 sq. ft.
7907 Commodore Ct, SPOTSYLVANIA, VA 22551
MLS# VASP2044970Listed by: THE GREENE REALTY GROUP - Coming SoonOpen Sat, 1 to 3pm
 $799,000Coming Soon4 beds 5 baths
8405 Broadmore Ln, SPOTSYLVANIA, VA 22553
MLS# VASP2044752Listed by: REDFIN CORPORATION


Protect your home and budget from life's surprises with an Assurant Home Warranty, backed by a partner that supports you through every step of homeownership. Explore Plans.
©2026 Century 21 Real Estate LLC. All rights reserved. CENTURY 21®, the CENTURY 21 Logo and C21® are service marks owned by Century 21 Real Estate LLC. Century 21 Real Estate LLC fully supports the principles of the Fair Housing Act and the Equal Opportunity Act. Each office is independently owned and operated. Listing information is deemed reliable but not guaranteed accurate.