636 Mortons Creek Lane, Spout Spring, VA 24593
Local realty services provided by:CENTURY 21 Realty @ Home
636 Mortons Creek Lane,Spout Spring, VA 24593
$675,000
- 5 Beds
- 4 Baths
- 4,026 sq. ft.
- Single family
- Active
Listed by: drew bonner
Office: nolen real estate
MLS#:370226
Source:VA_LAR
Price summary
- Price:$675,000
- Price per sq. ft.:$167.66
About this home
Enjoy privacy, space, and country living with this well-maintained 5 bedroom 4 full bathroom brick home offering over 4,000 finished sq ft on 56 beautiful acres! Secluded from neighbors, the property features nearly 5 acres of open pasture and grassy area and approximately 50 acres of mixed hardwood and pine forest. Relax on the front porch or spacious rear deck with a screened-in area. The main level offers 3 large bedrooms, 2 with walk-in closets, 3 full bathrooms with updated tile showers, and an oversized kitchen with a center island and walk-in pantry. The finished basement features 2 additional bedrooms, a full bathroom, and a large den, plus an unfinished workshop and storage area. An attached one-car garage adds convenience. A long gravel driveway enhances the private setting. Firefly fiber optic internet available! Just 10 minutes from Appomattox and less than 30 minutes from Liberty University. Enjoy the best of country living with room to roam!
Contact an agent
Home facts
- Year built:1989
- Listing ID #:370226
- Added:1 day(s) ago
- Updated:November 05, 2026 at 11:11 PM
Rooms and interior
- Bedrooms:5
- Total bathrooms:4
- Full bathrooms:4
- Flooring:Carpet, Hardwood, Tile
- Dining Description:Separate Dining Room
- Kitchen Description:Dishwasher, Range-Elec, Range-Gas, Refrigerator
- Bedroom Description:Main Level Bedroom
- Basement Description:Exterior Entrance, Finished, Full, Heated, Interior Entrance, Walkout
- Living area:4,026 sq. ft.
Heating and cooling
- Cooling:Heat Pump
- Heating:Heat Pump, Two-Zone
Structure and exterior
- Roof:Shingle
- Year built:1989
- Building area:4,026 sq. ft.
- Lot area:56.6 Acres
- Architectural Style:Ranch
- Construction Materials:Brick
- Exterior Features:Garden Space, Insulated Glass, Landscaped, Screened Porch
- Foundation Description:Walkout
- Levels:1 Story
Utilities
- Water:Well
- Sewer:Septic Tank
Finances and disclosures
- Price:$675,000
- Price per sq. ft.:$167.66
Features and amenities
- Laundry features:Dryer, Dryer Connection, Laundry Room, Main Level, Washer, Washer Connections
- Amenities:Ceiling Fan(s), Drywall, High Speed Data Aval, Insulated Glass, Pantry, Walk-In Closet(s)
Parking
- Parking description:Garage
New listings near 636 Mortons Creek Lane
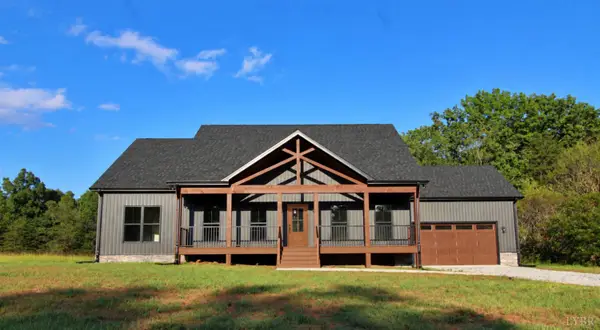 $414,900Active3 beds 2 baths1,615 sq. ft.
3760 Reedy Springs Road, Spout Spring, VA 24593
MLS# 369253Listed by: NEW LEAF REAL ESTATE LLC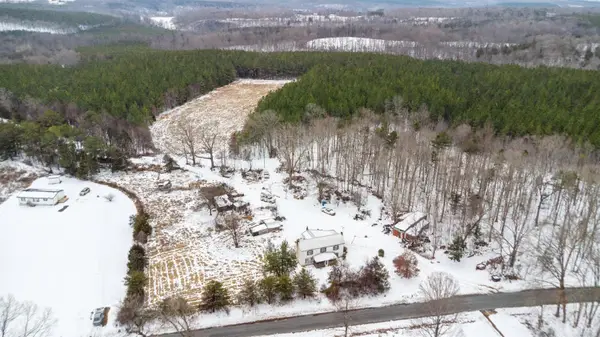 $89,900Pending3 beds 1 baths1,850 sq. ft.
1034 Double Bridges Road, Spout Spring, VA 24593
MLS# 369208Listed by: MARK A. DALTON & CO., INC.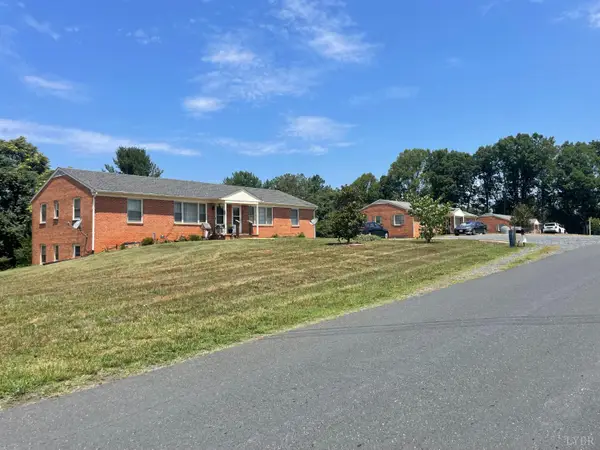 $1,200,000Active-- beds -- baths13,200 sq. ft.
193 Cedar Cove Lane, Appomattox, VA 24593
MLS# 367844Listed by: GENTRY COMMERCIAL REAL ESTATE INC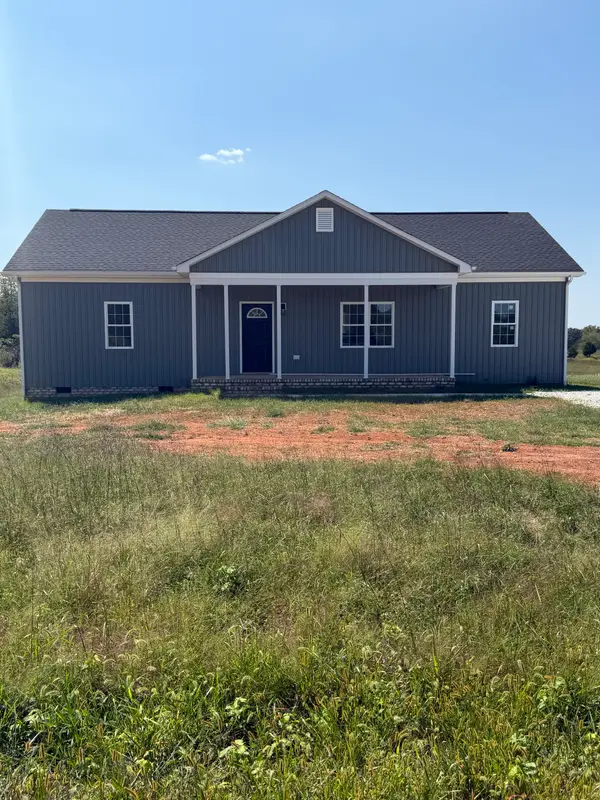
 $299,900Active3 beds 2 baths1,560 sq. ft.
1560 Buck Creek Road, Appomattox, VA 24522
MLS# 367445Listed by: CENTURY 21 ALL-SERVICE-APP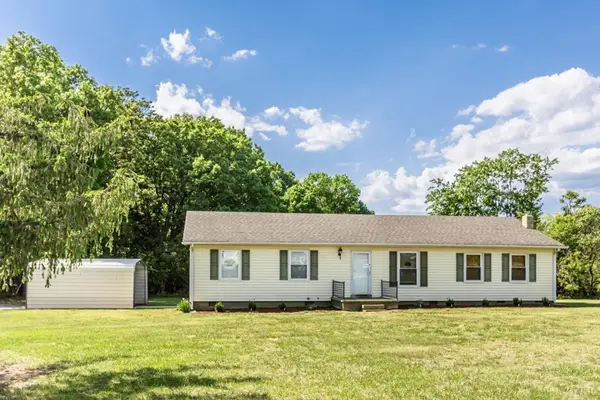 $210,000Pending3 beds 1 baths1,627 sq. ft.
4805 Salem Rd, Spout Spring, VA 24593
MLS# 59590Listed by: NOLEN REAL ESTATE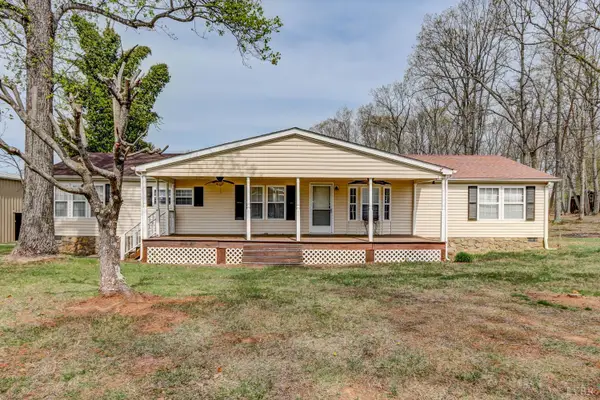 $369,997Active3 beds 2 baths2,180 sq. ft.
1727 Richmond Highway, Spout Spring, VA 24593
MLS# 365504Listed by: CENTURY 21 ALL-SERVICE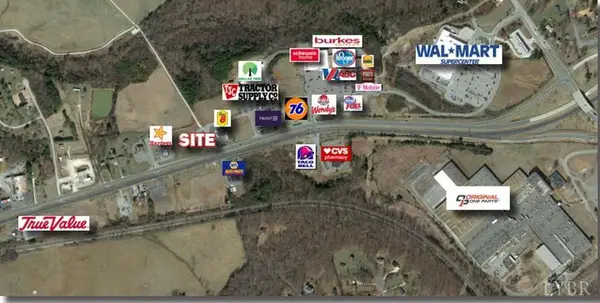 $495,000Active0.87 Acres
0 Richmond Highway, Appomattox, VA 24522
MLS# 357750Listed by: COLDWELL BANKER COMMERCIAL READ & COMPANY


Protect your home and budget from life's surprises with an Assurant Home Warranty, backed by a partner that supports you through every step of homeownership. Explore Plans.
©2026 Century 21 Real Estate LLC. All rights reserved. CENTURY 21®, the CENTURY 21 Logo and C21® are service marks owned by Century 21 Real Estate LLC. Century 21 Real Estate LLC fully supports the principles of the Fair Housing Act and the Equal Opportunity Act. Each office is independently owned and operated. Listing information is deemed reliable but not guaranteed accurate.