6914 Hadlow Dr, Springfield, VA 22152
Local realty services provided by:CENTURY 21 Above and Beyond
6914 Hadlow Dr,Springfield, VA 22152
$829,900
- 5 Beds
- 3 Baths
- 2,688 sq. ft.
- Single family
- Coming Soon
Listed by: brad c kintz
Office: long & foster real estate, inc.
MLS#:VAFX2342080
Source:BRIGHTMLS
Price summary
- Price:$829,900
- Price per sq. ft.:$308.74
About this home
5BR/3BA Rolling Valley Home w/ 2 Car Garage! Oversized .31 acre corner lot. Newly exposed white oak hardwood floors on main level. Freshly painted. Replacement windows. Recent furnace & HWH. Walkout LL rec room w/ FP for additional living space. Back patio w/ fixed gas line for grills. Huge side yard for ballgames or gardening! Hunt Valley/Irving/W Springfield schools! Great location on a quiet street just 2 blocks to the elementary school & swim club. 0.8 mile to commuter lot. Mins to Springfield Metro, Ft Belvoir, Pentagon, DC. AHS Home Warranty!
Contact an agent
Home facts
- Year built:1968
- Subdivision & Development:ROLLING VALLEY
- Listing ID #:VAFX2342080
- Updated:September 23, 2026 at 05:42 AM
Rooms and interior
- Bedrooms:5
- Total bathrooms:3
- Full bathrooms:3
- Dining Description:Dining Room, Formal/Separate Dining Room
- Kitchen Description:Cooktop, Dishwasher, Disposal, Icemaker, Oven - Wall, Range Hood, Refrigerator
- Bedroom Description:Primary Bedroom
- Basement:Yes
- Basement Description:Fully Finished, Rear Entrance, Walkout Level
- Living area:2,688 sq. ft.
Heating and cooling
- Cooling:Ceiling Fan(s), Central A/C
- Heating:Forced Air, Natural Gas
Structure and exterior
- Year built:1968
- Building area:2,688 sq. ft.
- Lot area:0.31 Acres
- Architectural Style:Split Foyer
- Construction Materials:Aluminum Siding, Brick
- Foundation Description:Concrete Perimeter
- Levels:2 Stories
Schools
- High school:WEST SPRINGFIELD
- Middle school:IRVING
- Elementary school:HUNT VALLEY
Utilities
- Water:Public
- Sewer:Public Sewer
Finances and disclosures
- Price:$829,900
- Price per sq. ft.:$308.74
- Tax amount:$8,840 (2026)
Features and amenities
- Laundry features:Dryer, Washer
- Amenities:Ceiling Fan(s), Chair Railings
Parking
- Parking description:Attached Garage, Garage - Front Entry, Garage Door Opener
- Garage:Yes
- Garage spaces:2
New listings near 6914 Hadlow Dr
- Coming SoonOpen Sat, 2 to 4pm
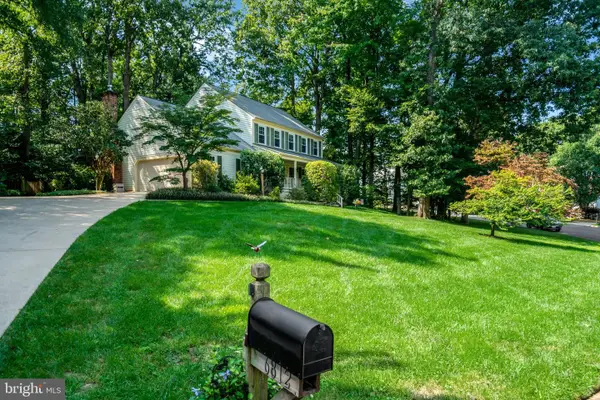 $1,075,000Coming Soon4 beds 3 baths2,224 sq. ft.
6812 Bluecurl Cir, SPRINGFIELD, VA 22152
MLS# VAFX2340212Listed by: COMPASS - Coming Soon
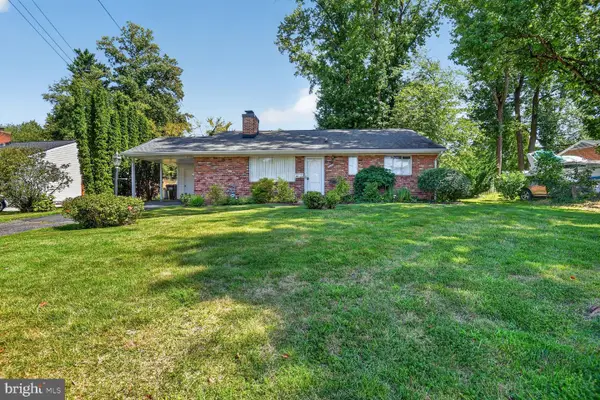 $639,900Coming Soon4 beds 2 baths1,732 sq. ft.
5508 Ivor St, SPRINGFIELD, VA 22151
MLS# VAFX2342422Listed by: RE/MAX ALLEGIANCE - Coming Soon
 $599,900Coming Soon3 beds 4 baths1,805 sq. ft.
8834 Surveyors Pl, SPRINGFIELD, VA 22151
MLS# VAFX2342010Listed by: FAIRFAX REALTY OF TYSONS - Coming Soon

 $560,000Coming Soon3 beds 3 baths1,200 sq. ft.
7315 Stream Way, SPRINGFIELD, VA 22152
MLS# VAFX2341062Listed by: CENTURY 21 NEW MILLENNIUM - Coming Soon
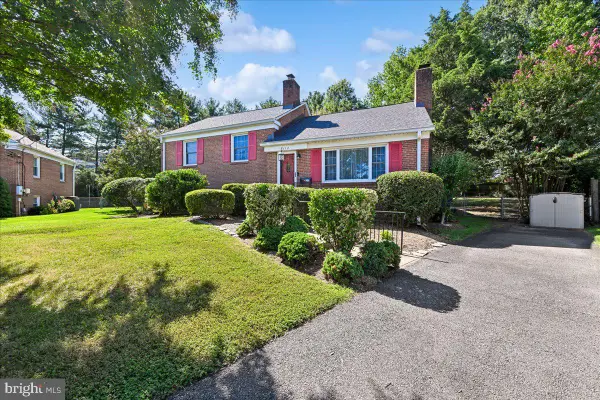 $679,900Coming Soon3 beds 2 baths1,817 sq. ft.
6112 Fox Hill St, SPRINGFIELD, VA 22150
MLS# VAFX2342206Listed by: SAMSON PROPERTIES - Coming Soon
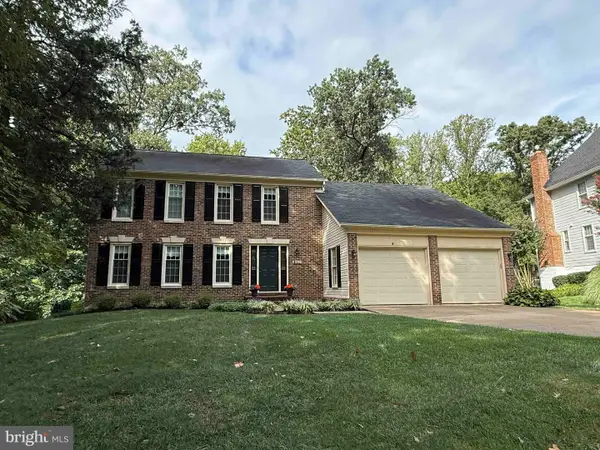 $900,000Coming Soon5 beds 4 baths2,250 sq. ft.
7610 Gralnick Pl, SPRINGFIELD, VA 22153
MLS# VAFX2335300Listed by: RLAH @PROPERTIES - Coming SoonOpen Sat, 11am to 1pm
 $849,000Coming Soon6 beds 3 baths2,688 sq. ft.
7113 Hadlow Ct, SPRINGFIELD, VA 22152
MLS# VAFX2341352Listed by: KELLER WILLIAMS REALTY - Coming Soon
 $550,000Coming Soon3 beds 3 baths1,724 sq. ft.
7734 Brandeis Way, SPRINGFIELD, VA 22153
MLS# VAFX2341466Listed by: LONG & FOSTER REAL ESTATE, INC. - Coming SoonOpen Sun, 2 to 4pm
 $768,888Coming Soon4 beds 2 baths2,478 sq. ft.
6313 Greeley Blvd, SPRINGFIELD, VA 22152
MLS# VAFX2341086Listed by: LIBRA REALTY, LLC


Protect your home and budget from life's surprises with an Assurant Home Warranty, backed by a partner that supports you through every step of homeownership. Explore Plans.
©2026 Century 21 Real Estate LLC. All rights reserved. CENTURY 21®, the CENTURY 21 Logo and C21® are service marks owned by Century 21 Real Estate LLC. Century 21 Real Estate LLC fully supports the principles of the Fair Housing Act and the Equal Opportunity Act. Each office is independently owned and operated. Listing information is deemed reliable but not guaranteed accurate.