
7606 Davis Field Ln, Springfield, VA 22153
Local realty services provided by:CENTURY 21 Harris Hawkins & Co.
7606 Davis Field Ln,Springfield, VA 22153
$1,140,000
- 4 Beds
- 3 Baths
- 3,440 sq. ft.
- Single family
- Pending
Listed by: greg a stiger
Office: integrity real estate group
MLS#:VAFX2334278
Source:BRIGHTMLS
Price summary
- Price:$1,140,000
- Price per sq. ft.:$331.4
- Monthly HOA dues:$66
About this home
Exceptional setting on quiet street, backing to acres of treed County parkland. Thoughtfully updated kitchen and baths, high ceilings, great natural light! Dramatic family room adjoins the beautiful kitchen and deck-creating a great flow for entertaining, The home has easily accommodated parties for 40+ people! The home has been meticulously maintained and features Plantation shutters in most rooms Dual zone HVAC. Kitchen was re-imagined and remodeled using made in America HAAS cabinets, quartz counters, double ovens, etc! Gorgeous hardwoods on main level. This is one classy, meticulously maintained home in a quiet neighborhood in the West Springfield HS pyramid. The spacious lower level awaits your ideas-nothing to "undo" to make it perfect for you. See the floor plan and make an appointment starting Friday, or stop by on Sunday 12-3.
Springfield Glen is a community surrounded by trees with about 90 homes. Access to the Fairfax Cross County trail is just steps away. Explore the stream valley, picnic on a huge table boulder over the creek....
Contact an agent
Home facts
- Year built:1991
- Subdivision & Development:SPRINGFIELD GLEN
- Listing ID #:VAFX2334278
- Added:29 day(s) ago
- Updated:September 12, 2026 at 08:11 AM
Rooms and interior
- Bedrooms:4
- Total bathrooms:3
- Full bathrooms:2
- Half bathrooms:1
- Flooring:Carpet, Ceramic Tile, Hardwood, Wood
- Dining Description:Dining Room, Formal/Separate Dining Room
- Bathrooms Description:Primary Bath(s)
- Kitchen Description:Breakfast Area, Butlers Pantry, Cooktop, Dishwasher, Exhaust Fan, Extra Refrigerator/Freezer, Icemaker, Kitchen - Eat-In, Kitchen - Gourmet, Kitchen - Island, Kitchen - Table Space, Microwave, Oven - Double, Pantry, Recessed Lighting, Refrigerator, Stainless Steel Appliances, Upgraded Countertops
- Bedroom Description:Primary Bedroom, Walk In Closet(s)
- Basement:Yes
- Basement Description:Daylight, Full, Rear Entrance, Space For Rooms, Sump Pump, Unfinished, Walkout Level, Windows
- Living area:3,440 sq. ft.
Heating and cooling
- Cooling:Ceiling Fan(s), Central A/C, Heat Pump(s), Zoned
- Heating:Electric, Forced Air, Heat Pump(s), Natural Gas, Zoned
Structure and exterior
- Roof:Architectural Shingle
- Year built:1991
- Building area:3,440 sq. ft.
- Lot area:0.19 Acres
- Lot Features:Backs - Parkland, Backs to Trees, Cul-de-sac, Landscaping
- Architectural Style:Colonial
- Construction Materials:Brick, Brick Front, Vinyl Siding
- Exterior Features:Deck(s), Sidewalks
- Foundation Description:Concrete Perimeter
- Levels:3 Story
Schools
- High school:WEST SPRINGFIELD
- Middle school:IRVING
- Elementary school:HUNT VALLEY
Utilities
- Water:Public
- Sewer:Public Sewer
Finances and disclosures
- Price:$1,140,000
- Price per sq. ft.:$331.4
- Tax amount:$12,536 (2026)
Features and amenities
- Laundry features:Dryer, Dryer In Unit, Laundry, Washer, Washer - Front Loading, Washer In Unit
- Amenities:Ceiling Fan(s), Humidifer, Recessed Lighting, Replacement Windows, Security System
Parking
- Parking description:Attached Garage, Concrete Driveway, Garage - Front Entry, Garage Door Opener
- Garage:Yes
- Garage spaces:2
New listings near 7606 Davis Field Ln
- Coming Soon
 $815,000Coming Soon3 beds 4 baths2,941 sq. ft.
7287 John Ryland Way, SPRINGFIELD, VA 22150
MLS# VAFX2340032Listed by: EXP REALTY, LLC - Coming Soon
 $1,350,000Coming Soon5 beds 5 baths6,957 sq. ft.
7203 Calamo St, SPRINGFIELD, VA 22150
MLS# VAFX2340516Listed by: KW METRO CENTER - Coming Soon
 $795,000Coming Soon4 beds 3 baths1,604 sq. ft.
6800 Sydenstricker Rd, SPRINGFIELD, VA 22152
MLS# VAFX2311594Listed by: KELLER WILLIAMS REALTY - Coming Soon
 $765,000Coming Soon5 beds 3 baths2,344 sq. ft.
7113 Galgate, SPRINGFIELD, VA 22152
MLS# VAFX2329270Listed by: SAMSON PROPERTIES - Coming Soon
 $824,950Coming Soon4 beds 5 baths3,594 sq. ft.
7922 Journey Ln, SPRINGFIELD, VA 22153
MLS# VAFX2338488Listed by: LONG & FOSTER REAL ESTATE, INC. - Coming Soon
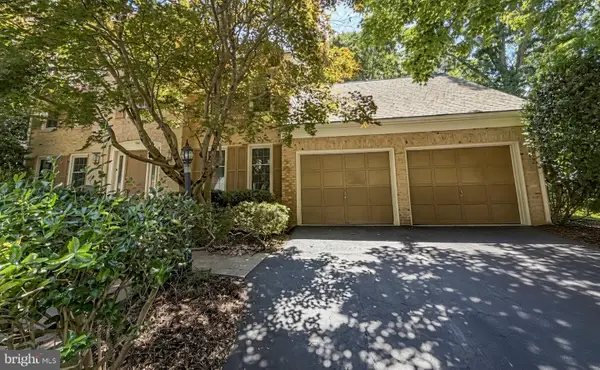 $1,150,000Coming Soon4 beds 4 baths3,520 sq. ft.
7830 Belleflower Dr, SPRINGFIELD, VA 22152
MLS# VAFX2327498Listed by: LONG & FOSTER REAL ESTATE, INC. - Coming Soon
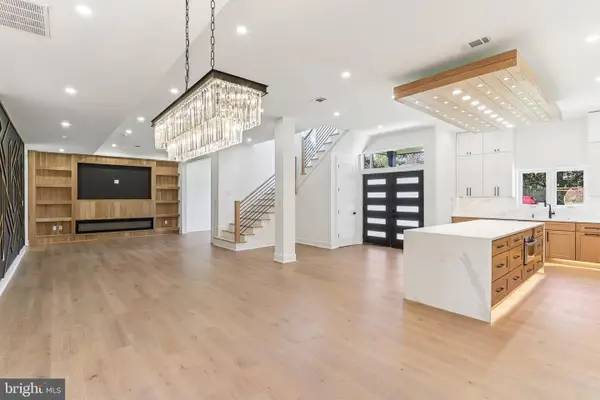 $1,495,000Coming Soon6 beds 6 baths4,500 sq. ft.
5419 Kempsville St, SPRINGFIELD, VA 22151
MLS# VAFX2303950Listed by: SAMSON PROPERTIES - New
 $260,000Active2 beds 1 baths784 sq. ft.
5765 Rexford Ct #e, SPRINGFIELD, VA 22152
MLS# VAFX2340030Listed by: RE/MAX ALLEGIANCE - New
 $625,000Active3 beds 4 baths2,422 sq. ft.
8627 Pin Oak Dr, SPRINGFIELD, VA 22153
MLS# VAFX2340522Listed by: WEICHERT, REALTORS - New
 $260,000Active2 beds 1 baths789 sq. ft.
8509-a Barrington Ct Barrington Ct #a, SPRINGFIELD, VA 22152
MLS# VAFX2340672Listed by: SAMSON PROPERTIES


Protect your home and budget from life's surprises with an Assurant Home Warranty, backed by a partner that supports you through every step of homeownership. Explore Plans.
©2026 Century 21 Real Estate LLC. All rights reserved. CENTURY 21®, the CENTURY 21 Logo and C21® are service marks owned by Century 21 Real Estate LLC. Century 21 Real Estate LLC fully supports the principles of the Fair Housing Act and the Equal Opportunity Act. Each office is independently owned and operated. Listing information is deemed reliable but not guaranteed accurate.