
7808 Braemar Way, Springfield, VA 22153
Local realty services provided by:CENTURY 21 Home Team Realty
7808 Braemar Way,Springfield, VA 22153
$792,000
- 4 Beds
- 3 Baths
- - sq. ft.
- Single family
- Sold
Listed by: lisa dubois-headley, paul david early
Office: rlah @properties
MLS#:VAFX2322224
Source:BRIGHTMLS
Sorry, we are unable to map this address
Price summary
- Price:$792,000
- Monthly HOA dues:$8.33
About this home
SPRINGFIELD | Updated Colonial on Quiet Cul-de-Sac
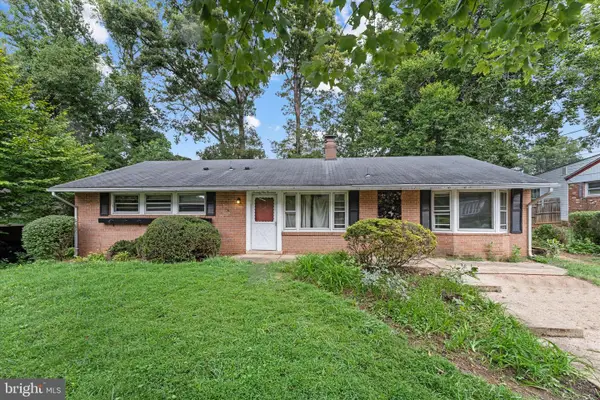
Tucked away in Springfield's sought-after Saratoga neighborhood, this beautifully maintained 4-bedroom, 2.5-bath offers spacious living areas, thoughtful updates, and a large, flat, fenced backyard. A slate walkway leads to the double front doors and welcoming foyer.
The light-filled main level offers hardwood floors, a spacious formal living room, separate dining room, and an inviting family room anchored by a brick wood-burning fireplace and sunny bay window. The updated eat-in kitchen features granite countertops, abundant cabinetry, a breakfast bar, and table space. French doors open to the concrete patio and level backyard. A convenient mudroom with laundry provides access to the attached one-car garage; a half-bath room completes the main level.
Upstairs, four generously sized bedrooms all feature gleaming hardwood floors. The spacious primary suite includes two closets, including a walk-in closet, and an updated ensuite bath with a soaking tub and separate shower. Three additional bedrooms share an updated hall bath.
The finished lower level provides exceptional flexibility with a large recreation room featuring built-ins, a bonus room, and a generous storage/utility room.
The home has been thoughtfully updated with elegant interior light fixtures, a whole-house generator, sprinkler system, and decorative exterior lighting.
Nearby Rolling Wood Park offers tennis and basketball courts, playgrounds, and walking trails, while Saratoga residents have the opportunity to join the neighborhood pool and enjoy a full calendar of community events. Ideally located just minutes from Fairfax County Parkway, I-95, shopping, and dining, this home also enjoys easy access to Old Town Alexandria, the Pentagon, and Washington, DC. Combining generous living spaces, meticulous maintenance, and an unbeatable location, this move-in ready home is ready for its next chapter....
Contact an agent
Home facts
- Year built:1971
- Subdivision & Development:SARATOGA
- Listing ID #:VAFX2322224
- Added:54 day(s) ago
- Updated:August 20, 2026 at 06:04 AM
Rooms and interior
- Bedrooms:4
- Total bathrooms:3
- Full bathrooms:2
- Half bathrooms:1
- Flooring:Carpet, Ceramic Tile, Vinyl, Wood
- Dining Description:Dining Room, Formal/Separate Dining Room
- Bathrooms Description:Full Bath, Half Bath, Primary Bath(s), Primary Bathroom
- Kitchen Description:Built-In Microwave, Dishwasher, Disposal, Icemaker, Kitchen - Eat-In, Kitchen - Table Space, Recessed Lighting, Refrigerator, Stove, Upgraded Countertops
- Bedroom Description:Primary Bedroom
- Basement:Yes
- Basement Description:Connecting Stairway, Full, Rear Entrance
Heating and cooling
- Cooling:Central A/C
- Heating:Forced Air, Natural Gas
Structure and exterior
- Roof:Architectural Shingle
- Year built:1971
- Architectural Style:Colonial
- Construction Materials:Brick Front, Vinyl Siding
- Exterior Features:Lawn Sprinkler, Patio(s)
- Foundation Description:Permanent
- Levels:3 Story
Schools
- High school:JOHN R. LEWIS
- Middle school:KEY
- Elementary school:SARATOGA
Utilities
- Water:Public
- Sewer:Public Sewer
Finances and disclosures
- Price:$792,000
- Tax amount:$8,858 (2025)
Features and amenities
- Laundry features:Dryer, Laundry, Washer
- Amenities:Attic, Ceiling Fan(s), Chair Railings, Recessed Lighting, Window Treatments
Parking
- Parking description:Attached Garage, Concrete Driveway, Garage Door Opener
- Garage:Yes
- Garage spaces:1
New listings near 7808 Braemar Way
- Coming SoonOpen Sat, 1 to 3pm
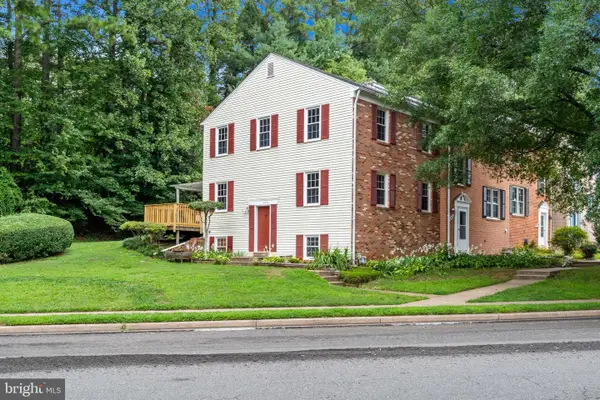 $675,000Coming Soon5 beds 4 baths
5436 Donnelly Ct, SPRINGFIELD, VA 22151
MLS# VAFX2335588Listed by: REAL BROKER, LLC - Coming Soon
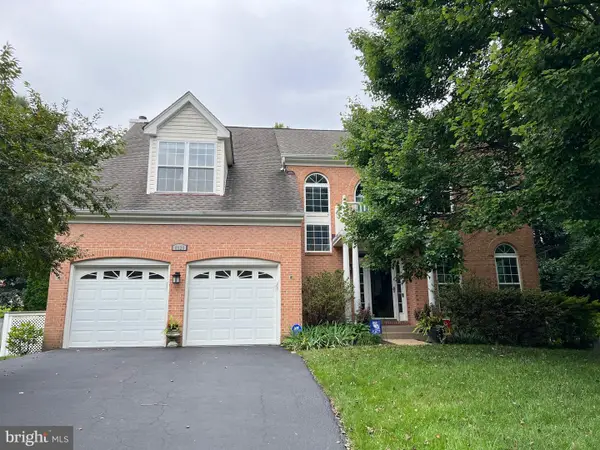 $1,150,000Coming Soon5 beds 4 baths
8929 Mountain Ash Dr, SPRINGFIELD, VA 22153
MLS# VAFX2336302Listed by: CORCORAN MCENEARNEY - Coming Soon
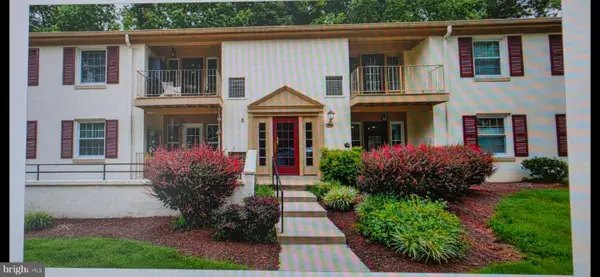 $395,000Coming Soon3 beds 2 baths
5900 Kingsford Rd #c, SPRINGFIELD, VA 22152
MLS# VAFX2331662Listed by: WEICHERT, REALTORS - Coming Soon
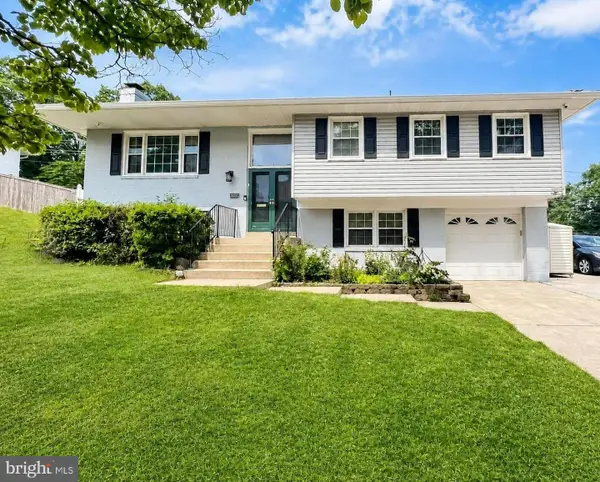 $825,000Coming Soon4 beds 3 baths
8237 Smithfield Ave, SPRINGFIELD, VA 22152
MLS# VAFX2326100Listed by: BAY PROPERTY MGMT GROUP NORTHERN VIRGINIA, LLC. - Coming SoonOpen Sat, 11am to 1pm
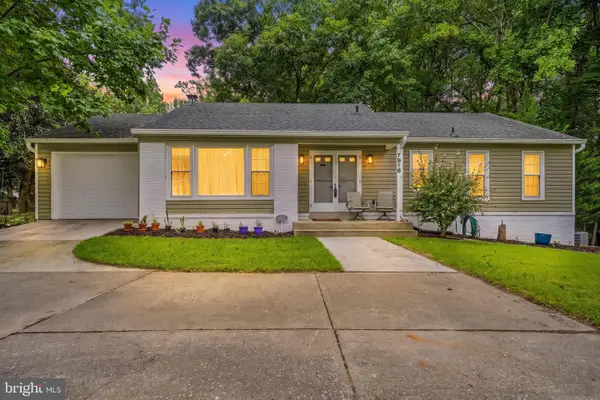 $869,995Coming Soon4 beds 3 baths
7916 Delozier Ct, SPRINGFIELD, VA 22153
MLS# VAFX2336128Listed by: PEARSON SMITH REALTY LLC - Coming SoonOpen Sat, 2 to 4pm
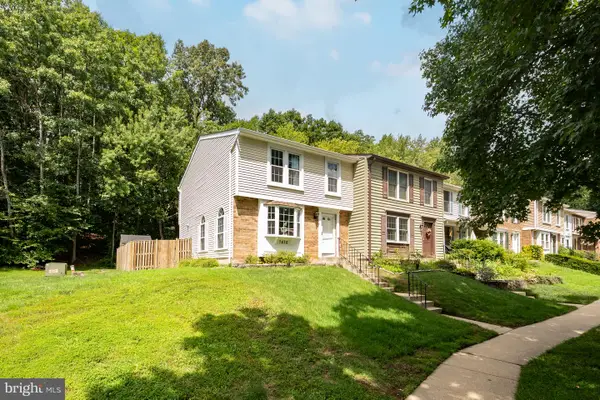 $630,000Coming Soon3 beds 4 baths
7428 Golden Horseshoe Ct, SPRINGFIELD, VA 22153
MLS# VAFX2335492Listed by: KELLER WILLIAMS FAIRFAX GATEWAY - Coming Soon
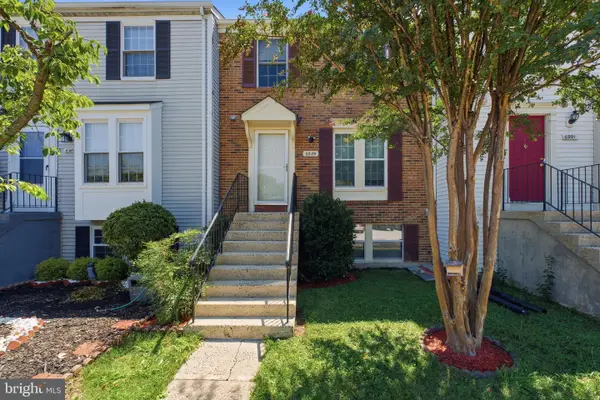 $520,000Coming Soon3 beds 3 baths
6989 Villa Del Rey Ct, SPRINGFIELD, VA 22150
MLS# VAFX2335040Listed by: KW UNITED - Coming SoonOpen Sun, 2 to 4pm
 $750,000Coming Soon3 beds 2 baths
7207 Monticello Blvd, SPRINGFIELD, VA 22150
MLS# VAFX2335660Listed by: REDFIN CORPORATION - Coming Soon
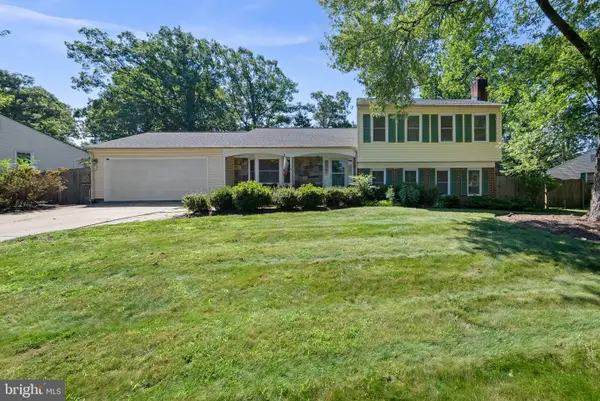 $810,000Coming Soon3 beds 3 baths
7805 Richfield Rd, SPRINGFIELD, VA 22153
MLS# VAFX2329390Listed by: LONG & FOSTER REAL ESTATE, INC. - Coming SoonOpen Sat, 12 to 4pm
 $575,000Coming Soon3 beds 2 baths
7914 Hatteras Ln, SPRINGFIELD, VA 22151
MLS# VAFX2333924Listed by: KELLER WILLIAMS REALTY


Protect your home and budget from life's surprises with an Assurant Home Warranty, backed by a partner that supports you through every step of homeownership. Explore Plans.
©2026 Century 21 Real Estate LLC. All rights reserved. CENTURY 21®, the CENTURY 21 Logo and C21® are service marks owned by Century 21 Real Estate LLC. Century 21 Real Estate LLC fully supports the principles of the Fair Housing Act and the Equal Opportunity Act. Each office is independently owned and operated. Listing information is deemed reliable but not guaranteed accurate.