
9235 Northedge Dr, Springfield, VA 22153
Local realty services provided by:CENTURY 21 Alliance
9235 Northedge Dr,Springfield, VA 22153
$979,900
- 4 Beds
- 4 Baths
- 3,002 sq. ft.
- Single family
- Active
Upcoming open houses
- Sun, Jul 1202:00 pm - 04:00 pm
Listed by: jennifer k knoll
Office: compass
MLS#:VAFX2318332
Source:BRIGHTMLS
Price summary
- Price:$979,900
- Price per sq. ft.:$326.42
- Monthly HOA dues:$12.92
About this home
Nestled on a picturesque .32-acre lot in the highly sought-after South Run Forest community, this beautifully maintained Colonial offers the perfect combination of space, comfort, and privacy in one of Springfield's most desirable neighborhoods.
The main level welcomes you with gleaming hardwood floors, elegant crown molding, and spacious formal living and dining rooms designed for everyday living and entertaining. At the heart of the home, the sun-filled table-space kitchen features abundant cabinetry, a center island, and a stunning bay window overlooking the peaceful backyard. The adjoining family room creates a warm gathering space, while direct access to the expansive deck makes indoor-outdoor entertaining effortless.
Upstairs, three generously sized bedrooms provide comfortable accommodations for family and guests. The spacious primary suite offers a private retreat with an en-suite bath and walk-in closet. Large closets throughout the home provide exceptional storage, while distinctive original hardware adds warmth and character.
The finished walk-out lower level offers outstanding versatility with a large recreation room, full bath, and flexible space ideal for a home office, fitness area, or guest suite. A dedicated laundry room and generous storage complete the level.
Additional highlights include a newly installed high-efficiency central air conditioning and forced-air heating system, providing year-round comfort and efficiency.
One of the home's standout features is its remarkably private backyard. With no home directly behind the property, the peaceful wooded setting offers privacy in every season, while the thoughtfully maintained natural landscape minimizes upkeep.
Ideally located within walking distance of Starbucks, grocery stores, restaurants, and everyday conveniences, the home is also just minutes from South Run Recreation Center, community pools, playgrounds, parks, sports fields, and miles of scenic trails. It is also zoned for sought-after Sangster Elementary School....
Contact an agent
Home facts
- Year built:1985
- Listing ID #:VAFX2318332
- Added:2 day(s) ago
- Updated:July 11, 2026 at 02:47 AM
Rooms and interior
- Bedrooms:4
- Total bathrooms:4
- Full bathrooms:3
- Half bathrooms:1
- Flooring:Carpet
- Dining Description:Dining Area, Dining Room
- Bathrooms Description:Primary Bath(s)
- Kitchen Description:Built-In Microwave, Crown Moldings, Dishwasher, Disposal, Icemaker, Kitchen - Table Space, Refrigerator, Stove
- Basement:Yes
- Basement Description:Connecting Stairway, Full, Fully Finished, Rear Entrance, Walkout Level
- Living area:3,002 sq. ft.
Heating and cooling
- Cooling:Central A/C
- Heating:Forced Air, Natural Gas
Structure and exterior
- Roof:Shake, Wood
- Year built:1985
- Building area:3,002 sq. ft.
- Architectural Style:Colonial
- Construction Materials:Vinyl Siding
- Exterior Features:Deck(s), Sidewalks
- Foundation Description:Concrete Perimeter
- Levels:3 Story
Schools
- High school:LAKE BRADDOCK
- Middle school:LAKE BRADDOCK SECONDARY SCHOOL
- Elementary school:SANGSTER
Utilities
- Water:Public
- Sewer:Public Sewer
Finances and disclosures
- Price:$979,900
- Price per sq. ft.:$326.42
- Tax amount:$9,534 (2025)
Features and amenities
- Laundry features:Dryer, Washer
- Amenities:Attic, Cable TV, Ceiling Fan(s), Chair Railings, Crown Moldings, Double Pane Windows, Humidifer, Window Treatments
Parking
- Parking description:Attached Garage, Concrete Driveway, Garage Door Opener
- Garage:Yes
- Garage spaces:2
New listings near 9235 Northedge Dr
- Coming Soon
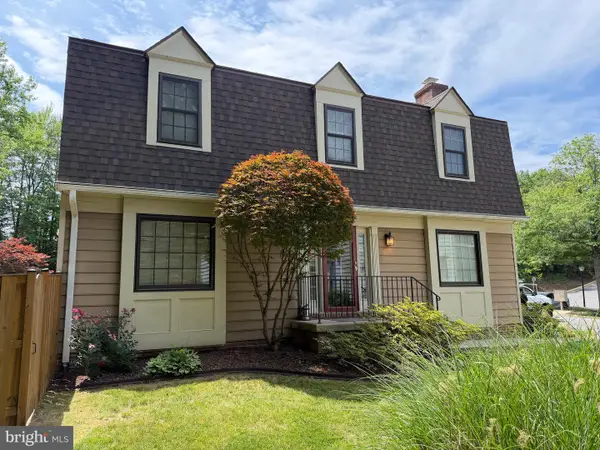 $639,900Coming Soon3 beds 4 baths
8627 Pin Oak Dr, SPRINGFIELD, VA 22153
MLS# VAFX2327762Listed by: WEICHERT, REALTORS - New
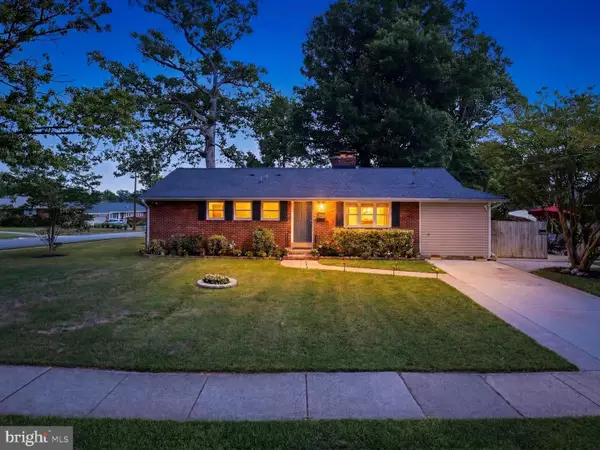 $750,000Active4 beds 3 baths1,840 sq. ft.
6103 Dinwiddie St, SPRINGFIELD, VA 22150
MLS# VAFX2327692Listed by: PEARSON SMITH REALTY, LLC - Coming Soon
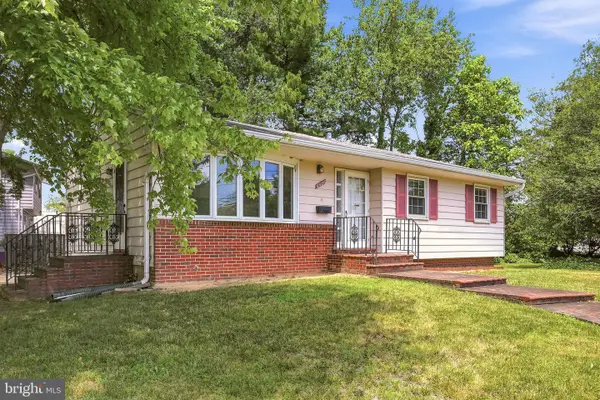 $625,000Coming Soon3 beds 2 baths
6426 Deepford St, SPRINGFIELD, VA 22150
MLS# VAFX2326238Listed by: EXP REALTY, LLC - New
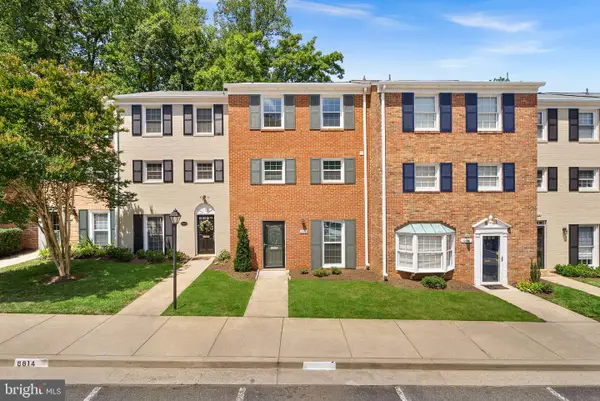 $525,000Active4 beds 3 baths1,769 sq. ft.
6612 Burlington Pl, SPRINGFIELD, VA 22152
MLS# VAFX2327142Listed by: PEARSON SMITH REALTY, LLC - Coming Soon
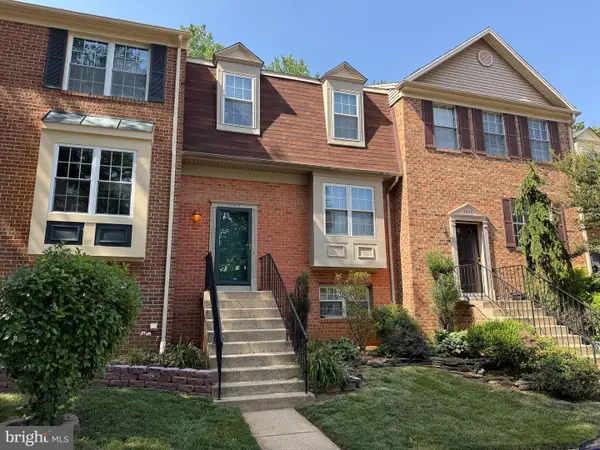 $599,950Coming Soon3 beds 4 baths
7023 Solomon Seal Ct, SPRINGFIELD, VA 22152
MLS# VAFX2325966Listed by: LONG & FOSTER REAL ESTATE, INC. - Coming SoonOpen Sun, 1 to 4pm
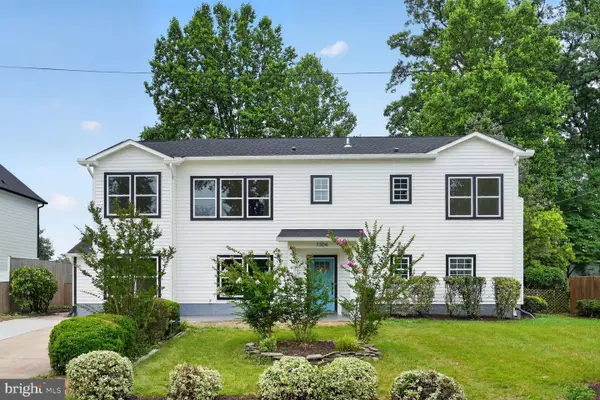 $1,175,000Coming Soon5 beds 5 baths
7304 Dickenson St, SPRINGFIELD, VA 22150
MLS# VAFX2327434Listed by: KW UNITED - New
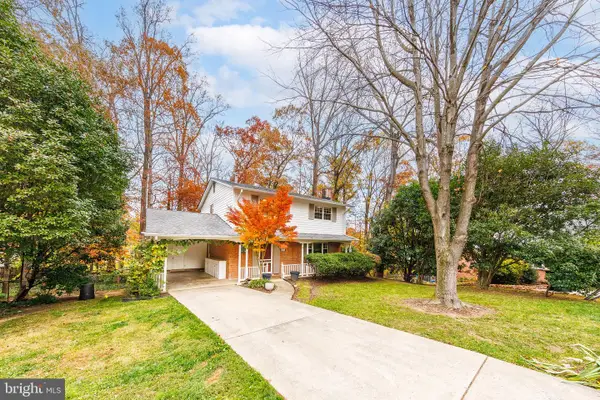 $750,000Active4 beds 3 baths2,261 sq. ft.
6800 Quebec Ct, SPRINGFIELD, VA 22152
MLS# VAFX2314910Listed by: EXP REALTY, LLC - New
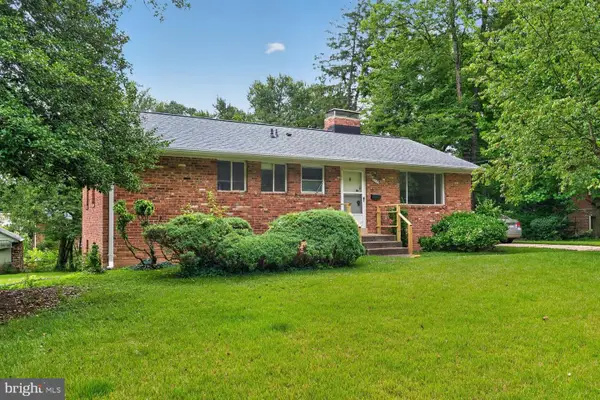 $600,000Active4 beds 3 baths2,160 sq. ft.
7532 Murillo St, SPRINGFIELD, VA 22151
MLS# VAFX2326752Listed by: REAL BROKER, LLC - Open Sat, 1 to 3pmNew
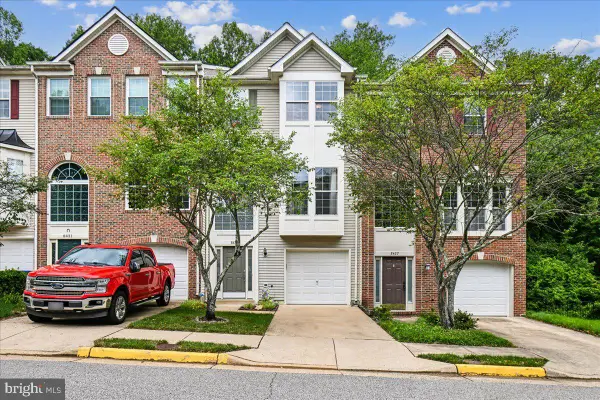 $650,000Active3 beds 3 baths1,720 sq. ft.
8429 Carmela Cir, SPRINGFIELD, VA 22153
MLS# VAFX2326872Listed by: SAMSON PROPERTIES - New
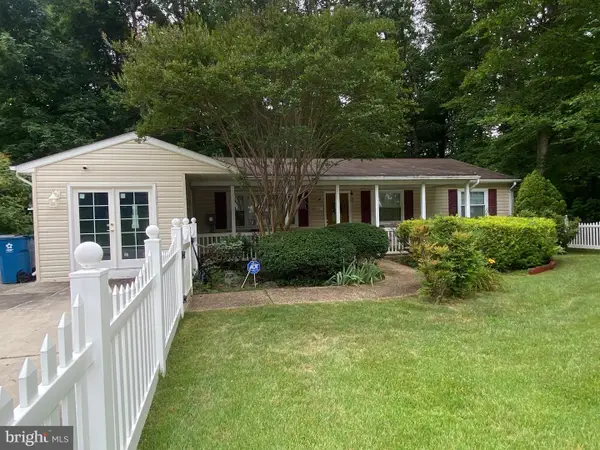 $649,900Active3 beds 3 baths1,408 sq. ft.
8007 Orange Plank Rd, SPRINGFIELD, VA 22153
MLS# VAFX2325892Listed by: ANR REALTY, LLC


Protect your home and budget from life's surprises with an Assurant Home Warranty, backed by a partner that supports you through every step of homeownership. Explore Plans.
©2026 Century 21 Real Estate LLC. All rights reserved. CENTURY 21®, the CENTURY 21 Logo and C21® are service marks owned by Century 21 Real Estate LLC. Century 21 Real Estate LLC fully supports the principles of the Fair Housing Act and the Equal Opportunity Act. Each office is independently owned and operated. Listing information is deemed reliable but not guaranteed accurate.