15917 Flags Road, Saint Paul, VA 24283
Local realty services provided by:CENTURY 21 Legacy
15917 Flags Road,Saint Paul, VA 24283
$275,000
- 4 Beds
- 3 Baths
- 1,782 sq. ft.
- Single family
- Active
Listed by: patience evans
Office: remax cavaliers wise
MLS#:10002636
Source:TNVA_MLS
Price summary
- Price:$275,000
- Price per sq. ft.:$154.32
About this home
Welcome to 15917 Flags Road in St. Paul, VA! This 2026 doublewide offers 4 bedrooms, 3 bathrooms, and a thoughtfully designed open-concept layout with modern finishes throughout. Be the very first to call this beautiful property home! Step inside to a spacious living area featuring a stunning accent wall with a fireplace, exposed wood beams, and an abundance of natural light. The kitchen is the heart of the home, complete with a large center island, stainless steel appliances, stylish cabinetry, pendant lighting, and a walk-in pantry offering plenty of storage. The primary suite provides a relaxing retreat with a spacious bedroom, walk-in closet, and a beautiful ensuite bathroom featuring a freestanding soaking tub, separate tiled shower, and double vanity. Three additional bedrooms and two bathrooms offer plenty of flexibility for family, guests, or a home office. Outside, enjoy the peaceful surroundings from the decks while taking in the gorgeous mountain scenery. Situated on approximately 2.7 acres, this property offers the privacy and space you've been looking for without sacrificing the comfort and convenience of a brand-new home. Everything is new, nobody has ever lived here, and it's ready for its very first owners! Schedule your private showing today!
Buyers and buyers' agents to verify all information. Information obtained from public records and/or seller. Subject to errors and omissions....
Contact an agent
Home facts
- Year built:2026
- Subdivision & Development:Not In Subdivision
- Listing ID #:10002636
- Added:1 day(s) ago
- Updated:October 28, 2026 at 11:23 AM
Rooms and interior
- Bedrooms:4
- Total bathrooms:3
- Full bathrooms:3
- Rooms Total:7
- Flooring:Laminate
- Bathrooms Description:Soaking Tub
- Kitchen Description:Dishwasher, Electric Range, Kitchen Island, Microwave, Pantry, Refrigerator
- Living area:1,782 sq. ft.
Heating and cooling
- Cooling:Heat Pump
- Heating:Heat Pump
Structure and exterior
- Year built:2026
- Building area:1,782 sq. ft.
- Lot area:2.74 Acres
- Construction Materials:Vinyl Siding
- Exterior Features:Front porch, Rear Porch
Schools
- High school:East Side
- Middle school:Coeburn
- Elementary school:Coeburn
Utilities
- Water:Public
- Sewer:Septic Tank
Finances and disclosures
- Price:$275,000
- Price per sq. ft.:$154.32
Features and amenities
- Appliances:Dishwasher, Electric Range, Microwave, Refrigerator
- Laundry features:Electric Dryer Hookup, Gas Dryer Hookup
- Amenities:Double Pane Windows, Open Floorplan, Soaking Tub, Walk-In Closet(s)
New listings near 15917 Flags Road
 $25,000Active0 Acres
0000 TBD Third Ave, St. Paul, VA 24283
MLS# 112266Listed by: UPTOWN PROPERTIES LLC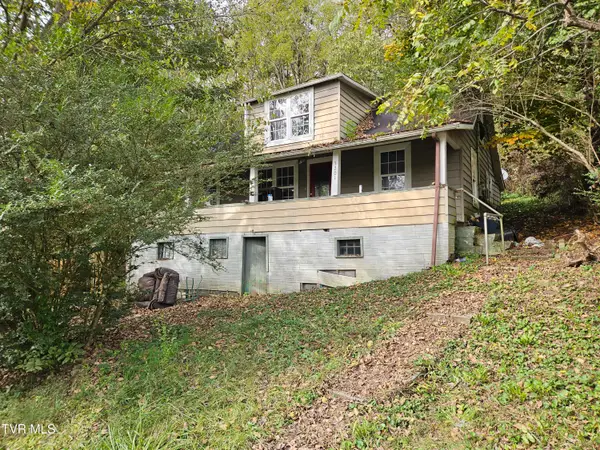 $80,000Active6 beds 2 baths2,182 sq. ft.
3201 3rd Avenue, Saint Paul, VA 24283
MLS# 10001949Listed by: REMAX CAVALIERS WISE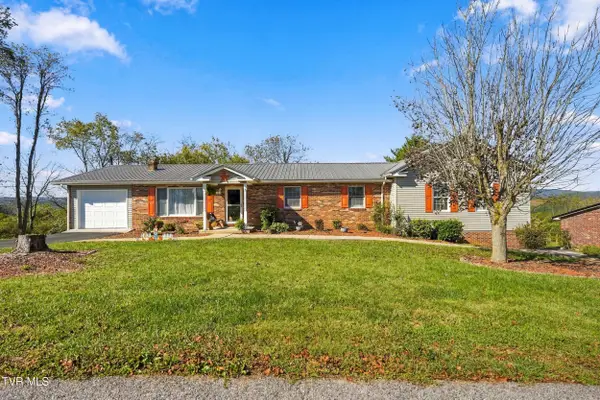 $359,000Active5 beds 4 baths3,610 sq. ft.
2652 Pats Lane, Saint Paul, VA 24283
MLS# 10001901Listed by: RIDGEVIEW REAL ESTATE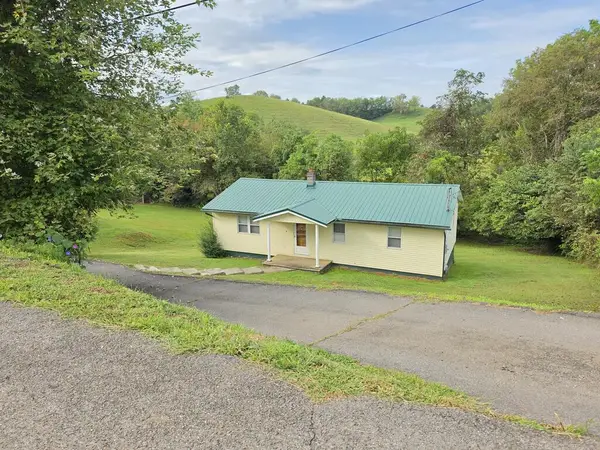 $150,000Active3 beds 1 baths1,056 sq. ft.
2635 Banner St, St. Paul, VA 24283
MLS# 111819Listed by: NEXTHOME MAGNOLIA REALTY
 $259,500Active4 beds 2 baths1,957 sq. ft.
5759 Ring Rd., St. Paul, VA 24283
MLS# 111798Listed by: CENTURY 21 LEGACY $239,999Active4 beds 3 baths1,400 sq. ft.
3333 Summit Drive, Saint Paul, VA 24283
MLS# 10000046Listed by: PATH REAL ESTATE LLC $128,000Active3 beds 2 baths1,575 sq. ft.
5700 Creek Hill Road, Saint Paul, VA 24283
MLS# 9999496Listed by: MATT SMITH REALTY $350,000Active28 Acres
4111 Russell Creek Road, Saint Paul, VA 24283
MLS# 9999248Listed by: WEICHERT REALTORS SAXON CLARK KPT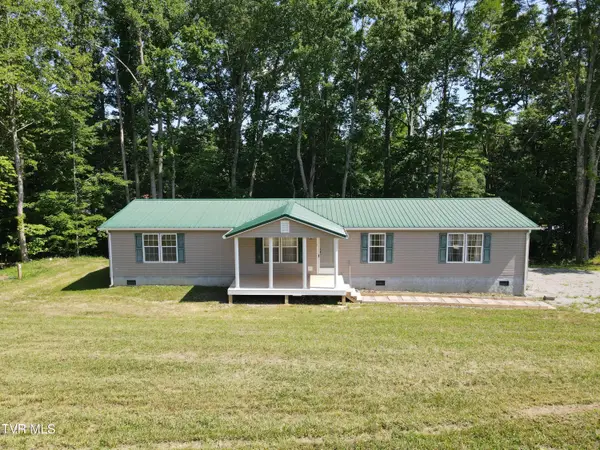 $167,000Active3 beds 2 baths1,728 sq. ft.
5890 Accomack Road, Saint Paul, VA 24283
MLS# 9998228Listed by: APPALACHIAN REALTY EXECUTIVES, LLC


Protect your home and budget from life's surprises with an Assurant Home Warranty, backed by a partner that supports you through every step of homeownership. Explore Plans.
©2026 Century 21 Real Estate LLC. All rights reserved. CENTURY 21®, the CENTURY 21 Logo and C21® are service marks owned by Century 21 Real Estate LLC. Century 21 Real Estate LLC fully supports the principles of the Fair Housing Act and the Equal Opportunity Act. Each office is independently owned and operated. Listing information is deemed reliable but not guaranteed accurate.