101 Wallace Ln, Stafford, VA 22554
Local realty services provided by:CENTURY 21 Norris - Valley Forge
101 Wallace Ln,Stafford, VA 22554
$675,000
- 3 Beds
- 3 Baths
- 2,303 sq. ft.
- Single family
- Active
Listed by: lori a perez
Office: lori perez real estate
MLS#:VAST2054370
Source:BRIGHTMLS
Price summary
- Price:$675,000
- Price per sq. ft.:$293.1
- Monthly HOA dues:$143
About this home
NEED CLOSING COSTS? A LOWER RATE? SELLERS WILL CONTRIBUTE 2% towards an acceptable offer. And don't forget to ask about a lender incentive offering an additional 1% off the interest rate for the first year!
This freshly painted and move-in ready Colonial sets the bar in Embrey Mill, one of North Stafford's most sought-after master-planned communities. A classic covered front porch with crisp white railings sets the tone the moment you arrive at this beauty, offering 3-bedrooms, 2.5-baths with over 2,300 finished square feet is waiting. And already an added bonus... the lower level has already begun the build out with plumbing rough-ins, a 4th bedroom with proper egress window and a walk in closet, full bath, and lots of extra storage.
Step inside to a light-filled two-story foyer, with gleaming hardwood floors flowing through the main entry into an open kitchen and dinette area. The kitchen features warm wood cabinetry, granite countertops, stainless steel appliances, recessed lighting, and a large island with seating for [at least] four, making it easy to cook, gather, and entertain in the same space.
The living room is the showstopper: a wall of oversized windows flooding the room with natural light, overlooking the backyard. Entry into the fully fenced yard offering privacy with a play set ready for the fun to begin and a spacious concrete patio for grilling and dining. A drop zone [mud room], just inside the garage door, keeps everyday clutter out of sight. Upstairs, three generously sized bedrooms offer plush carpet, abundant natural light, and plenty of room for furniture.
Located convenient for commuters, just 6 minutes from the interstate, Embrey Mill living means more than a house. Residents enjoy over 285 acres of open space, 10 miles of wooded trails, two community pools and clubhouses, a fitness center, the Grounds Bistro & Café, dog parks, community gardens, and more than 15 parks and playgrounds. The Embrey Mill Town Center at the community entrance has shopping and dining, and once again, just minutes from I-95, Route 1, commuter lots, the VRE, Quantico, and Historic Downtown Fredericksburg. Freshly painted and move-in ready, don't miss it!...
Contact an agent
Home facts
- Year built:2016
- Subdivision & Development:EMBREY MILL
- Listing ID #:VAST2054370
- Added:6 day(s) ago
- Updated:October 05, 2026 at 10:59 AM
Rooms and interior
- Bedrooms:3
- Total bathrooms:3
- Full bathrooms:2
- Half bathrooms:1
- Flooring:Carpet, Hardwood, Partially Carpeted, Vinyl
- Dining Description:Dining Area, Formal/Separate Dining Room
- Bathrooms Description:Primary Bath(s)
- Kitchen Description:Breakfast Area, Built-In Microwave, Carpet, Cooktop, Dishwasher, Icemaker, Kitchen - Eat-In, Kitchen - Gourmet, Kitchen - Island, Kitchen - Table Space, Oven - Double, Oven - Wall, Pantry, Recessed Lighting, Stainless Steel Appliances, Water Dispenser, Water Heater
- Bedroom Description:Carpet, Walk In Closet(s)
- Basement:Yes
- Basement Description:Full, Heated, Improved, Interior Access, Outside Entrance, Partially Finished, Rear Entrance, Rough Bath Plumb, Walkout Stairs, Windows
- Living area:2,303 sq. ft.
Heating and cooling
- Cooling:Central A/C, Heat Pump(s)
- Heating:Forced Air, Natural Gas
Structure and exterior
- Roof:Architectural Shingle
- Year built:2016
- Building area:2,303 sq. ft.
- Lot area:0.13 Acres
- Lot Features:Corner
- Architectural Style:Colonial
- Construction Materials:Vinyl Siding
- Foundation Description:Concrete Perimeter
- Levels:2 Stories
Utilities
- Water:Public
- Sewer:No Sewer System
Finances and disclosures
- Price:$675,000
- Price per sq. ft.:$293.1
- Tax amount:$6,072 (2026)
Features and amenities
- Laundry features:Dryer - Front Loading, Has Laundry, Washer - Front Loading
- Amenities:Carpet, Ceiling Fan(s), Chair Railings, Natural Gas Available, Recessed Lighting
Parking
- Parking description:Attached Garage, Garage - Rear Entry, Garage Door Opener, Inside Access, Off Street
- Garage:Yes
- Garage spaces:2
New listings near 101 Wallace Ln
- Coming SoonOpen Sat, 11am to 1pm
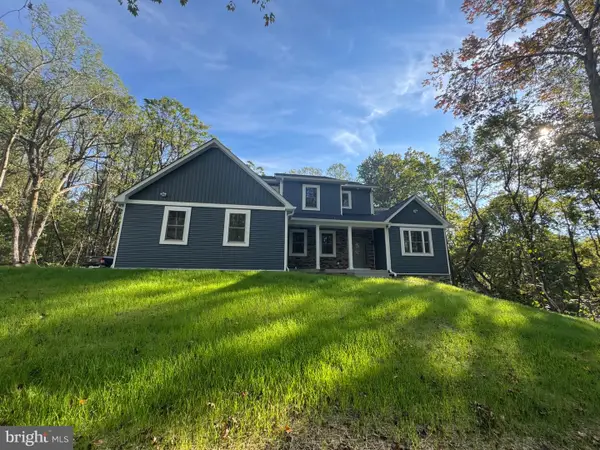 $925,000Coming Soon4 beds 5 baths4,553 sq. ft.
8 Cannon Bluff Dr, STAFFORD, VA 22554
MLS# VAST2054520Listed by: HUNTINGTON REAL ESTATE SERVICES, INC. - Coming SoonOpen Sat, 1 to 3pm
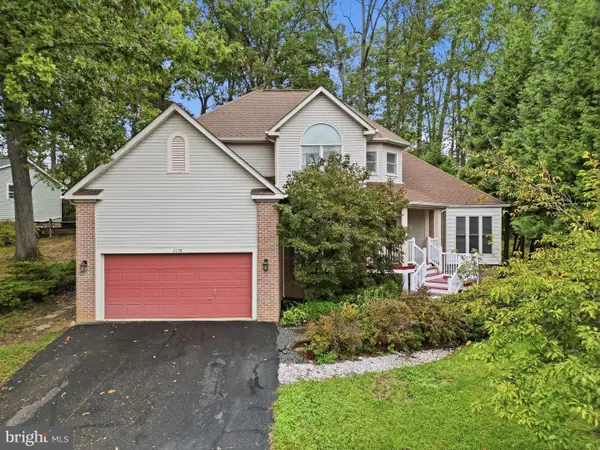 $614,900Coming Soon4 beds 3 baths2,426 sq. ft.
2178 Harpoon Dr, STAFFORD, VA 22554
MLS# VAST2054474Listed by: REAL BROKER, LLC - Coming SoonOpen Sat, 10am to 12pm
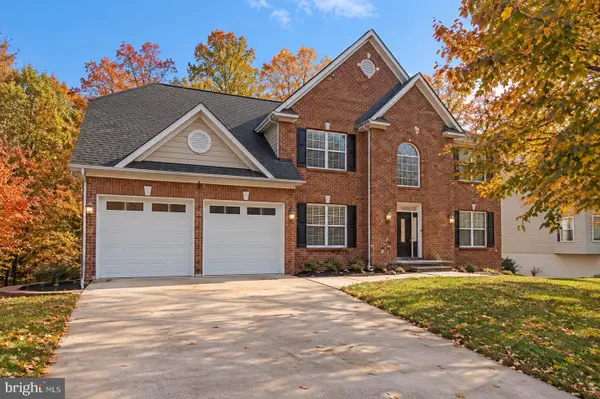 $825,000Coming Soon5 beds 5 baths5,742 sq. ft.
39 Easter Dr, STAFFORD, VA 22554
MLS# VAST2054508Listed by: BERKSHIRE HATHAWAY HOMESERVICES PENFED REALTY - Coming Soon
 $699,000Coming Soon5 beds 4 baths4,120 sq. ft.
37 Persevere Dr, STAFFORD, VA 22554
MLS# VAST2054230Listed by: CENTURY 21 NEW MILLENNIUM - Coming Soon
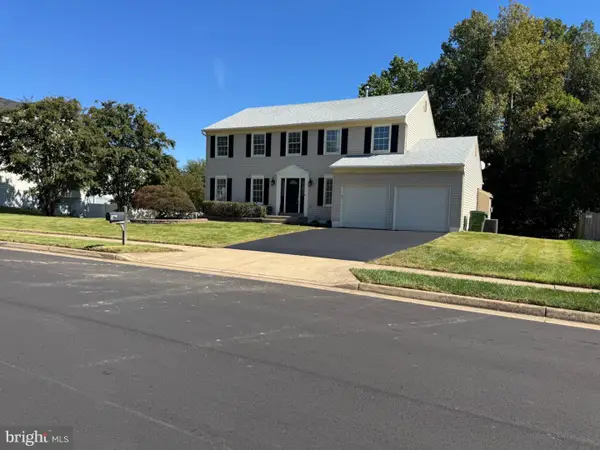 $699,900Coming Soon4 beds 4 baths3,881 sq. ft.
3 Neville Ct, STAFFORD, VA 22554
MLS# VAST2054470Listed by: SMART REALTY, LLC - Coming Soon
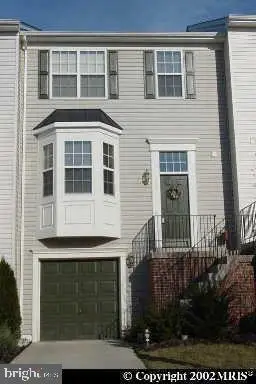 $460,000Coming Soon3 beds 4 baths1,600 sq. ft.
412 Park Dr, STAFFORD, VA 22554
MLS# VAST2054394Listed by: OMAN REALTY LLC - Coming SoonOpen Sat, 10am to 12pm
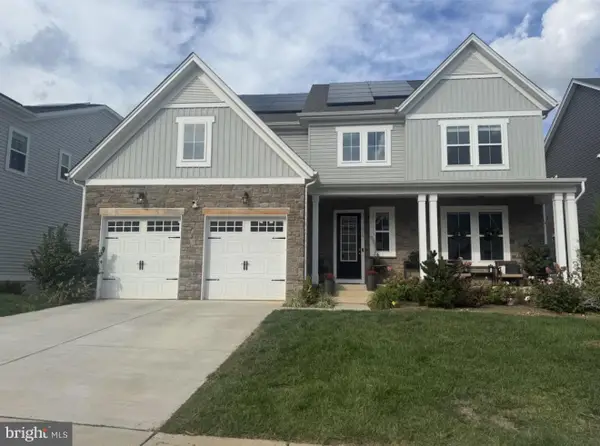 $825,000Coming Soon4 beds 5 baths4,335 sq. ft.
510 Azolla Way, STAFFORD, VA 22554
MLS# VAST2054430Listed by: KW METRO CENTER - Coming SoonOpen Sat, 12 to 3pm
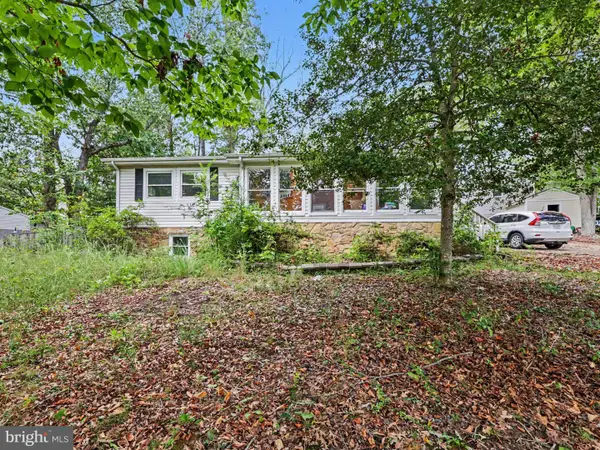 $399,900Coming Soon4 beds 3 baths2,552 sq. ft.
211 Midshipman Cir, STAFFORD, VA 22554
MLS# VAST2054290Listed by: BERKSHIRE HATHAWAY HOMESERVICES PENFED REALTY - Coming SoonOpen Sat, 1 to 3pm
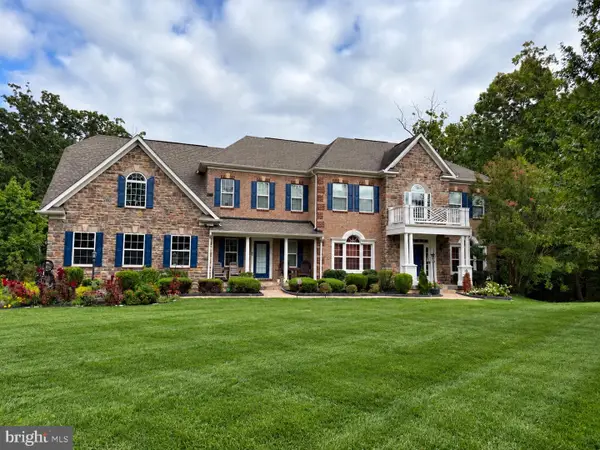 $950,000Coming Soon4 beds 5 baths6,032 sq. ft.
104 Brittany Manor Way, STAFFORD, VA 22554
MLS# VAST2054390Listed by: BERKSHIRE HATHAWAY HOMESERVICES PENFED REALTY - Coming Soon
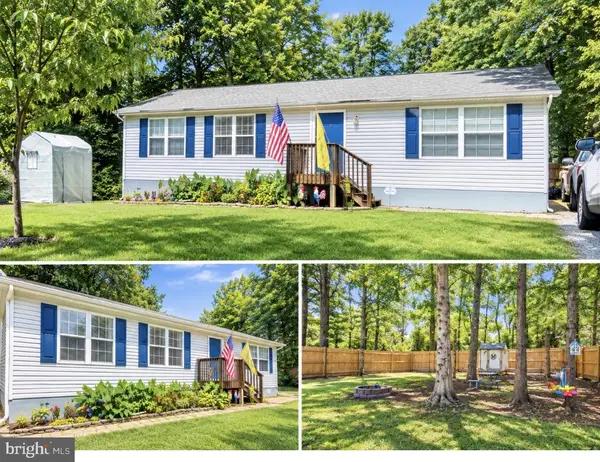 $399,900Coming Soon3 beds 2 baths1,196 sq. ft.
6 W Briar Dr, STAFFORD, VA 22556
MLS# VAST2054392Listed by: BERKSHIRE HATHAWAY HOMESERVICES PENFED REALTY


Protect your home and budget from life's surprises with an Assurant Home Warranty, backed by a partner that supports you through every step of homeownership. Explore Plans.
©2026 Century 21 Real Estate LLC. All rights reserved. CENTURY 21®, the CENTURY 21 Logo and C21® are service marks owned by Century 21 Real Estate LLC. Century 21 Real Estate LLC fully supports the principles of the Fair Housing Act and the Equal Opportunity Act. Each office is independently owned and operated. Listing information is deemed reliable but not guaranteed accurate.