
102 Mistro Ct, Stafford, VA 22554
Local realty services provided by:CENTURY 21 Dale Realty Co.
102 Mistro Ct,Stafford, VA 22554
$399,900
- 4 Beds
- 4 Baths
- 2,154 sq. ft.
- Townhouse
- Coming Soon
Listed by: heemin kim
Office: samson properties
MLS#:VAST2054970
Source:BRIGHTMLS
Price summary
- Price:$399,900
- Price per sq. ft.:$185.65
- Monthly HOA dues:$106
About this home
Welcome home to this beautifully maintained townhome in Stafford! Offering 3 bedrooms, 3.5 bathrooms, and approximately 2,018 square feet of living space, this home features a spacious layout with a finished basement and plenty of room to relax or entertain. Recent updates provide added value and peace of mind, including an updated kitchen with replaced cabinets and countertops in 2023, refreshed main-level and upstairs bathroom vanities in 2023, a new roof in 2025, a newly installed front garden bed in 2025, and a new gas furnace in 2026. The finished basement offers additional flexible living space to fit your needs. Conveniently located near shopping, dining, and major commuter routes, this home combines comfort, functionality, and important recent improvements. Don't miss the opportunity to make this Stafford home your own!
Contact an agent
Home facts
- Year built:1994
- Subdivision & Development:HAMPTON OAKS
- Listing ID #:VAST2054970
- Updated:November 06, 2026 at 02:58 PM
Rooms and interior
- Bedrooms:4
- Total bathrooms:4
- Full bathrooms:3
- Half bathrooms:1
- Basement:Yes
- Basement Description:Fully Finished
- Living area:2,154 sq. ft.
Heating and cooling
- Cooling:Central A/C
- Heating:Forced Air, Natural Gas
Structure and exterior
- Year built:1994
- Building area:2,154 sq. ft.
- Lot area:0.07 Acres
- Architectural Style:Contemporary
- Construction Materials:Brick
- Foundation Description:Concrete Perimeter
- Levels:3 Story
Schools
- High school:NORTH STAFFORD
- Middle school:H.H. POOLE
- Elementary school:HAMPTON OAKS
Utilities
- Water:Public
- Sewer:Public Septic, Public Sewer
Finances and disclosures
- Price:$399,900
- Price per sq. ft.:$185.65
- Tax amount:$2,813 (2025)
Parking
- Parking description:Parking Lot
New listings near 102 Mistro Ct
- Coming Soon
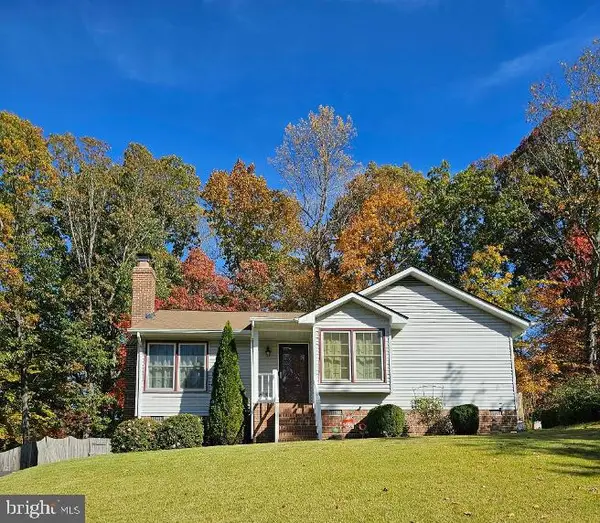 $399,999Coming Soon3 beds 2 baths1,068 sq. ft.
116 Whitsons Run, STAFFORD, VA 22554
MLS# VAST2055356Listed by: PEARSON SMITH REALTY, LLC - Coming Soon
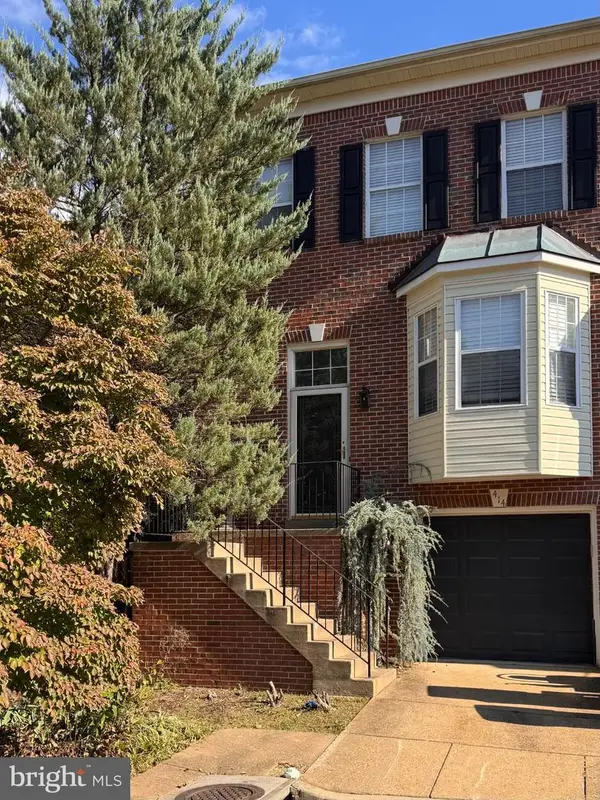 $375,000Coming Soon4 beds 4 baths2,390 sq. ft.
414 Waters Cove Ct, STAFFORD, VA 22554
MLS# VAST2055350Listed by: SAMSON PROPERTIES - Coming Soon
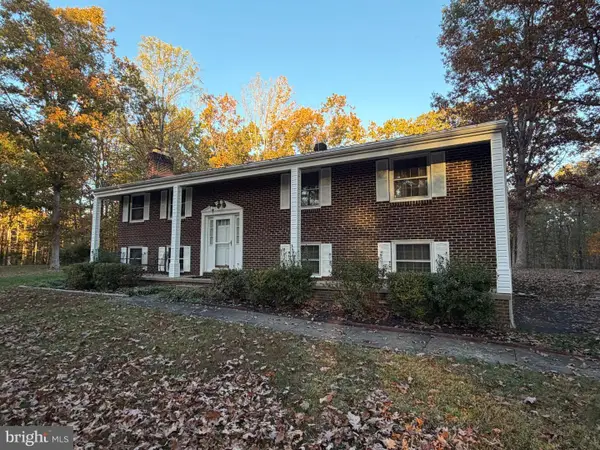 $540,000Coming Soon4 beds 3 baths2,920 sq. ft.
12331 Meyer Ln, STAFFORD, VA 22556
MLS# VAFQ2024552Listed by: REAL BROKER, LLC - Coming Soon
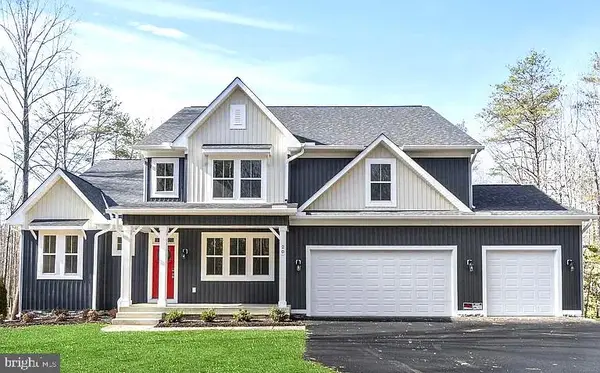 $1,099,900Coming Soon5 beds 5 baths6,455 sq. ft.
20 Southern View Dr, STAFFORD, VA 22554
MLS# VAST2055156Listed by: GOLDMINE REALTY - Coming Soon
 $475,000Coming Soon3 beds 3 baths2,212 sq. ft.
2054 Aquia Dr, STAFFORD, VA 22554
MLS# VAST2055142Listed by: UNITED REAL ESTATE PREMIER - Coming Soon
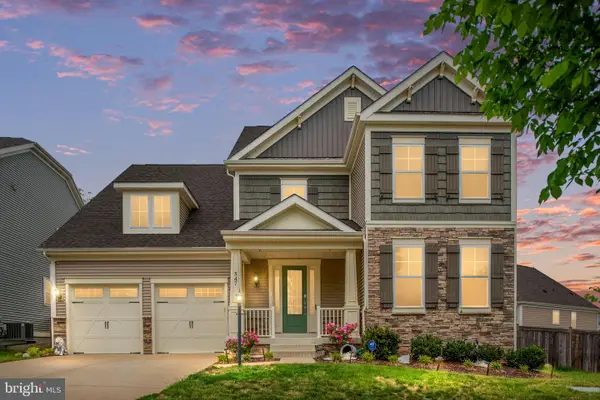 $925,000Coming Soon6 beds 6 baths4,317 sq. ft.
547 Apricot St, STAFFORD, VA 22554
MLS# VAST2054356Listed by: EXP REALTY, LLC - Coming Soon
 $525,000Coming Soon4 beds 2 baths2,190 sq. ft.
320 Destroyer Cv, STAFFORD, VA 22554
MLS# VAST2054906Listed by: SAMSON PROPERTIES - Coming Soon
 $549,900Coming Soon5 beds 3 baths3,294 sq. ft.
24 Andrew Chapel Rd, STAFFORD, VA 22554
MLS# VAST2054878Listed by: BERKSHIRE HATHAWAY HOMESERVICES PENFED REALTY - Coming Soon
 $269,900Coming Soon2 beds 2 baths1,880 sq. ft.
105 Surry Ln #146, STAFFORD, VA 22556
MLS# VAST2054636Listed by: LONG & FOSTER REAL ESTATE, INC.


Protect your home and budget from life's surprises with an Assurant Home Warranty, backed by a partner that supports you through every step of homeownership. Explore Plans.
©2026 Century 21 Real Estate LLC. All rights reserved. CENTURY 21®, the CENTURY 21 Logo and C21® are service marks owned by Century 21 Real Estate LLC. Century 21 Real Estate LLC fully supports the principles of the Fair Housing Act and the Equal Opportunity Act. Each office is independently owned and operated. Listing information is deemed reliable but not guaranteed accurate.