
12331 Meyer Ln, Stafford, VA 22556
Local realty services provided by:CENTURY 21 Ryon Real Estate
12331 Meyer Ln,Stafford, VA 22556
$540,000
- 4 Beds
- 3 Baths
- 2,920 sq. ft.
- Single family
- Coming Soon
Listed by: michela lee worthington-adams
Office: real broker, llc.
MLS#:VAFQ2024552
Source:BRIGHTMLS
Price summary
- Price:$540,000
- Price per sq. ft.:$184.93
About this home
Room to breathe, space to create, and nearly five acres to call your own! Welcome to 12331 Meyer Lane in Stafford, Virginia, where this inviting split-foyer home offers comfort, space, and possibilities. Set on nearly five partially wooded acres, the property features a mostly level yard with room for gardening, outdoor gatherings, hobbies, or simply enjoying the peaceful surroundings. Natural light fills the beautiful sunroom, where expansive backyard views invite you to slow down with your morning coffee or unwind at the end of the day. Two gas fireplaces bring warmth and charm to the living and family rooms, creating welcoming spaces to relax or entertain. Ready to add your personal style? This home is priced below its assessed value to reflect the cosmetic updates you may wish to make, while many of the big-ticket improvements are already in place! The dimensional roof is approximately eight years old, the main HVAC system is just six years old, and two brand new mini-splits provide added comfort in the sunroom and a lower-level bedroom. A whole-house Generac standby generator with an automatic transfer switch adds peace of mind, providing backup power for the HVAC systems, well, and septic pump. Need room for projects or hobbies? The two-car garage is heated and cooled, making it ideal for a workshop, car enthusiasts, or creative pursuits in any season. Three storage sheds offer room for tools, lawn equipment, and outdoor gear. Whether you dream of beautiful gardens, wide-open outdoor space, or putting your own finishing touches on a home with great potential, this Stafford property gives you the freedom to make it happen. Come explore the possibilities and schedule your private showing today!...
Contact an agent
Home facts
- Year built:1976
- Subdivision & Development:BEAVER LODGE
- Listing ID #:VAFQ2024552
- Updated:November 06, 2026 at 02:58 PM
Rooms and interior
- Bedrooms:4
- Total bathrooms:3
- Full bathrooms:2
- Half bathrooms:1
- Flooring:Fully Carpeted, Vinyl
- Dining Description:Dining Area, Formal/Separate Dining Room
- Bathrooms Description:Primary Bath(s)
- Basement:Yes
- Living area:2,920 sq. ft.
Heating and cooling
- Cooling:Central A/C, Ductless/Mini-Split
- Heating:Central, Electric, Forced Air, Oil
Structure and exterior
- Roof:Shingle
- Year built:1976
- Building area:2,920 sq. ft.
- Lot area:4.49 Acres
- Lot Features:Corner, Corner Lot/Unit, Front Yard, Partly Wooded, Rear Yard, Road Frontage, Rural
- Architectural Style:Split Foyer, Traditional
- Construction Materials:Aluminum Siding, Brick, Brick Front
- Exterior Features:Outbuilding(s)
- Foundation Description:Slab
- Levels:2 Stories
Schools
- High school:LIBERTY (FAUQUIER)
- Middle school:CEDAR LEE
- Elementary school:MARY WALTERS
Utilities
- Water:Well
- Sewer:On Site Septic
Finances and disclosures
- Price:$540,000
- Price per sq. ft.:$184.93
- Tax amount:$4,865 (2026)
Features and amenities
- Laundry features:Has Laundry
- Amenities:200+ Amp Service, Electric Available, Electric_110 Volts
Parking
- Parking description:Asphalt Driveway, Attached Garage, Basement Garage, Garage - Side Entry, Garage Door Opener, Gravel Driveway, Inside Access, Off Street
- Garage:Yes
- Garage spaces:2
New listings near 12331 Meyer Ln
- Coming Soon
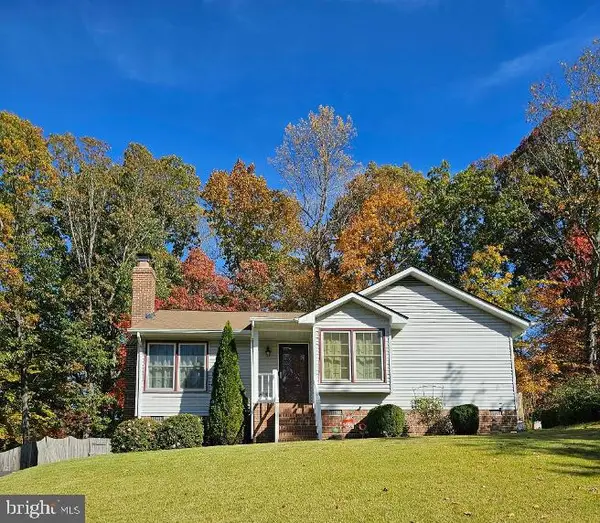 $399,999Coming Soon3 beds 2 baths1,068 sq. ft.
116 Whitsons Run, STAFFORD, VA 22554
MLS# VAST2055356Listed by: PEARSON SMITH REALTY, LLC - Coming Soon
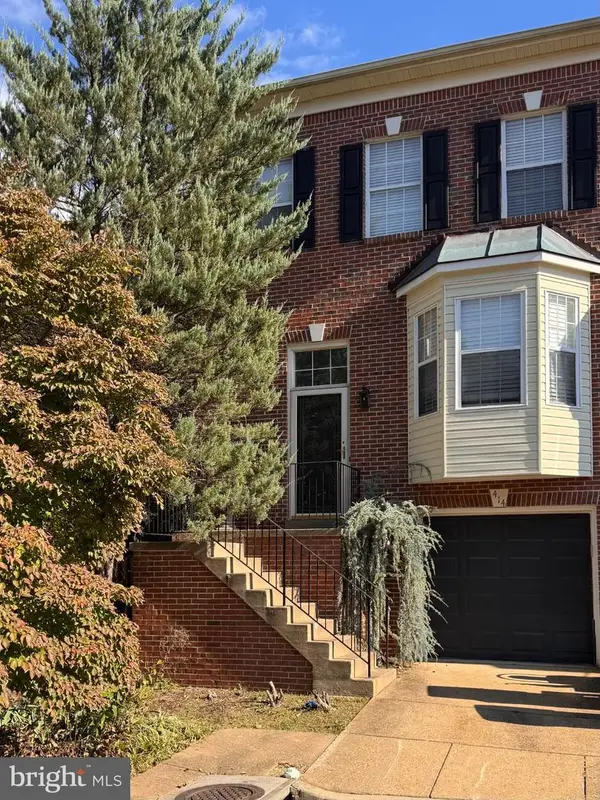 $375,000Coming Soon4 beds 4 baths2,390 sq. ft.
414 Waters Cove Ct, STAFFORD, VA 22554
MLS# VAST2055350Listed by: SAMSON PROPERTIES - Coming Soon
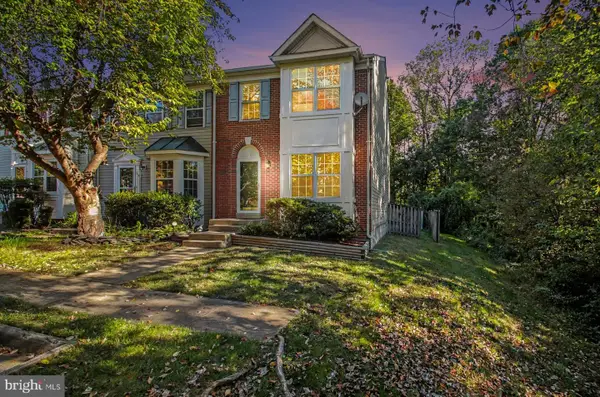 $399,900Coming Soon4 beds 4 baths2,154 sq. ft.
102 Mistro Ct, STAFFORD, VA 22554
MLS# VAST2054970Listed by: SAMSON PROPERTIES - Coming Soon
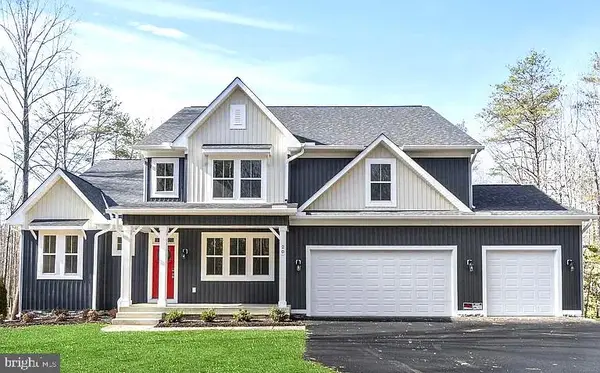 $1,099,900Coming Soon5 beds 5 baths6,455 sq. ft.
20 Southern View Dr, STAFFORD, VA 22554
MLS# VAST2055156Listed by: GOLDMINE REALTY - Coming Soon
 $475,000Coming Soon3 beds 3 baths2,212 sq. ft.
2054 Aquia Dr, STAFFORD, VA 22554
MLS# VAST2055142Listed by: UNITED REAL ESTATE PREMIER - Coming Soon
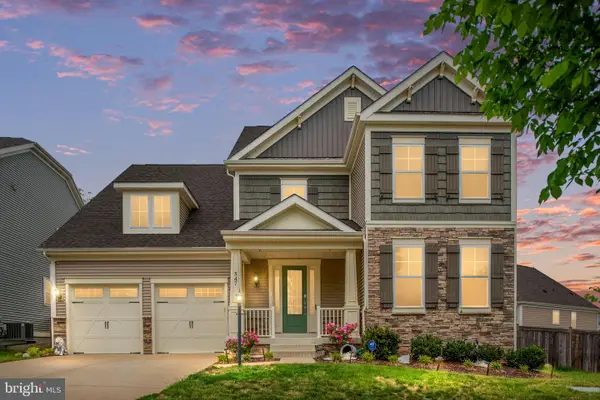 $925,000Coming Soon6 beds 6 baths4,317 sq. ft.
547 Apricot St, STAFFORD, VA 22554
MLS# VAST2054356Listed by: EXP REALTY, LLC - Coming Soon
 $525,000Coming Soon4 beds 2 baths2,190 sq. ft.
320 Destroyer Cv, STAFFORD, VA 22554
MLS# VAST2054906Listed by: SAMSON PROPERTIES - Coming Soon
 $549,900Coming Soon5 beds 3 baths3,294 sq. ft.
24 Andrew Chapel Rd, STAFFORD, VA 22554
MLS# VAST2054878Listed by: BERKSHIRE HATHAWAY HOMESERVICES PENFED REALTY - Coming Soon
 $269,900Coming Soon2 beds 2 baths1,880 sq. ft.
105 Surry Ln #146, STAFFORD, VA 22556
MLS# VAST2054636Listed by: LONG & FOSTER REAL ESTATE, INC.


Protect your home and budget from life's surprises with an Assurant Home Warranty, backed by a partner that supports you through every step of homeownership. Explore Plans.
©2026 Century 21 Real Estate LLC. All rights reserved. CENTURY 21®, the CENTURY 21 Logo and C21® are service marks owned by Century 21 Real Estate LLC. Century 21 Real Estate LLC fully supports the principles of the Fair Housing Act and the Equal Opportunity Act. Each office is independently owned and operated. Listing information is deemed reliable but not guaranteed accurate.