104 Holly Dr, Stafford, VA 22556
Local realty services provided by:CENTURY 21 Sylvia Geist Agency
104 Holly Dr,Stafford, VA 22556
$565,000
- 4 Beds
- 2 Baths
- 2,688 sq. ft.
- Single family
- Pending
Listed by: sherry l hill
Office: berkshire hathaway homeservices penfed realty
MLS#:VAST2052564
Source:BRIGHTMLS
Price summary
- Price:$565,000
- Price per sq. ft.:$210.19
About this home
Think the waterfront is the best part? Just wait until you step inside the impressive 1,100-square-foot heated and cooled garage with TONS of storage! Whether you’re a car enthusiast, need a workshop, hobby space, or simply want exceptional storage, this garage is a rare feature you won’t find every day. Welcome to the waterfront lifestyle you’ve been dreaming of! Perfectly situated on a picturesque 1-acre lot, this exceptional property offers the ideal combination of breathtaking views, flexible living spaces x2, and an incredible detached garage that truly sets it apart.
The main level features a spacious layout with two bedrooms, including a home office/sitting room that was originally designed as a third bedroom and can easily be converted back if desired. Large windows invite the beauty of the water indoors, creating a peaceful backdrop throughout the home.
Downstairs, you’ll find a fully equipped apartment complete with its own full kitchen, full bedroom, full bathroom, and private living space including separate laundry—ideal for a rental, multigenerational living, extended guests, or endless possibilities to fit your lifestyle.
BEST PART...the major items have already been taken care of Roof (2025) HVAC (2025) Freshly painted (2026). Bring your kayak, paddleboard or canoe to the community sandy beach. Conveniently located near I-95, commuter lots, Quantico, shopping and restaurants. You do not want to miss this opportunity to own the best lot in the neighborhood!...
Contact an agent
Home facts
- Year built:1976
- Subdivision & Development:HIDDEN LAKE
- Listing ID #:VAST2052564
- Added:45 day(s) ago
- Updated:September 15, 2026 at 09:19 AM
Rooms and interior
- Bedrooms:4
- Total bathrooms:2
- Full bathrooms:2
- Dining Description:Combination Kitchen/Dining, Dining Area, Dining Room, Formal/Separate Dining Room
- Bathrooms Description:Bathroom 1, Bathroom 2
- Kitchen Description:2nd Kitchen, Breakfast Area, Built-In Microwave, Carpet, Combination Kitchen/Living, Dishwasher, Icemaker, Kitchen - Eat-In, Microwave, Oven/Range - Electric, Recessed Lighting, Refrigerator, Stainless Steel Appliances, Stove, Water Heater
- Bedroom Description:Carpet, Entry Level Bedroom, Primary Bedroom
- Basement:Yes
- Basement Description:Daylight, Full, Fully Finished, Garage Access, Walkout Level
- Living area:2,688 sq. ft.
Heating and cooling
- Cooling:Ceiling Fan(s), Central A/C, Heat Pump(s)
- Heating:Central, Electric, Heat Pump(s), Propane - Owned
Structure and exterior
- Roof:Architectural Shingle
- Year built:1976
- Building area:2,688 sq. ft.
- Lot area:1 Acres
- Lot Features:Fishing Available, Lake, Rear Yard
- Architectural Style:Ranch/Rambler
- Construction Materials:Vinyl Siding
- Exterior Features:Deck(s), Enclosed, Patio(s), Porch(es), Private Beach, Sidewalks
- Foundation Description:Concrete Perimeter
- Levels:2 Stories
Schools
- High school:MOUNTAIN VIEW
- Middle school:A.G. WRIGHT
- Elementary school:MARGARET BRENT
Utilities
- Water:Well
Finances and disclosures
- Price:$565,000
- Price per sq. ft.:$210.19
- Tax amount:$6,313 (2026)
Features and amenities
- Laundry features:Dryer, Laundry, Washer
- Amenities:Attic/House Fan, Carpet, Ceiling Fan(s), Recessed Lighting, Water Treat System
Parking
- Parking description:Additional Storage Area, Attached Garage, Detached Carport, Garage - Front Entry, Garage Door Opener, Gravel Driveway, Inside Access, Oversized
- Garage:Yes
- Garage spaces:4
New listings near 104 Holly Dr
- Coming Soon
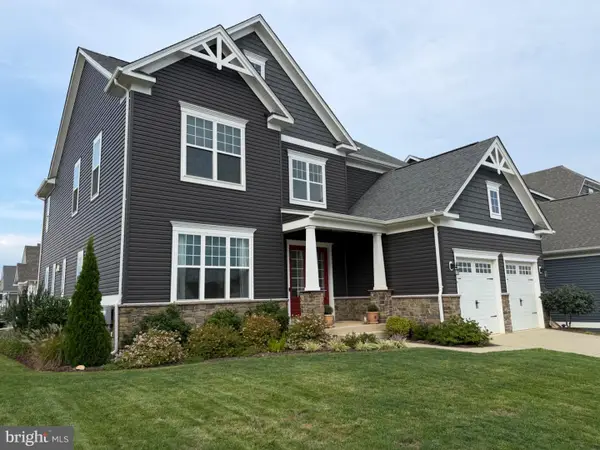
 $950,000Coming Soon6 beds 5 baths5,074 sq. ft.
514 Pepperidge Dr, STAFFORD, VA 22554
MLS# VAST2053836Listed by: CENTURY 21 NEW MILLENNIUM - Coming Soon
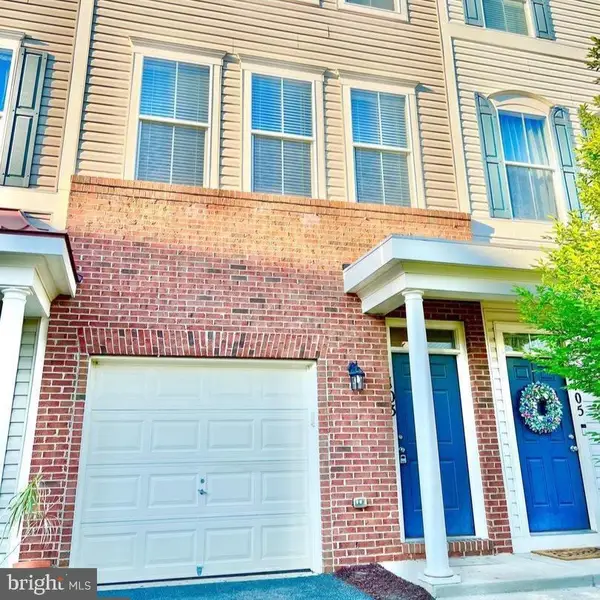 $420,000Coming Soon3 beds 4 baths2,280 sq. ft.
103 Woodstream Cir #1274, STAFFORD, VA 22556
MLS# VAST2053840Listed by: BERKSHIRE HATHAWAY HOMESERVICES PENFED REALTY - Coming Soon
 $515,000Coming Soon3 beds 2 baths2,116 sq. ft.
160 Choptank Rd, STAFFORD, VA 22556
MLS# VAST2052072Listed by: SAMSON PROPERTIES - Coming Soon
 $660,000Coming Soon4 beds 4 baths3,000 sq. ft.
528 Old Potomac Church Rd, STAFFORD, VA 22554
MLS# VAST2053882Listed by: CTI REAL ESTATE - Coming Soon
 $765,000Coming Soon5 beds 4 baths3,348 sq. ft.
525 Gladiola Way, STAFFORD, VA 22554
MLS# VAST2053764Listed by: KELLER WILLIAMS CAPITAL PROPERTIES - Coming Soon
 $595,000Coming Soon4 beds 4 baths3,245 sq. ft.
3241 Titanic Dr, STAFFORD, VA 22554
MLS# VAST2053702Listed by: NOVA ELITE REALTY - Coming Soon
 $750,000Coming Soon5 beds 3 baths4,049 sq. ft.
60 Longwood Dr, STAFFORD, VA 22556
MLS# VAST2053700Listed by: KELLER WILLIAMS REALTY - Coming Soon
 $524,750Coming Soon3 beds 4 baths2,426 sq. ft.
185 Regester Chapel Rd, STAFFORD, VA 22554
MLS# VAST2053790Listed by: SAMSON PROPERTIES - Coming Soon
 $599,990Coming Soon4 beds 3 baths2,528 sq. ft.
33 Snow Meadow Ln, STAFFORD, VA 22554
MLS# VAST2053792Listed by: LPT REALTY, LLC - Coming Soon
 $520,000Coming Soon4 beds 2 baths2,088 sq. ft.
151 Andrew Chapel Rd, STAFFORD, VA 22554
MLS# VAST2053734Listed by: ALL BROKERS REALTY LLC


Protect your home and budget from life's surprises with an Assurant Home Warranty, backed by a partner that supports you through every step of homeownership. Explore Plans.
©2026 Century 21 Real Estate LLC. All rights reserved. CENTURY 21®, the CENTURY 21 Logo and C21® are service marks owned by Century 21 Real Estate LLC. Century 21 Real Estate LLC fully supports the principles of the Fair Housing Act and the Equal Opportunity Act. Each office is independently owned and operated. Listing information is deemed reliable but not guaranteed accurate.