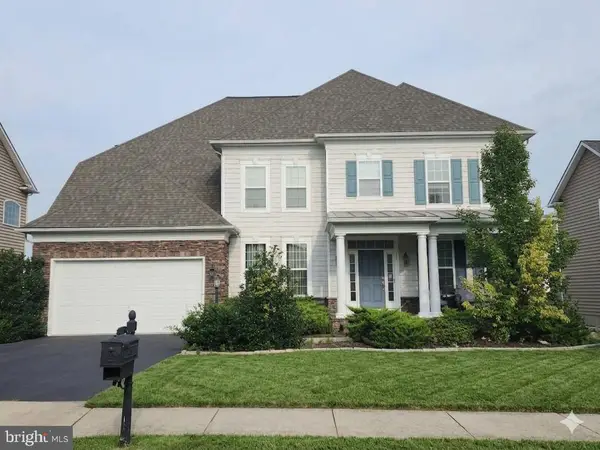
528 Old Potomac Church Rd, Stafford, VA 22554
Local realty services provided by:CENTURY 21 Home Team Realty
528 Old Potomac Church Rd,Stafford, VA 22554
$660,000
- 4 Beds
- 4 Baths
- 3,000 sq. ft.
- Single family
- Coming Soon
Listed by: ashanti caldwell thompson
Office: cti real estate
MLS#:VAST2053882
Source:BRIGHTMLS
Price summary
- Price:$660,000
- Price per sq. ft.:$220
- Monthly HOA dues:$83.33
About this home
The details ARE the difference. Welcome home.
Space. There is so much of it. The open main floor invites adventures, celebrations, quiet evenings, and wonderfully ordinary days. Tuck the outdoor gear into the coat closet, kick off your shoes, and slide across the luxury vinyl plank flooring in your socks. Challenge the littles if you dare; they'll probably win. A raised-panel accent wall adds a playful pop of color and creates the perfect conversation spot for guests who needn't venture farther.
The living room is made for gathering. Built-in shelving surrounds a massive television ready for every championship game, movie premiere, and family watch party. The soundbar brings a theater feel; the electric fireplace warms colder nights. Grab a blanket, dim the lights, and just like that, it's a vibe.
Slide open the glass doors, and living continues outside. The deck overlooks a fully fenced backyard and entertainment area with built-in seating and an outdoor fireplace practically begging for s'mores under the stars. There's room for cookouts, celebrations, and even a few line dances with friends. A custom sidewalk connects the backyard to the driveway, working beautifully with Stafford's hills.
Back inside, there's space near the glass doors for a table of eight, because holiday dinners need to happen somewhere. Then, the kitchen. Emerald raised-panel detailing. Hints of gold. Custom lighting. A beautiful backsplash. Every choice feels intentional, with room to cook alone or together without bumping elbows. Dance around the island while preparing your feast; there's room for that, too.
We have options, but let's take the wooden stairs up.
At the top, a loft asks: kids' playroom, movie lounge, art studio, reading retreat? You decide. Across the hall, the primary suite pairs emerald with a dramatic black accent wall and statement lighting. A king bed fits comfortably with room for dressers and a chair or two. Then, two custom closets. Built-in shelving means the shoe collection can stay. So can the clothes. There's space for both.
The ensuite offers dual sinks, luxe black fixtures, and a glass walk-in shower. Three more bedrooms complete this level; two have walk-in closets with shelving. The roomy laundry has extra shelving; the hall bath has dual sinks and a tub ready for bathtime adventures on the high seas.
Now downstairs, but notice the detailed raised-panel treatment along the stairwell.
Welcome to the basement. He cave? She cave? Game room? Second family room? Fitness space? Yes. The recreation area has seating for 10 or more, while a small bar adds a decidedly grown-up touch.
And then there's that bathroom. Black tile. Gold trim. Glass walk-in shower. Tiled flooring. This bathroom is sexy, and there really isn't a better word for it. Luxury found its way downstairs.
Two finished bonus rooms add possibilities. One is an office; the other, a salon. Those furnishings will leave, but the inspiration can stay. Office, studio, glam room, hobby space, creative retreat, you've got options. Another glass door leads to the patio and backyard entertainment space.
Throughout all three levels: privacy locks on many doors, luxe black fixtures, temperature-controlled faucets, custom storage, and a hotel-inspired whole-home scent system so the house smells as good as it looks.
And yes, this home can come substantially furnished. Approximately 95% of the furnishings are intended to convey with an acceptable offer. Couches, chairs, tables, most TVs and soundbars, much of what you see can stay. Prefer your own? That's okay, too. Some exclusions apply; see listing details.
Four bedrooms. Two finished bonus rooms. A loft. Custom closets. Three finished levels. Indoor and outdoor fireplaces. A fenced backyard. Space to work, play, create, entertain, gather, and simply be.
You could count the rooms. You could measure the square footage. But then you'd miss the point.
The details ARE the difference. Come see for yourself. Welcome home....
Contact an agent
Home facts
- Year built:2023
- Subdivision & Development:POTOMAC CHURCH FARMS
- Listing ID #:VAST2053882
- Updated:September 12, 2026 at 01:35 PM
Rooms and interior
- Bedrooms:4
- Total bathrooms:4
- Full bathrooms:3
- Half bathrooms:1
- Flooring:Luxury Vinyl Plank, Partially Carpeted
- Dining Description:Dining Area
- Kitchen Description:Built-In Microwave, Built-In Range, Built-Ins, Carpet, Dishwasher, Disposal, Energy Efficient Appliances, Exhaust Fan, Kitchen - Island, Kitchen - Table Space, Oven/Range - Electric, Pantry, Recessed Lighting, Refrigerator, Stainless Steel Appliances, Water Heater
- Bedroom Description:Carpet, Walk In Closet(s)
- Basement:Yes
- Basement Description:Full
- Living area:3,000 sq. ft.
Heating and cooling
- Cooling:Ceiling Fan(s), Central A/C
- Heating:Central, Electric
Structure and exterior
- Roof:Asphalt, Shingle
- Year built:2023
- Building area:3,000 sq. ft.
- Lot area:0.15 Acres
- Lot Features:Suburban
- Architectural Style:Traditional
- Construction Materials:Vinyl Siding
- Exterior Features:BBQ Grill, Deck(s), Enclosed, Exterior Lighting, Patio(s), Sidewalks, Stone Retaining Walls, Street Lights
- Foundation Description:Concrete Perimeter
- Levels:3 Story
Schools
- High school:BROOKE POINT
- Middle school:STAFFORD
- Elementary school:CROW'S NEST ELEMENTARY
Utilities
- Water:Public
- Sewer:Public Sewer
Finances and disclosures
- Price:$660,000
- Price per sq. ft.:$220
- Tax amount:$5,581 (2026)
Features and amenities
- Laundry features:Dryer - Electric, Dryer In Unit, Has Laundry, Hookup, Washer, Washer In Unit
- Amenities:Air Filter System, Built-Ins, Carbon Monoxide Detector(s), Carpet, Ceiling Fan(s), Exterior Cameras, Recessed Lighting, Store/Office
Parking
- Parking description:Additional Storage Area, Attached Garage, Concrete Driveway, Garage - Front Entry, Garage Door Opener, Inside Access, Off Street, On Street
- Garage:Yes
- Garage spaces:2
New listings near 528 Old Potomac Church Rd
- Coming Soon
 $760,000Coming Soon5 beds 5 baths6,224 sq. ft.
11 Bradbury Way, STAFFORD, VA 22554
MLS# VAST2053918Listed by: CENTURY 21 NEW MILLENNIUM - Coming Soon
 $515,000Coming Soon3 beds 2 baths2,116 sq. ft.
160 Choptank Rd, STAFFORD, VA 22556
MLS# VAST2052072Listed by: SAMSON PROPERTIES - Coming Soon
 $765,000Coming Soon5 beds 4 baths3,348 sq. ft.
525 Gladiola Way, STAFFORD, VA 22554
MLS# VAST2053764Listed by: KELLER WILLIAMS CAPITAL PROPERTIES - Coming Soon
 $595,000Coming Soon4 beds 4 baths3,245 sq. ft.
3241 Titanic Dr, STAFFORD, VA 22554
MLS# VAST2053702Listed by: NOVA ELITE REALTY - Coming Soon
 $750,000Coming Soon5 beds 3 baths4,049 sq. ft.
60 Longwood Dr, STAFFORD, VA 22556
MLS# VAST2053700Listed by: KELLER WILLIAMS REALTY - Coming Soon
 $524,750Coming Soon3 beds 4 baths2,426 sq. ft.
185 Regester Chapel Rd, STAFFORD, VA 22554
MLS# VAST2053790Listed by: SAMSON PROPERTIES - Coming Soon
 $599,990Coming Soon4 beds 3 baths2,528 sq. ft.
33 Snow Meadow Ln, STAFFORD, VA 22554
MLS# VAST2053792Listed by: LPT REALTY, LLC - Coming Soon
 $520,000Coming Soon4 beds 2 baths2,088 sq. ft.
151 Andrew Chapel Rd, STAFFORD, VA 22554
MLS# VAST2053734Listed by: ALL BROKERS REALTY LLC - Coming Soon
 $850,000Coming Soon6 beds 5 baths4,460 sq. ft.
112 Elmsley Ln, STAFFORD, VA 22554
MLS# VAST2053730Listed by: SAMSON PROPERTIES


Protect your home and budget from life's surprises with an Assurant Home Warranty, backed by a partner that supports you through every step of homeownership. Explore Plans.
©2026 Century 21 Real Estate LLC. All rights reserved. CENTURY 21®, the CENTURY 21 Logo and C21® are service marks owned by Century 21 Real Estate LLC. Century 21 Real Estate LLC fully supports the principles of the Fair Housing Act and the Equal Opportunity Act. Each office is independently owned and operated. Listing information is deemed reliable but not guaranteed accurate.