
1050 Basswood Dr, Stafford, VA 22554
Local realty services provided by:CENTURY 21 Norris - Valley Forge
1050 Basswood Dr,Stafford, VA 22554
$690,000
- 4 Beds
- 4 Baths
- 3,566 sq. ft.
- Single family
- Active
Listed by: jennifer m cook
Office: berkshire hathaway homeservices penfed realty
MLS#:VAST2055152
Source:BRIGHTMLS
Price summary
- Price:$690,000
- Price per sq. ft.:$193.49
- Monthly HOA dues:$143
About this home
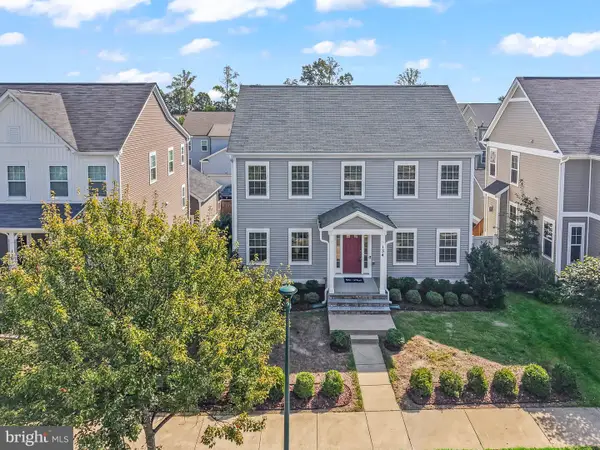
Welcome to 1050 Basswood Drive in Embrey Mill! This beautiful 4 bedroom, 3.5 bathroom home has so much to offer, with thoughtful upgrades and great spaces both inside and out. You'll love the beautiful hardwood floors, custom tile backsplash, gorgeous light fixtures, and custom mudroom/drop zone that makes keeping everything organized a breeze.
The finished basement includes a full bathroom, large rec room and additional bonus room that would make a great guest space, home office, playroom, or whatever best fits your needs. Out back, enjoy the newly installed turf lawn, stamped concrete patio, and pergola. The fully fenced backyard is perfect for entertaining, relaxing, or letting the kids and pets play.
Additional features include a two-car garage and plenty of space to enjoy everything this home has to offer. And don't forget the incredible amenities of Embrey Mill! Residents enjoy two pools, a clubhouse, fitness center, walking trails, parks, playgrounds, sports courts, dog parks, community gathering spaces, and Grounds Bistro & Café. There's always something to enjoy in this wonderful community!
Come see everything 1050 Basswood Drive has to offer!...
Contact an agent
Home facts
- Year built:2019
- Subdivision & Development:EMBREY MILL
- Listing ID #:VAST2055152
- Added:1 day(s) ago
- Updated:November 02, 2026 at 01:48 AM
Rooms and interior
- Bedrooms:4
- Total bathrooms:4
- Full bathrooms:3
- Half bathrooms:1
- Flooring:Carpet, Ceramic Tile, Hardwood
- Dining Description:Dining Area, Dining Room, Formal/Separate Dining Room
- Bathrooms Description:Bathroom 2, Full Bath, Half Bath, Primary Bath(s), Primary Bathroom
- Kitchen Description:Breakfast Area, Built-In Microwave, Butlers Pantry, Carpet, Combination Kitchen/Living, Cooktop, Crown Moldings, Dishwasher, Disposal, Exhaust Fan, Icemaker, Kitchen - Eat-In, Kitchen - Gourmet, Kitchen - Island, Kitchen - Table Space, Oven - Wall, Pantry, Recessed Lighting, Refrigerator, Upgraded Countertops
- Bedroom Description:Carpet, Primary Bedroom, Walk In Closet(s)
- Basement:Yes
- Basement Description:Daylight, Full
- Living area:3,566 sq. ft.
Heating and cooling
- Cooling:Ceiling Fan(s), Central A/C
- Heating:Forced Air, Natural Gas, Zoned
Structure and exterior
- Roof:Shingle
- Year built:2019
- Building area:3,566 sq. ft.
- Lot area:0.14 Acres
- Lot Features:Landscaping, Level, Rear Yard
- Architectural Style:Colonial
- Construction Materials:Brick Front, Vinyl Siding
- Levels:3 Story
Utilities
- Water:Public
- Sewer:Public Sewer
Finances and disclosures
- Price:$690,000
- Price per sq. ft.:$193.49
- Tax amount:$6,151 (2026)
Features and amenities
- Laundry features:Dryer, Laundry, Washer
- Amenities:Carpet, Ceiling Fan(s), Crown Moldings, Recessed Lighting, Store/Office, Window Treatments
Parking
- Parking description:Attached Garage, Garage - Rear Entry, Garage Door Opener, Inside Access, Paved Driveway
- Garage:Yes
- Garage spaces:2
New listings near 1050 Basswood Dr
- Coming Soon
 $900,000Coming Soon6 beds 5 baths5,305 sq. ft.
121 Brooke Point Ct, STAFFORD, VA 22554
MLS# VAST2054820Listed by: REAL BROKER, LLC - Coming Soon
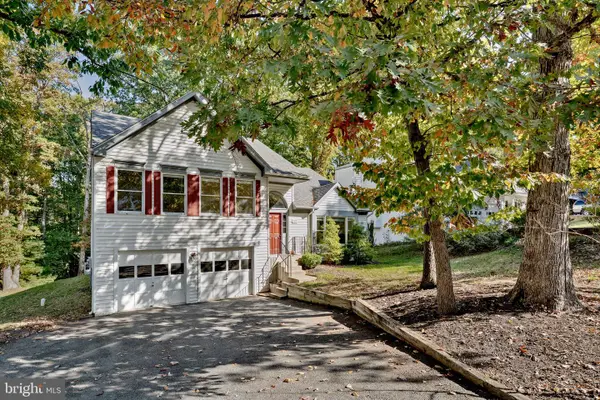 $499,900Coming Soon4 beds 3 baths2,376 sq. ft.
307 Raft Cv, STAFFORD, VA 22554
MLS# VAST2055090Listed by: BERKSHIRE HATHAWAY HOMESERVICES PENFED REALTY - Coming Soon
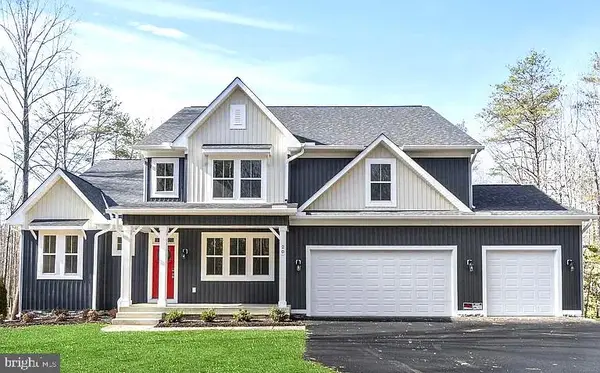 $1,099,900Coming Soon5 beds 5 baths6,455 sq. ft.
20 Southern View Dr, STAFFORD, VA 22554
MLS# VAST2055156Listed by: GOLDMINE REALTY - Coming Soon
 $475,000Coming Soon3 beds 3 baths2,212 sq. ft.
2054 Aquia Dr, STAFFORD, VA 22554
MLS# VAST2055142Listed by: UNITED REAL ESTATE PREMIER - Coming Soon
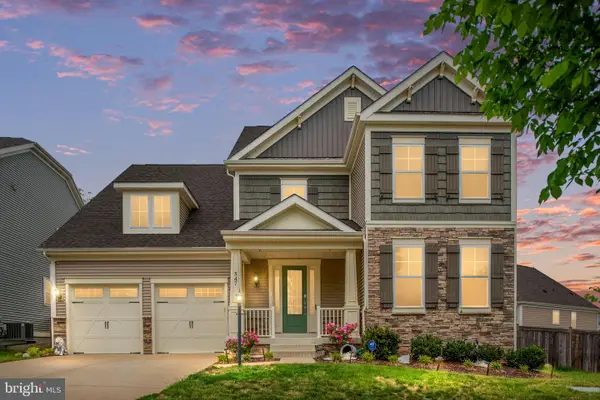 $925,000Coming Soon6 beds 6 baths4,317 sq. ft.
547 Apricot St, STAFFORD, VA 22554
MLS# VAST2054356Listed by: EXP REALTY, LLC - Coming SoonOpen Sat, 11am to 1pm
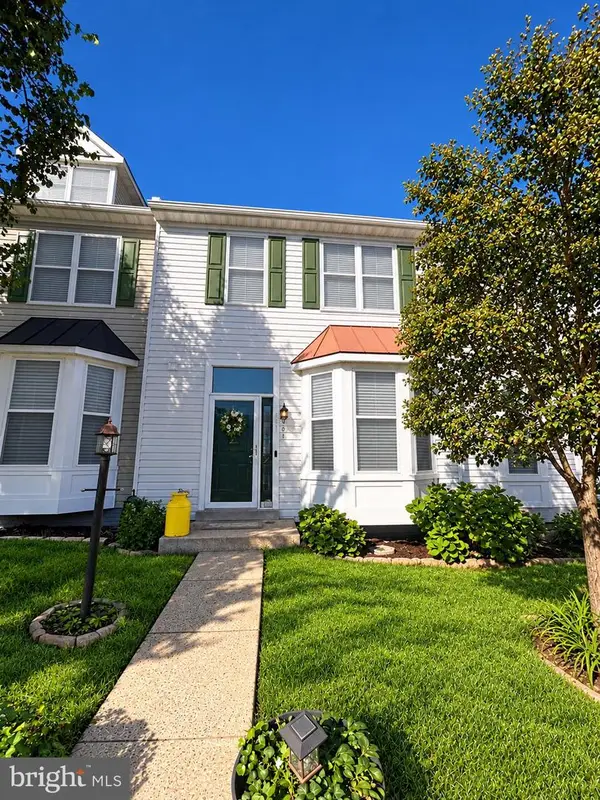 $424,900Coming Soon4 beds 4 baths2,174 sq. ft.
407 Hatchers Run Ct, STAFFORD, VA 22554
MLS# VAST2055026Listed by: FAIRFAX REALTY SELECT - Coming Soon
 $670,000Coming Soon5 beds 4 baths3,240 sq. ft.
134 Gardenia Dr, STAFFORD, VA 22554
MLS# VAST2054066Listed by: REDFIN CORPORATION - Coming Soon
 $525,000Coming Soon4 beds 2 baths2,190 sq. ft.
320 Destroyer Cv, STAFFORD, VA 22554
MLS# VAST2054906Listed by: SAMSON PROPERTIES - Coming Soon
 $549,900Coming Soon5 beds 3 baths3,294 sq. ft.
24 Andrew Chapel Rd, STAFFORD, VA 22554
MLS# VAST2054878Listed by: BERKSHIRE HATHAWAY HOMESERVICES PENFED REALTY - Coming Soon
 $269,900Coming Soon2 beds 2 baths1,880 sq. ft.
105 Surry Ln #146, STAFFORD, VA 22556
MLS# VAST2054636Listed by: LONG & FOSTER REAL ESTATE, INC.


Protect your home and budget from life's surprises with an Assurant Home Warranty, backed by a partner that supports you through every step of homeownership. Explore Plans.
©2026 Century 21 Real Estate LLC. All rights reserved. CENTURY 21®, the CENTURY 21 Logo and C21® are service marks owned by Century 21 Real Estate LLC. Century 21 Real Estate LLC fully supports the principles of the Fair Housing Act and the Equal Opportunity Act. Each office is independently owned and operated. Listing information is deemed reliable but not guaranteed accurate.