1055 Aspen Rd, Stafford, VA 22554
Local realty services provided by:CENTURY 21 Harris Hawkins & Co.
1055 Aspen Rd,Stafford, VA 22554
$749,999
- 5 Beds
- 4 Baths
- 3,435 sq. ft.
- Single family
- Active
Listed by: dilara juliana-daglar wentz
Office: keller williams capital properties
MLS#:VAST2052420
Source:BRIGHTMLS
Price summary
- Price:$749,999
- Price per sq. ft.:$218.34
- Monthly HOA dues:$143
About this home
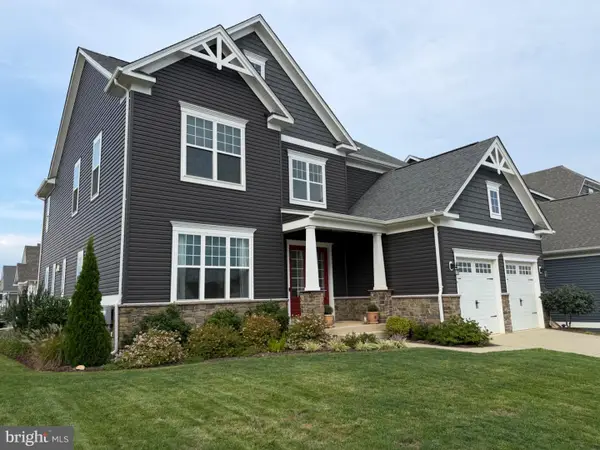
Welcome home to this beautifully maintained residence in the sought-after Embrey Mill community. A welcoming front porch sets the tone for this spacious home offering over 3,400 square feet of thoughtfully designed living space. Featuring a bright, open-concept floor plan and a neutral, clean color palette throughout, this home offers a warm and inviting atmosphere with plenty of space for everyday living and entertaining.
The heart of the home is the stunning gourmet kitchen featuring quartz countertops, a large center island with plenty of seating, stainless steel appliances, a stylish tile backsplash, abundant cabinetry, and luxury vinyl plank flooring throughout the main living areas. The kitchen flows seamlessly into the dining area and spacious living room.
Just off the kitchen, a sliding glass door leads to a spacious deck overlooking the fully fenced backyard, offering the perfect setting for outdoor dining, relaxing, and enjoying your private outdoor space.
Upstairs, the primary suite provides a peaceful retreat featuring a beautifully appointed en suite bath with dual vanities, a glass-enclosed shower, and a separate soaking tub. Three additional bedrooms offer flexibility while a versatile loft space provides additional room for a home office, reading area or a play space. The conveniently located upstairs laundry room makes everyday living even easier.
The cozy lower level offers even more living space with comfortable carpeting, creating a warm and inviting area perfect for a recreation room, movie nights, or a relaxing retreat. A private bedroom and full bathroom provide the ideal setup for overnight guests. This flexible lower level adds both comfort and functionality to the home.
Enjoy all that Embrey Mill has to offer, including resort-style pools, parks, playgrounds, miles of walking trails, the Bistro & Café, fitness amenities, and year-round community events. Conveniently located near I-95, Quantico, commuter routes, shopping, dining, and Stafford County schools, this home offers the perfect blend of modern style, comfort, and convenience....
Contact an agent
Home facts
- Year built:2021
- Subdivision & Development:EMBREY MILL
- Listing ID #:VAST2052420
- Added:47 day(s) ago
- Updated:September 13, 2026 at 01:50 PM
Rooms and interior
- Bedrooms:5
- Total bathrooms:4
- Full bathrooms:3
- Half bathrooms:1
- Kitchen Description:Built-In Microwave, Combination Kitchen/Living, Cooktop, Dishwasher, Disposal, Icemaker, Kitchen - Eat-In, Oven - Wall, Refrigerator
- Bedroom Description:Walk In Closet(s)
- Basement:Yes
- Basement Description:Fully Finished, Walkout Level
- Living area:3,435 sq. ft.
Heating and cooling
- Cooling:Central A/C
- Heating:Central, Natural Gas
Structure and exterior
- Year built:2021
- Building area:3,435 sq. ft.
- Lot area:0.15 Acres
- Architectural Style:Colonial
- Construction Materials:Vinyl Siding
- Exterior Features:Deck(s), Porch(es), Sidewalks, Street Lights
- Foundation Description:Concrete Perimeter
- Levels:3 Story
Utilities
- Water:Public
- Sewer:Public Septic
Finances and disclosures
- Price:$749,999
- Price per sq. ft.:$218.34
- Tax amount:$6,682 (2026)
Features and amenities
- Laundry features:Dryer, Washer
- Amenities:Ceiling Fan(s)
Parking
- Parking description:Attached Garage, Garage - Front Entry, Garage Door Opener
- Garage:Yes
- Garage spaces:2
New listings near 1055 Aspen Rd
- Coming Soon
 $950,000Coming Soon6 beds 5 baths5,074 sq. ft.
514 Pepperidge Dr, STAFFORD, VA 22554
MLS# VAST2053836Listed by: CENTURY 21 NEW MILLENNIUM - Coming Soon
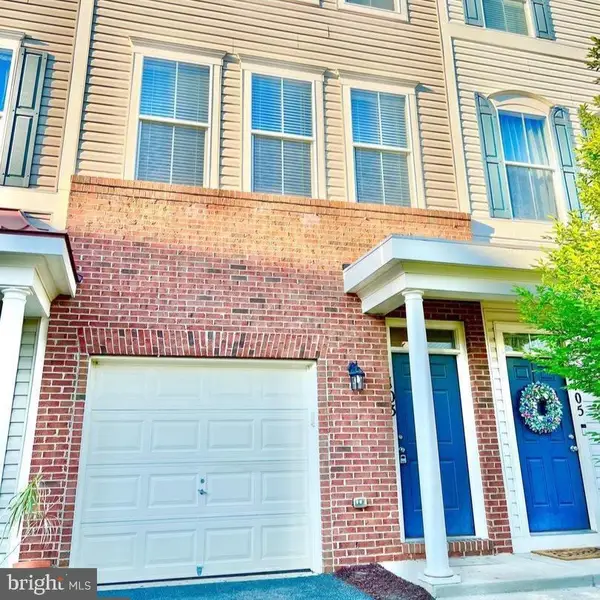 $420,000Coming Soon3 beds 4 baths2,280 sq. ft.
103 Woodstream Cir #1274, STAFFORD, VA 22556
MLS# VAST2053840Listed by: BERKSHIRE HATHAWAY HOMESERVICES PENFED REALTY - Coming Soon
 $515,000Coming Soon3 beds 2 baths2,116 sq. ft.
160 Choptank Rd, STAFFORD, VA 22556
MLS# VAST2052072Listed by: SAMSON PROPERTIES - Coming Soon
 $660,000Coming Soon4 beds 4 baths3,000 sq. ft.
528 Old Potomac Church Rd, STAFFORD, VA 22554
MLS# VAST2053882Listed by: CTI REAL ESTATE - Coming Soon
 $765,000Coming Soon5 beds 4 baths3,348 sq. ft.
525 Gladiola Way, STAFFORD, VA 22554
MLS# VAST2053764Listed by: KELLER WILLIAMS CAPITAL PROPERTIES - Coming Soon
 $595,000Coming Soon4 beds 4 baths3,245 sq. ft.
3241 Titanic Dr, STAFFORD, VA 22554
MLS# VAST2053702Listed by: NOVA ELITE REALTY - Coming Soon
 $750,000Coming Soon5 beds 3 baths4,049 sq. ft.
60 Longwood Dr, STAFFORD, VA 22556
MLS# VAST2053700Listed by: KELLER WILLIAMS REALTY - Coming Soon
 $524,750Coming Soon3 beds 4 baths2,426 sq. ft.
185 Regester Chapel Rd, STAFFORD, VA 22554
MLS# VAST2053790Listed by: SAMSON PROPERTIES - Coming Soon
 $599,990Coming Soon4 beds 3 baths2,528 sq. ft.
33 Snow Meadow Ln, STAFFORD, VA 22554
MLS# VAST2053792Listed by: LPT REALTY, LLC - Coming Soon
 $520,000Coming Soon4 beds 2 baths2,088 sq. ft.
151 Andrew Chapel Rd, STAFFORD, VA 22554
MLS# VAST2053734Listed by: ALL BROKERS REALTY LLC


Protect your home and budget from life's surprises with an Assurant Home Warranty, backed by a partner that supports you through every step of homeownership. Explore Plans.
©2026 Century 21 Real Estate LLC. All rights reserved. CENTURY 21®, the CENTURY 21 Logo and C21® are service marks owned by Century 21 Real Estate LLC. Century 21 Real Estate LLC fully supports the principles of the Fair Housing Act and the Equal Opportunity Act. Each office is independently owned and operated. Listing information is deemed reliable but not guaranteed accurate.