109 Eaton Ct, Stafford, VA 22554
Local realty services provided by:CENTURY 21 The Real Estate Store
109 Eaton Ct,Stafford, VA 22554
$395,000
- 3 Beds
- 4 Baths
- 1,700 sq. ft.
- Townhouse
- Pending
Listed by: kimberly d scholz
Office: redfin corporation
MLS#:VAST2052436
Source:BRIGHTMLS
Price summary
- Price:$395,000
- Price per sq. ft.:$232.35
- Monthly HOA dues:$50
About this home
Come home to this beautifully updated 3-bedroom, 2 full bath, 2 half bath home in a convenient Stafford location! From the inviting wraparound front porch to the spacious fenced backyard, this property offers the perfect blend of comfort, style, and functionality.
The updated kitchen features gorgeous new granite countertops and includes two white storage cabinets that convey, providing additional storage. The hall and primary bathroom showers have been tastefully remodeled with beautiful custom tile, adding a luxurious touch.
Major updates provide peace of mind, including a newer roof, siding, and HVAC system. Upstairs, you'll find fresh paint and brand-new carpeting, making this home truly move-in ready. A whole-house water filtration system adds even more value and convenience.
Step outside to enjoy the large paver patio, perfect for entertaining, plus a second smaller paver patio just outside the walkout basement door. The large fenced backyard offers plenty of room for pets, play, or gardening, and off-street parking adds everyday convenience.
Ideally located just minutes from I-95 and Quantico, this home provides an easy commute while being close to shopping, dining, parks, and schools. Don't miss your opportunity to make this wonderful Stafford home your own....
Contact an agent
Home facts
- Year built:1989
- Subdivision & Development:CABIN CREEKWOOD
- Listing ID #:VAST2052436
- Added:45 day(s) ago
- Updated:September 13, 2026 at 08:06 AM
Rooms and interior
- Bedrooms:3
- Total bathrooms:4
- Full bathrooms:2
- Half bathrooms:2
- Bathrooms Description:Bathroom 2, Half Bath, Primary Bath(s), Primary Bathroom
- Kitchen Description:Crown Moldings, Dishwasher, Exhaust Fan, Kitchen - Country, Kitchen - Eat-In, Microwave, Oven/Range - Electric, Recessed Lighting, Refrigerator, Stove
- Bedroom Description:Primary Bedroom
- Basement:Yes
- Basement Description:Connecting Stairway, Fully Finished, Outside Entrance, Side Entrance, Sump Pump
- Living area:1,700 sq. ft.
Heating and cooling
- Cooling:Ceiling Fan(s), Central A/C, Heat Pump(s)
- Heating:Electric, Forced Air, Heat Pump(s)
Structure and exterior
- Roof:Asphalt
- Year built:1989
- Building area:1,700 sq. ft.
- Lot area:0.07 Acres
- Lot Features:Cul-de-sac, Landscaping
- Architectural Style:Colonial
- Construction Materials:Vinyl Siding
- Exterior Features:Porch(es), Wrap Around
- Foundation Description:Concrete Perimeter
- Levels:3 Story
Utilities
- Water:Public
- Sewer:Public Sewer
Finances and disclosures
- Price:$395,000
- Price per sq. ft.:$232.35
- Tax amount:$3,247 (2026)
Features and amenities
- Laundry features:Dryer, Laundry, Washer
- Amenities:Ceiling Fan(s), Crown Moldings, Double Pane Windows, Recessed Lighting
New listings near 109 Eaton Ct
- Coming Soon
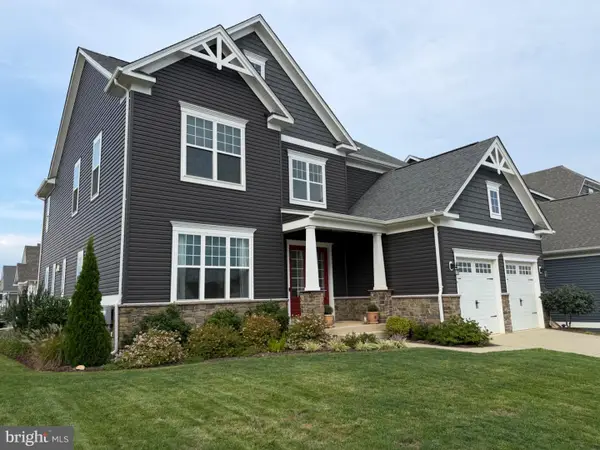
 $950,000Coming Soon6 beds 5 baths5,074 sq. ft.
514 Pepperidge Dr, STAFFORD, VA 22554
MLS# VAST2053836Listed by: CENTURY 21 NEW MILLENNIUM - Coming Soon
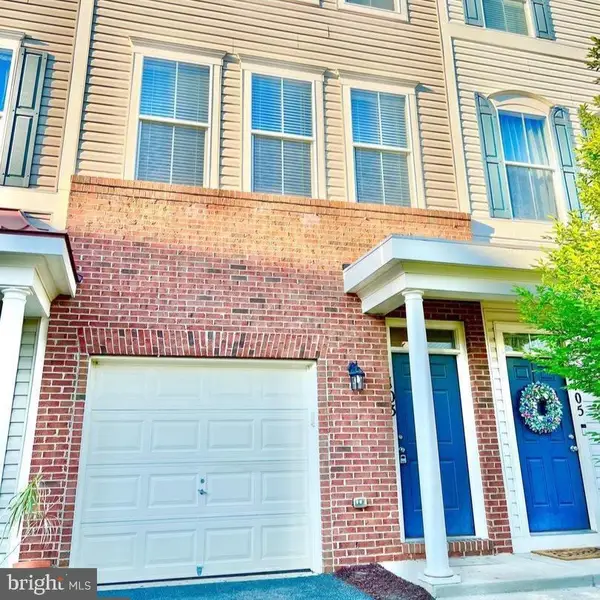 $420,000Coming Soon3 beds 4 baths2,280 sq. ft.
103 Woodstream Cir #1274, STAFFORD, VA 22556
MLS# VAST2053840Listed by: BERKSHIRE HATHAWAY HOMESERVICES PENFED REALTY - Coming Soon
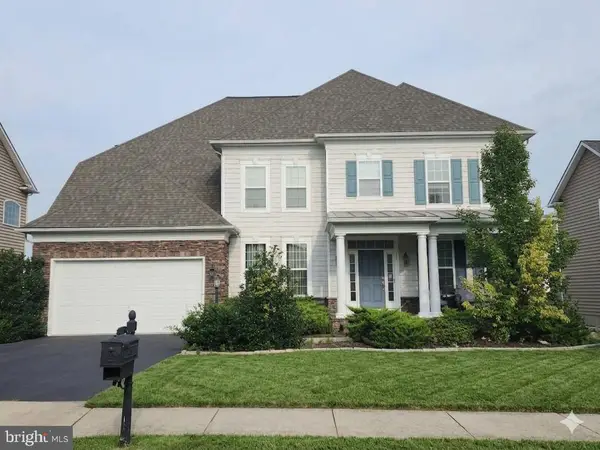 $760,000Coming Soon5 beds 5 baths6,224 sq. ft.
11 Bradbury Way, STAFFORD, VA 22554
MLS# VAST2053918Listed by: CENTURY 21 NEW MILLENNIUM - Coming Soon
 $515,000Coming Soon3 beds 2 baths2,116 sq. ft.
160 Choptank Rd, STAFFORD, VA 22556
MLS# VAST2052072Listed by: SAMSON PROPERTIES - Coming Soon
 $660,000Coming Soon4 beds 4 baths3,000 sq. ft.
528 Old Potomac Church Rd, STAFFORD, VA 22554
MLS# VAST2053882Listed by: CTI REAL ESTATE - Coming Soon
 $765,000Coming Soon5 beds 4 baths3,348 sq. ft.
525 Gladiola Way, STAFFORD, VA 22554
MLS# VAST2053764Listed by: KELLER WILLIAMS CAPITAL PROPERTIES - Coming Soon
 $595,000Coming Soon4 beds 4 baths3,245 sq. ft.
3241 Titanic Dr, STAFFORD, VA 22554
MLS# VAST2053702Listed by: NOVA ELITE REALTY - Coming Soon
 $750,000Coming Soon5 beds 3 baths4,049 sq. ft.
60 Longwood Dr, STAFFORD, VA 22556
MLS# VAST2053700Listed by: KELLER WILLIAMS REALTY - Coming Soon
 $524,750Coming Soon3 beds 4 baths2,426 sq. ft.
185 Regester Chapel Rd, STAFFORD, VA 22554
MLS# VAST2053790Listed by: SAMSON PROPERTIES - Coming Soon
 $599,990Coming Soon4 beds 3 baths2,528 sq. ft.
33 Snow Meadow Ln, STAFFORD, VA 22554
MLS# VAST2053792Listed by: LPT REALTY, LLC


Protect your home and budget from life's surprises with an Assurant Home Warranty, backed by a partner that supports you through every step of homeownership. Explore Plans.
©2026 Century 21 Real Estate LLC. All rights reserved. CENTURY 21®, the CENTURY 21 Logo and C21® are service marks owned by Century 21 Real Estate LLC. Century 21 Real Estate LLC fully supports the principles of the Fair Housing Act and the Equal Opportunity Act. Each office is independently owned and operated. Listing information is deemed reliable but not guaranteed accurate.