1100 John Paul Jones Dr, Stafford, VA 22554
Local realty services provided by:CENTURY 21 Charles Smith Agency, Inc.
1100 John Paul Jones Dr,Stafford, VA 22554
$499,900
- 4 Beds
- 3 Baths
- 2,275 sq. ft.
- Single family
- Coming Soon
Upcoming open houses
- Sat, Oct 2412:00 pm - 03:00 pm
Listed by: susan kay shelton
Office: berkshire hathaway homeservices penfed realty
MLS#:VAST2054768
Source:BRIGHTMLS
Price summary
- Price:$499,900
- Price per sq. ft.:$219.74
- Monthly HOA dues:$174
About this home
4BR, 3BA Colonial on a Corner Lot with Main-Level Bedroom, Primary Suite with Office Area & Oversized 2-Car Garage! Highlights and Features Include: Hardwood flooring in the living room, dining room & main-level bedroom. The family room, located near the entrance, features LVP flooring, a wood-burning fireplace & ceiling fan with light. The kitchen offers LVP flooring, two pantries & newer stainless steel appliances. A full bath with ceramic tile flooring & tub/shower with tile extending to the ceiling completes the main level, along with a laundry room with washer & dryer conveying. Upstairs, the primary suite features hardwood flooring, a walk-in closet with built-ins & a separate office area. The primary bath offers double sinks & a walk-in shower. Two additional bedrooms feature hardwood flooring, with one offering a large closet, while the hall bath includes a dual vanity & tub/shower with full tile surround. Outside, the fenced corner lot features a circular asphalt driveway with ample parking, an oversized 2-car garage & a large shed. Additional features include an encapsulated crawl space, HVAC (2023), an 80-gallon water heater installed in 2025 & a roof replaced in October 2021. Conveniently Located Just Seconds from the Front Gate, Police Dept, Fire Department & A Couple Blocks to the Community Garden, Pool & Marina! Aquia Harbour Amenities include Two Pools; State Certified Police Force; Fire Dept; Marina w/Boat Ramp & Fishing Pier; Kayak/Canoe Launches; Golf Course w/Pro Shop, Putting Green, Driving Range & a Restaurant; Dog Park; Horse Stables, Riding Areas/Trails & Pens; Secure Storage Lot; Community Garden; PreSchool; Fishing Park; 8 Other Parks w/Tot Lots, Tennis, Basketball & Abundant Wildlife Including Bald Eagles in the Sky Above! The Harbour also features Great Community Events including Independence Day Celebration w/Fireworks, Oktoberfest, Movie/Game Nights and So Much More!!!!***Any Offer Submissions Need to be Received by Sunday Night 10/25 for Review and Response on Monday 10/26***...
Contact an agent
Home facts
- Year built:1975
- Subdivision & Development:AQUIA HARBOUR
- Listing ID #:VAST2054768
- Updated:October 18, 2026 at 01:52 PM
Rooms and interior
- Bedrooms:4
- Total bathrooms:3
- Full bathrooms:3
- Rooms Total:13
- Flooring:Ceramic Tile, Hardwood, Luxury Vinyl Plank
- Dining Description:Dining Area, Dining Room, Formal/Separate Dining Room
- Bathrooms Description:Bathroom 2, Bathroom 3, Primary Bath(s), Primary Bathroom
- Kitchen Description:Built-In Microwave, Crown Moldings, Dishwasher, Disposal, Icemaker, Oven/Range - Electric, Pantry, Refrigerator, Stainless Steel Appliances, Water Heater
- Bedroom Description:Entry Level Bedroom, Primary Bedroom, Walk In Closet(s)
- Living area:2,275 sq. ft.
Heating and cooling
- Cooling:Ceiling Fan(s), Central A/C, Heat Pump(s)
- Heating:Electric, Forced Air, Heat Pump(s)
Structure and exterior
- Roof:Architectural Shingle
- Year built:1975
- Building area:2,275 sq. ft.
- Lot area:0.55 Acres
- Lot Features:Corner, Corner Lot/Unit, Front Yard, Partly Wooded, Rear Yard, SideYard(s)
- Architectural Style:Colonial
- Exterior Features:Deck(s), Patio(s)
- Foundation Description:Crawl Space
- Levels:2 Stories
Schools
- High school:BROOKE POINT
- Middle school:SHIRLEY C. HEIM
- Elementary school:HAMPTON OAKS
Utilities
- Water:Public
- Sewer:Public Sewer
Finances and disclosures
- Price:$499,900
- Price per sq. ft.:$219.74
- Tax amount:$4,476 (2026)
Features and amenities
- Laundry features:Dryer, Dryer In Unit, Has Laundry, Laundry, Washer, Washer In Unit
- Amenities:Attic, Cable TV Available, Ceiling Fan(s), Chair Railings, Crown Moldings, Double Pane Windows, Electric Available, Main Entrance Lock, Phone Available, Underground Utilities
Parking
- Parking description:Additional Storage Area, Asphalt Driveway, Attached Garage, Circular Driveway, Covered Parking, Garage - Side Entry, Inside Access, Oversized
- Garage:Yes
- Garage spaces:2
New listings near 1100 John Paul Jones Dr
- Coming Soon
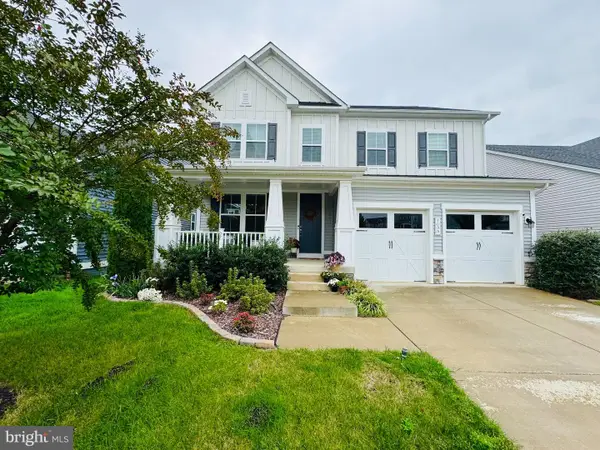 $725,000Coming Soon5 beds 4 baths3,435 sq. ft.
1055 Aspen Rd, STAFFORD, VA 22554
MLS# VAST2054744Listed by: COLDWELL BANKER ELITE - Coming Soon
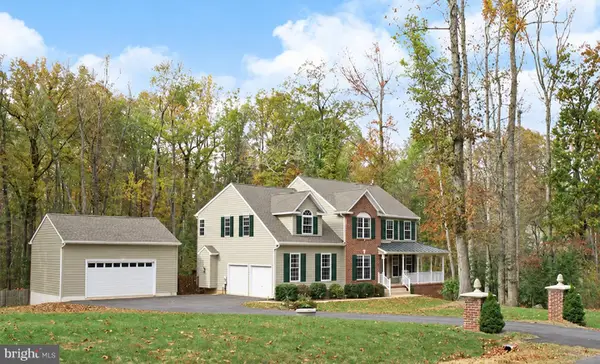 $799,999Coming Soon4 beds 3 baths3,874 sq. ft.
195 Sequester Dr, STAFFORD, VA 22556
MLS# VAST2054506Listed by: SAMSON PROPERTIES - Coming Soon
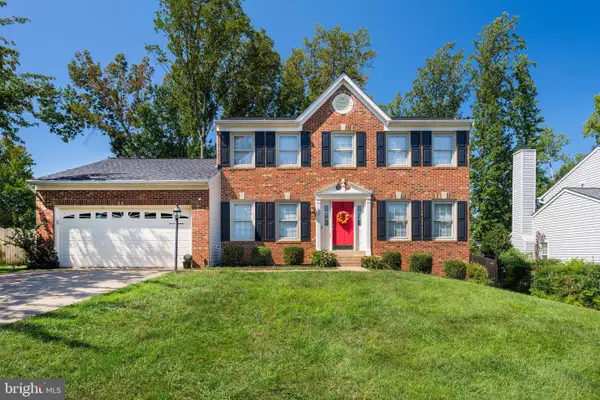 $585,000Coming Soon5 beds 3 baths2,174 sq. ft.
83 Spring Lake Dr, STAFFORD, VA 22556
MLS# VAST2054656Listed by: COMPASS - Coming Soon
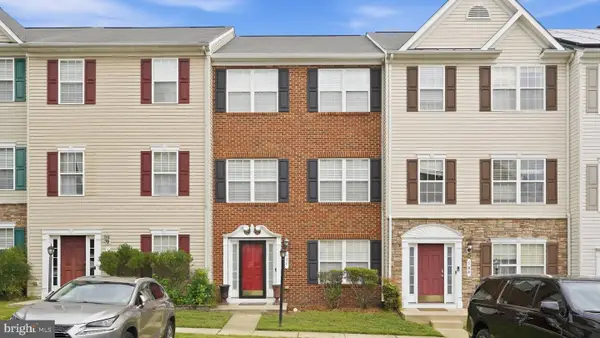
 $425,000Coming Soon4 beds 4 baths2,020 sq. ft.
106 Sand Dollar Cv, STAFFORD, VA 22554
MLS# VAST2054594Listed by: CENTURY 21 REDWOOD REALTY - Coming Soon
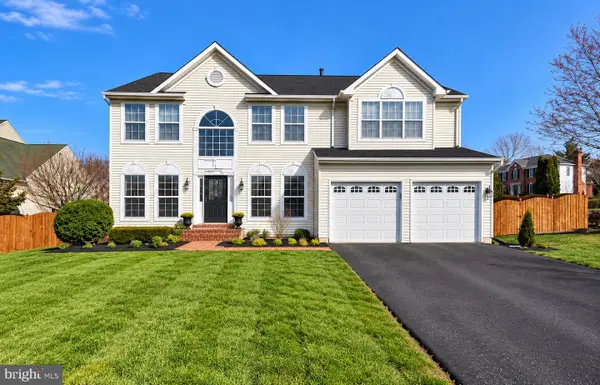 $625,000Coming Soon5 beds 3 baths3,173 sq. ft.
2 Marquis Ct, STAFFORD, VA 22554
MLS# VAST2054620Listed by: KELLER WILLIAMS CAPITAL PROPERTIES - Coming SoonOpen Sat, 11am to 1pm
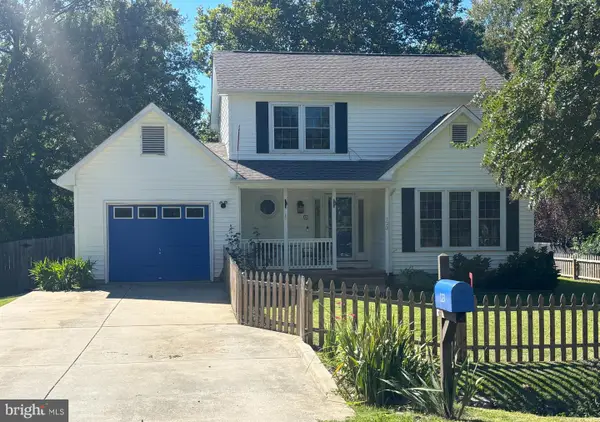 $475,000Coming Soon3 beds 3 baths2,020 sq. ft.
123 Vista Woods Rd, STAFFORD, VA 22556
MLS# VAST2054602Listed by: BERKSHIRE HATHAWAY HOMESERVICES PENFED REALTY - Coming Soon
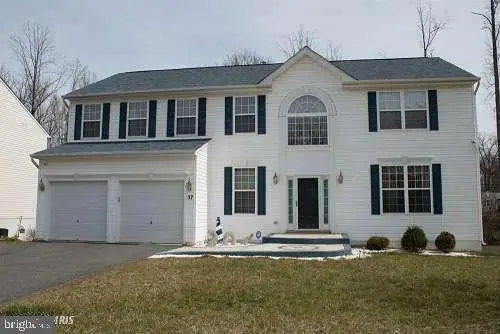 $699,000Coming Soon5 beds 4 baths4,120 sq. ft.
37 Persevere Dr, STAFFORD, VA 22554
MLS# VAST2054230Listed by: CENTURY 21 NEW MILLENNIUM - Coming Soon
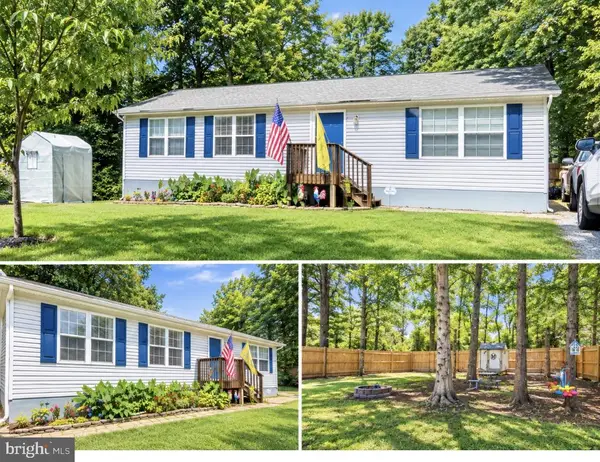 $399,900Coming Soon3 beds 2 baths1,196 sq. ft.
6 W Briar Dr, STAFFORD, VA 22556
MLS# VAST2054392Listed by: BERKSHIRE HATHAWAY HOMESERVICES PENFED REALTY - Coming Soon
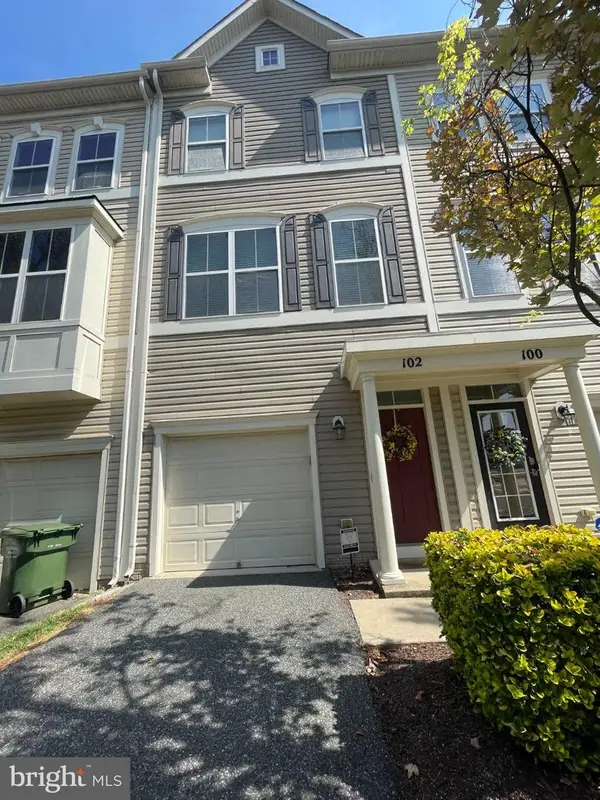 $415,000Coming Soon3 beds 4 baths1,818 sq. ft.
102 Bellingham Dr #202, STAFFORD, VA 22556
MLS# VAST2053330Listed by: REAL BROKER, LLC


Protect your home and budget from life's surprises with an Assurant Home Warranty, backed by a partner that supports you through every step of homeownership. Explore Plans.
©2026 Century 21 Real Estate LLC. All rights reserved. CENTURY 21®, the CENTURY 21 Logo and C21® are service marks owned by Century 21 Real Estate LLC. Century 21 Real Estate LLC fully supports the principles of the Fair Housing Act and the Equal Opportunity Act. Each office is independently owned and operated. Listing information is deemed reliable but not guaranteed accurate.