
111 Ginger Ln, Stafford, VA 22554
Local realty services provided by:CENTURY 21 Mertz & Associates
111 Ginger Ln,Stafford, VA 22554
$689,900
- 4 Beds
- 4 Baths
- 3,424 sq. ft.
- Single family
- Pending
Listed by: vern mchargue
Office: keller williams realty/lee beaver & assoc.
MLS#:VAST2049158
Source:BRIGHTMLS
Price summary
- Price:$689,900
- Price per sq. ft.:$201.49
- Monthly HOA dues:$143
About this home
YOU FOUND IT! Welcome to 111 Ginger Lane in the premier community of EMBREY MILL. Just nine years young, this well-maintained 4 bedroom, 3.5 bath home offers nearly 3,600 finished square feet of comfortable living to spread out and enjoy. The OPEN FLOOR PLAN features a spacious kitchen with a large island, GAS COOKING, pantry, hardwood floors, MAIN LEVEL LAUNDRY ROOM and seamless flow into the breakfast area and family room with a gas fireplace. A dedicated HOME OFFICE and formal dining room provides additional flexibility for work and entertaining. Upstairs, the generous master suite includes cathedral ceilings, a walk-in closet and en-suite bath with a walk-in shower and double vanity, along with three additional bedrooms and a full bath. The FULLY FINISHED BASEMENT with FULL BATHROOM features a large recreation room, bonus room, hobby room, providing plenty of space for guests, hobbies or recreation. Recent updates add peace of mind, including a dishwasher and refrigerator replaced in 2024, a hot water heater replaced in 2022 and whole-house water treatment system. Outside you will enjoy the relaxing front porch, rear stamped concrete patio, fully FENCED BACKYARD and rear-entry two-car garage. Living in Embrey Mill means access to one of Stafford County’s most popular communities, featuring resort-style pool, walking trails, parks, playgrounds, community events, and convenient access to I-95, Quantico, shopping and dining. Whether commuting to Northern Virginia or enjoying local amenities close to home, Embrey Mill offers a lifestyle that combines convenience, recreation, and community. This one offers tremendous value. Homes like this WON’T LAST, so MOVE FAST to make it yours!...
Contact an agent
Home facts
- Year built:2017
- Listing ID #:VAST2049158
- Added:55 day(s) ago
- Updated:July 25, 2026 at 08:17 AM
Rooms and interior
- Bedrooms:4
- Total bathrooms:4
- Full bathrooms:3
- Half bathrooms:1
- Rooms Total:14
- Flooring:Carpet, Ceramic Tile, Hardwood
- Dining Description:Dining Area, Dining Room
- Bathrooms Description:Bathroom 2, Bathroom 3, Primary Bathroom
- Kitchen Description:Breakfast Area, Built-In Microwave, Carpet, Crown Moldings, Dishwasher, Disposal, Exhaust Fan, Kitchen - Island, Oven/Range - Gas, Pantry, Recessed Lighting, Refrigerator, Stainless Steel Appliances, Upgraded Countertops, Water Heater
- Bedroom Description:Carpet, Primary Bedroom, Walk In Closet(s)
- Basement:Yes
- Basement Description:Daylight, Fully Finished, Heated, Interior Access, Outside Entrance, Partial, Walkout Stairs
- Living area:3,424 sq. ft.
Heating and cooling
- Cooling:Attic Fan, Ceiling Fan(s), Central A/C, Programmable Thermostat
- Heating:Central, Forced Air, Natural Gas, Programmable Thermostat
Structure and exterior
- Roof:Shingle
- Year built:2017
- Building area:3,424 sq. ft.
- Lot area:0.15 Acres
- Lot Features:Front Yard, Rear Yard
- Architectural Style:Contemporary
- Construction Materials:Blown-In Insulation, Concrete, HardiPlank Type, Stick Built
- Exterior Features:Gutter System, Patio(s), Porch(es), Sidewalks, Street Lights
- Foundation Description:Concrete Perimeter
- Levels:3 Story
Utilities
- Water:Public
- Sewer:No Sewer System
Finances and disclosures
- Price:$689,900
- Price per sq. ft.:$201.49
- Tax amount:$5,556 (2025)
Features and amenities
- Laundry features:Dryer, Laundry, Washer
- Amenities:200+ Amp Service, Attic/House Fan, Carpet, Ceiling Fan(s), Crown Moldings, Double Pane Windows, Recessed Lighting, Smoke Detector, Underground Utilities
Parking
- Parking description:Asphalt Driveway, Attached Garage, Garage - Rear Entry, Garage Door Opener, Inside Access, On Street
- Garage:Yes
- Garage spaces:2
New listings near 111 Ginger Ln
- New
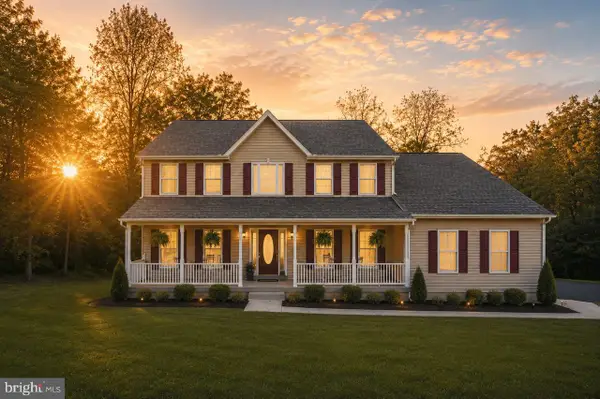 $659,999Active4 beds 3 baths5,682 sq. ft.
36 Crestwood Ln, STAFFORD, VA 22554
MLS# VAST2050032Listed by: BERKSHIRE HATHAWAY HOMESERVICES PENFED REALTY - Coming Soon
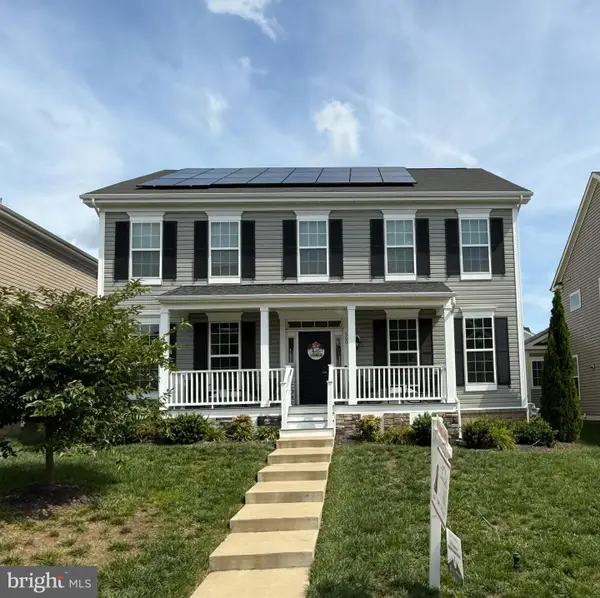 $765,000Coming Soon5 beds 3 baths
560 Coastal Ave, STAFFORD, VA 22554
MLS# VAST2052228Listed by: KELLER WILLIAMS CAPITAL PROPERTIES - New
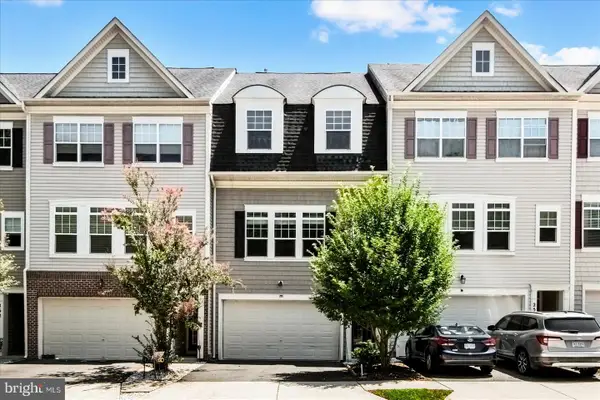 $509,900Active3 beds 4 baths2,166 sq. ft.
258 Short Branch Rd, STAFFORD, VA 22556
MLS# VAST2052326Listed by: RE/MAX SUPERCENTER - Coming Soon
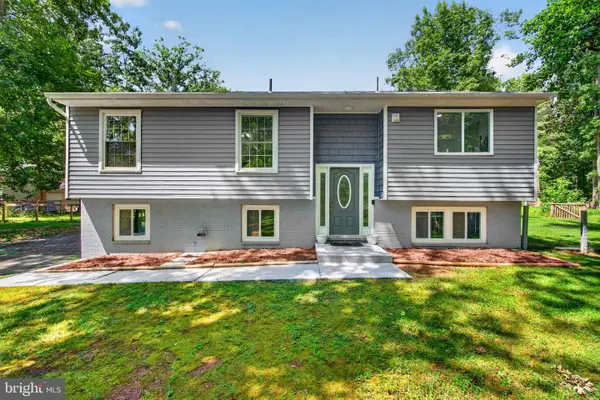 $475,000Coming Soon4 beds 3 baths
42 Beaver Lodge Rd, STAFFORD, VA 22556
MLS# VAST2052344Listed by: SAMSON PROPERTIES - New
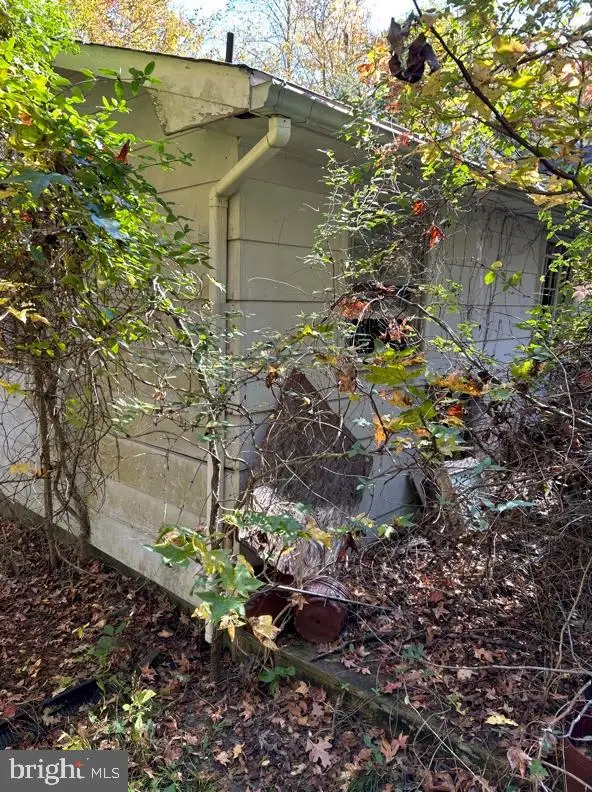 $450,000Active3 beds 2 baths1,383 sq. ft.
714 Courthouse Rd, STAFFORD, VA 22554
MLS# VAST2052362Listed by: KELLER WILLIAMS REALTY - Open Sun, 12 to 3pmNew
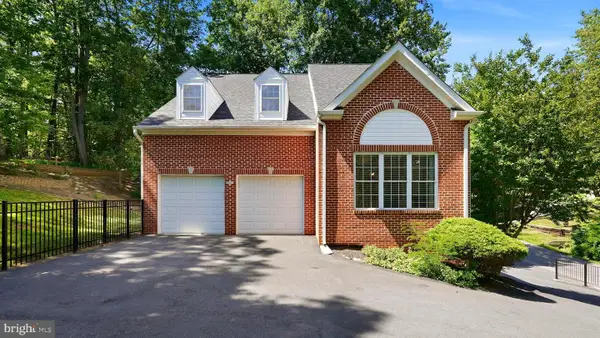 $569,900Active3 beds 4 baths3,211 sq. ft.
2311 Harpoon Dr, STAFFORD, VA 22554
MLS# VAST2052364Listed by: SAMSON PROPERTIES - Coming Soon
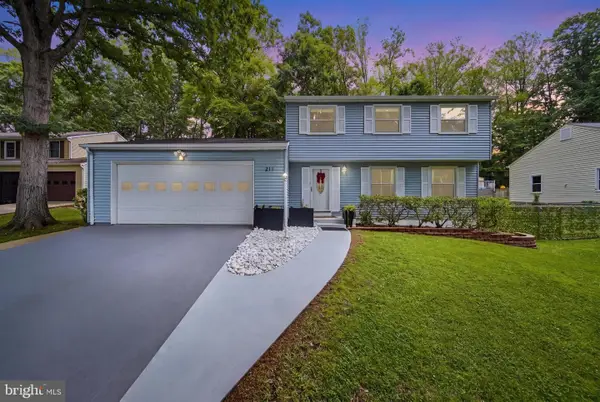 $599,000Coming Soon4 beds 4 baths
211 Bosun Cv, STAFFORD, VA 22554
MLS# VAST2052348Listed by: TTR SOTHEBYS INTERNATIONAL REALTY - New
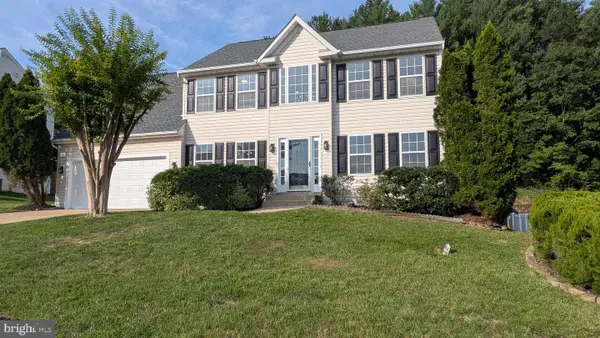 $625,000Active4 beds 3 baths2,295 sq. ft.
28 Brush Everard Ct, STAFFORD, VA 22554
MLS# VAST2052354Listed by: UNION REALTY OF VIRGINIA, INC. - New
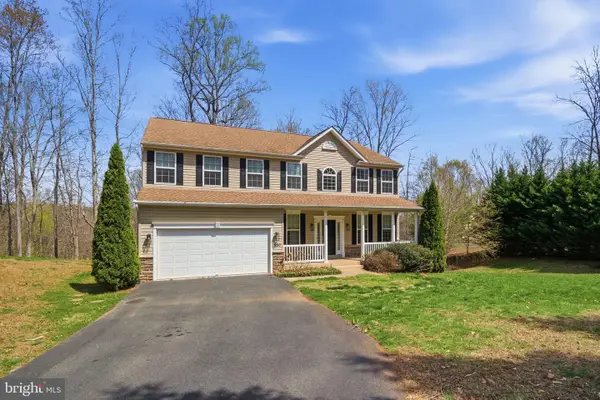 $795,000Active5 beds 4 baths4,272 sq. ft.
950 Grouse Pointe Dr, STAFFORD, VA 22556
MLS# VAST2052366Listed by: M.O. WILSON PROPERTIES - New
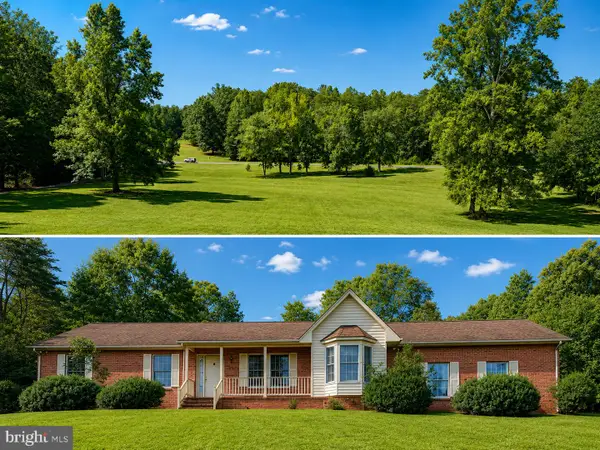 $585,000Active4 beds 3 baths1,864 sq. ft.
700 Stefaniga Rd, STAFFORD, VA 22556
MLS# VAST2052006Listed by: KELLER WILLIAMS CAPITAL PROPERTIES


Protect your home and budget from life's surprises with an Assurant Home Warranty, backed by a partner that supports you through every step of homeownership. Explore Plans.
©2026 Century 21 Real Estate LLC. All rights reserved. CENTURY 21®, the CENTURY 21 Logo and C21® are service marks owned by Century 21 Real Estate LLC. Century 21 Real Estate LLC fully supports the principles of the Fair Housing Act and the Equal Opportunity Act. Each office is independently owned and operated. Listing information is deemed reliable but not guaranteed accurate.