120 Longwood Dr, Stafford, VA 22556
Local realty services provided by:CENTURY 21 The Real Estate Store
120 Longwood Dr,Stafford, VA 22556
$985,000
- 5 Beds
- 4 Baths
- 4,583 sq. ft.
- Single family
- Pending
Listed by: leilani duenas
Office: coldwell banker elite
MLS#:VAST2052306
Source:BRIGHTMLS
Price summary
- Price:$985,000
- Price per sq. ft.:$214.92
- Monthly HOA dues:$5.5
About this home
Welcome to a rare Stafford property offering over 7 acres of space, privacy, comfort, and endless possibilities. Built in 2000 and lovingly maintained, this exceptional home features a main-level primary suite, 3 spacious bedrooms upstairs, and a 4th bedroom in the basement. Genuine hardwood floors grace the main level, while brand-new carpet upstairs and in the basement adds a fresh, updated feel. Major recent improvements include a roof replaced last year, a new heat pump installed less than a year ago, and recently replaced appliances. The property also features a 3-car attached garage PLUS a 2-level, 3-car detached garage with power—offering incredible flexibility for vehicles, storage, hobbies, workspace, or future possibilities. Enjoy the trails throughout the rear acreage and the natural beauty this property provides. With room to grow, create, and make lasting memories, the possibilities are truly endless!
Contact an agent
Home facts
- Year built:2000
- Subdivision & Development:WINDSOR FOREST
- Listing ID #:VAST2052306
- Added:51 day(s) ago
- Updated:September 15, 2026 at 09:19 AM
Rooms and interior
- Bedrooms:5
- Total bathrooms:4
- Full bathrooms:3
- Half bathrooms:1
- Flooring:Hardwood
- Bathrooms Description:Bathroom 1
- Kitchen Description:Cooktop, Crown Moldings, Dishwasher, Disposal, Kitchen - Gourmet, Microwave, Oven - Double, Stainless Steel Appliances, Water Heater
- Basement:Yes
- Basement Description:Full, Outside Entrance
- Living area:4,583 sq. ft.
Heating and cooling
- Cooling:Heat Pump(s)
- Heating:Heat Pump(s), Propane - Owned
Structure and exterior
- Roof:Shingle
- Year built:2000
- Building area:4,583 sq. ft.
- Lot area:7.12 Acres
- Lot Features:Backs to Trees, Front Yard, Landscaping, Rural
- Architectural Style:Colonial
- Construction Materials:Vinyl Siding
- Exterior Features:Patio(s), Screened
- Foundation Description:Permanent
- Levels:3 Story
Schools
- High school:MOUNTAIN VIEW
- Middle school:AJ WRIGHT
- Elementary school:ROCKHILL
Utilities
- Water:Private, Well
- Sewer:Private Septic Tank
Finances and disclosures
- Price:$985,000
- Price per sq. ft.:$214.92
- Tax amount:$6,777 (2025)
Features and amenities
- Laundry features:Dryer, Washer
- Amenities:Cable TV Available, Crown Moldings, Electric Available, Phone Available
Parking
- Parking description:Additional Storage Area, Attached Garage, Detached Garage, Garage - Side Entry, Garage Door Opener
- Garage:Yes
- Garage spaces:6
New listings near 120 Longwood Dr
- Coming Soon
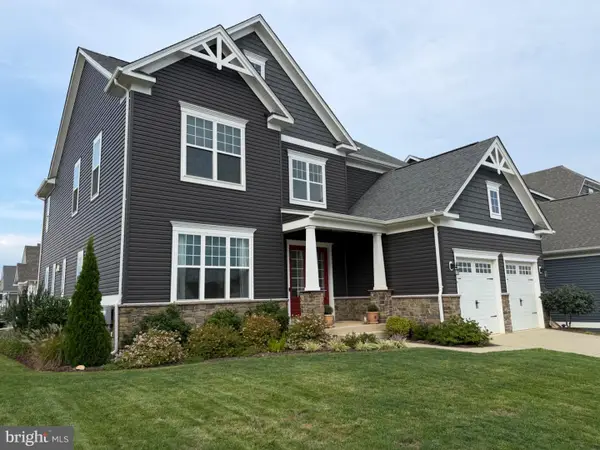
 $950,000Coming Soon6 beds 5 baths5,074 sq. ft.
514 Pepperidge Dr, STAFFORD, VA 22554
MLS# VAST2053836Listed by: CENTURY 21 NEW MILLENNIUM - Coming Soon
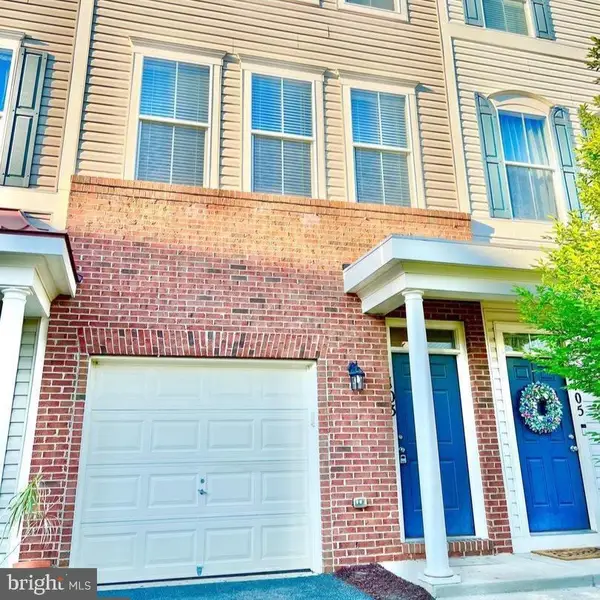 $420,000Coming Soon3 beds 4 baths2,280 sq. ft.
103 Woodstream Cir #1274, STAFFORD, VA 22556
MLS# VAST2053840Listed by: BERKSHIRE HATHAWAY HOMESERVICES PENFED REALTY - Coming Soon
 $515,000Coming Soon3 beds 2 baths2,116 sq. ft.
160 Choptank Rd, STAFFORD, VA 22556
MLS# VAST2052072Listed by: SAMSON PROPERTIES - Coming Soon
 $660,000Coming Soon4 beds 4 baths3,000 sq. ft.
528 Old Potomac Church Rd, STAFFORD, VA 22554
MLS# VAST2053882Listed by: CTI REAL ESTATE - Coming Soon
 $765,000Coming Soon5 beds 4 baths3,348 sq. ft.
525 Gladiola Way, STAFFORD, VA 22554
MLS# VAST2053764Listed by: KELLER WILLIAMS CAPITAL PROPERTIES - Coming Soon
 $595,000Coming Soon4 beds 4 baths3,245 sq. ft.
3241 Titanic Dr, STAFFORD, VA 22554
MLS# VAST2053702Listed by: NOVA ELITE REALTY - Coming Soon
 $750,000Coming Soon5 beds 3 baths4,049 sq. ft.
60 Longwood Dr, STAFFORD, VA 22556
MLS# VAST2053700Listed by: KELLER WILLIAMS REALTY - Coming Soon
 $524,750Coming Soon3 beds 4 baths2,426 sq. ft.
185 Regester Chapel Rd, STAFFORD, VA 22554
MLS# VAST2053790Listed by: SAMSON PROPERTIES - Coming Soon
 $599,990Coming Soon4 beds 3 baths2,528 sq. ft.
33 Snow Meadow Ln, STAFFORD, VA 22554
MLS# VAST2053792Listed by: LPT REALTY, LLC - Coming Soon
 $520,000Coming Soon4 beds 2 baths2,088 sq. ft.
151 Andrew Chapel Rd, STAFFORD, VA 22554
MLS# VAST2053734Listed by: ALL BROKERS REALTY LLC


Protect your home and budget from life's surprises with an Assurant Home Warranty, backed by a partner that supports you through every step of homeownership. Explore Plans.
©2026 Century 21 Real Estate LLC. All rights reserved. CENTURY 21®, the CENTURY 21 Logo and C21® are service marks owned by Century 21 Real Estate LLC. Century 21 Real Estate LLC fully supports the principles of the Fair Housing Act and the Equal Opportunity Act. Each office is independently owned and operated. Listing information is deemed reliable but not guaranteed accurate.