1285 Garrisonville Rd, Stafford, VA 22556
Local realty services provided by:CENTURY 21 Alliance
Listed by:
 Tammy Hicks(540) 845 - 7152CENTURY 21 Redwood Realty
- Andy Hicks(540) 845 - 7152CENTURY 21 Redwood Realty

Office: century 21 redwood realty
MLS#:VAST2049778
Source:BRIGHTMLS
Price summary
- Price:$650,000
- Price per sq. ft.:$398.28
About this home
RESIDENTIAL HOME or INVESTMENT PROPERTY: Has 2.028 acres, 3 beds, 2 baths. Kitchen has been updated w/Black appliances, S/S Double sink & faucet, hot tap. Both baths also updated. 1st Floor has LVP floors, Living Room, Kitchen, 2 Beds and full bath w/tile floor. Basement has a Large family room, Bedroom w/ walk in closet, full bath and laundry room all w/tile floors and also a Sun room. Outside concrete front porch for sitting and enjoying those summer nights. Large detached 4-car Garage w/storage space and large parking area in front and back of Garage for your RV or Recreational vehicles. SOLD-AS IS: HOME, DETACHED GARAGE AND STORAGE AREA! All Inspections are for Information purposes only. Home and Garage will be Power washed within the next 2 weeks.
COMMERCIAL POTENTIAL WITH CONDITIONAL USE PERMIT!! Large detached 4 car Garage w/storage space, large parking area in front and back of garage for your RV or recreational vehicles. SOLD AS-IS: HOME, DETACHED GARAGE AND STORAGE AREA! All Inspections are for information purposes only....
Contact an agent
Home facts
- Year built:1967
- Listing ID #:VAST2049778
- Added:1 day(s) ago
- Updated:May 26, 2026 at 10:47 PM
Rooms and interior
- Bedrooms:3
- Total bathrooms:2
- Full bathrooms:2
- Flooring:Luxury Vinyl Plank, Tile/Brick
- Dining Description:Combination Kitchen/Dining
- Bathrooms Description:Bathroom 1, Bathroom 2
- Kitchen Description:Kitchen - Eat-In, Microwave, Oven/Range - Electric, Refrigerator, Water Heater
- Basement:Yes
- Basement Description:Fully Finished, Heated, Outside Entrance, Side Entrance, Sump Pump, Walkout Level, Windows
- Living area:1,632 sq. ft.
Heating and cooling
- Cooling:Ceiling Fan(s), Central A/C, Heat Pump(s)
- Heating:Central, Electric, Heat Pump(s), Hot Water, Propane - Leased
Structure and exterior
- Roof:Asphalt
- Year built:1967
- Building area:1,632 sq. ft.
- Lot area:2.03 Acres
- Lot Features:Backs to Trees, Landscaping, Stream/Creek
- Architectural Style:Ranch/Rambler
- Construction Materials:Blown-In Insulation, Brick, Combination, Vinyl Siding
- Exterior Features:Porch(es), Sidewalks
- Foundation Description:Block, Brick/Mortar
- Levels:2 Stories
Utilities
- Water:Public
- Sewer:Private Septic Tank
Finances and disclosures
- Price:$650,000
- Price per sq. ft.:$398.28
- Tax amount:$3,441 (2026)
Features and amenities
- Laundry features:Laundry, Washer/Dryer Hookups Only
- Amenities:Ceiling Fan(s), Electric Available, Phone Available, Smoke Detector, Storm Windows
Parking
- Parking description:Asphalt Driveway, Attached Carport, Detached Garage, Garage - Front Entry, Garage Door Opener, Gravel Driveway, Private
- Garage:Yes
- Garage spaces:4
New listings near 1285 Garrisonville Rd
- Coming Soon
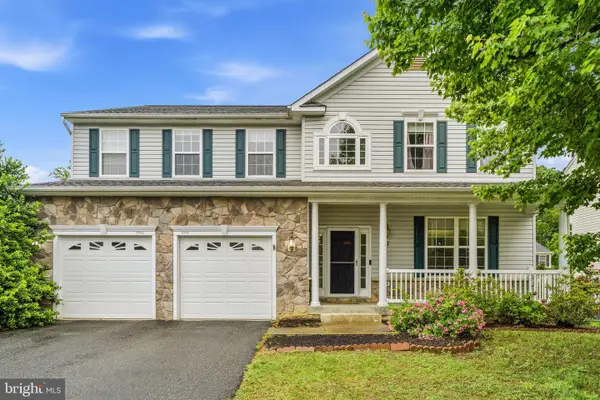 $715,000Coming Soon5 beds 4 baths
41 Club Dr, STAFFORD, VA 22554
MLS# VAST2049720Listed by: REDFIN CORPORATION - Coming Soon
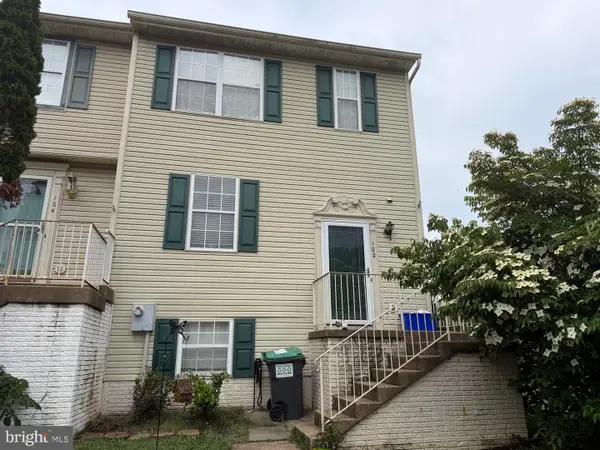 $365,000Coming Soon3 beds 4 baths
102 Mews Ct, STAFFORD, VA 22556
MLS# VAST2049894Listed by: REDFIN CORPORATION - Coming Soon
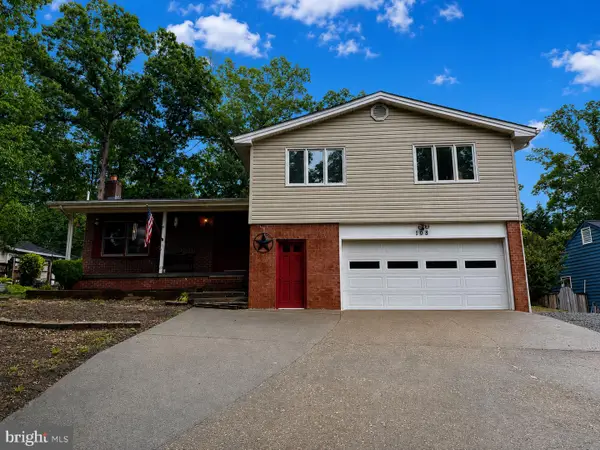 $469,000Coming Soon4 beds 3 baths
108 Pinta Cv, STAFFORD, VA 22554
MLS# VAST2049786Listed by: LONG & FOSTER REAL ESTATE, INC. - New
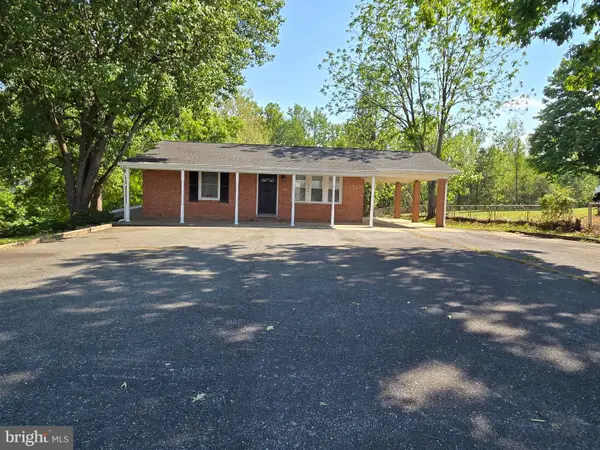
 $650,000Active3 beds 2 baths1,632 sq. ft.
1285 Garrisonville Rd, STAFFORD, VA 22556
MLS# VAST2049778Listed by: CENTURY 21 REDWOOD REALTY - Coming Soon
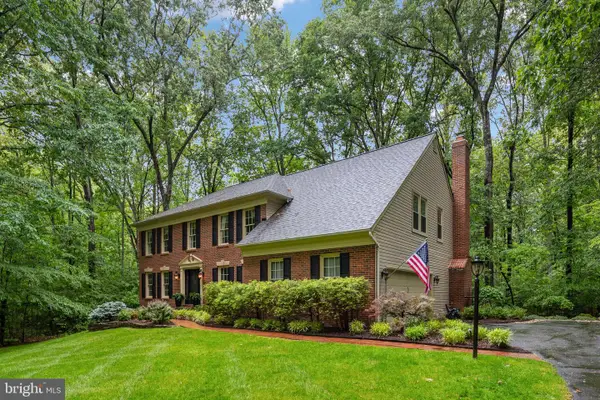 $949,000Coming Soon5 beds 4 baths
11 Rome Dome Ct, STAFFORD, VA 22556
MLS# VAST2049658Listed by: BERKSHIRE HATHAWAY HOMESERVICES PENFED REALTY - Open Sun, 2 to 4pmNew
 $685,000Active4 beds 3 baths3,035 sq. ft.
208 Coneflower Ln, STAFFORD, VA 22554
MLS# VAST2049774Listed by: REAL BROKER, LLC - New
 $764,900Active6 beds 6 baths4,153 sq. ft.
38 Fife St, STAFFORD, VA 22554
MLS# VAST2049742Listed by: BERKSHIRE HATHAWAY HOMESERVICES PENFED REALTY - Coming SoonOpen Sat, 12 to 2pm
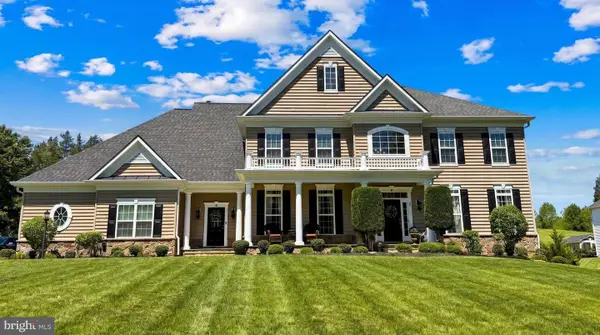 $1,250,000Coming Soon5 beds 6 baths
50 Lupine Dr, STAFFORD, VA 22556
MLS# VAST2049226Listed by: EXP REALTY, LLC - New
 $474,990Active5 beds 4 baths2,888 sq. ft.
109 Chesterbrook, STAFFORD, VA 22554
MLS# VAST2049716Listed by: SAMSON PROPERTIES - Coming Soon
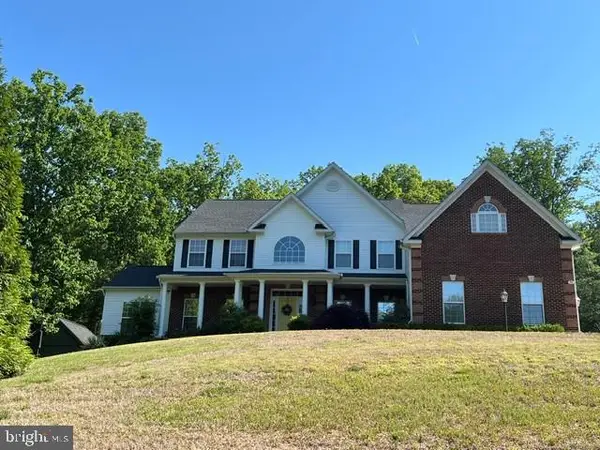 $925,000Coming Soon5 beds 5 baths
74 Brooke Crest Ln, STAFFORD, VA 22554
MLS# VAST2049564Listed by: LONG & FOSTER REAL ESTATE, INC.


Protect your home and budget from life's surprises with an Assurant Home Warranty, backed by a partner that supports you through every step of homeownership. Explore Plans.
©2026 Century 21 Real Estate LLC. All rights reserved. CENTURY 21®, the CENTURY 21 Logo and C21® are service marks owned by Century 21 Real Estate LLC. Century 21 Real Estate LLC fully supports the principles of the Fair Housing Act and the Equal Opportunity Act. Each office is independently owned and operated. Listing information is deemed reliable but not guaranteed accurate.