141 Coachman Cir, Stafford, VA 22554
Local realty services provided by:CENTURY 21 Harbor Realty
141 Coachman Cir,Stafford, VA 22554
$795,000
- 5 Beds
- 5 Baths
- 4,689 sq. ft.
- Single family
- Pending
Listed by: jonathan minerick
Office: homecoin.com
MLS#:VAST2052318
Source:BRIGHTMLS
Price summary
- Price:$795,000
- Price per sq. ft.:$169.55
- Monthly HOA dues:$75
About this home
You must see this beauty!!!*The exquisite Rowan model by Drees Homes is a must-see! Previously the model home this property boasts luxurious upgrades and intricate design features throughout. The stately stone and brick exterior, complemented by a slate entryway, creates warm and inviting impression. Upon entering, you are greeted by an open-concept layout with grand two-story foyer an arched decorative niche. Hardwood flooring and elegant arched doorways enhance the main level's sophistication. The formal room, complete a butler’s pantry, leads to chef-inspired gourmet kitchen, a dream for any cook. It features abundant cabinetry, stainless steel appliances, stylish backsplash, an expansive island seating and lighting. The main also includes office. The living room is a centerpiece, highlighted by stone surround and a two-way fireplace. The breakfast room opens onto covered porch overlooking beautifully landscaped yard, with a privacy patio extending from porch and featuring a built-in fire pit for outdoor enjoyment. Covered deck with outdoor fireplace. Your own personal retreat! Dream location for commuters! Upstairs, there are four generously sized bedrooms, including junior suite and a buddy with a double-sink vanity shared by two. The laundry room is equipped with cabinetry and counter space for added convenience The luxurious primary suite serves as a retreat, offering sitting room with built benches and open shelving. The en-suite bathroom upgraded tile, dual sinks a large shower, and soaking tub for relaxation. The basement adds to the home’s appeal, a spacious room with a custom stone wall and built-in. custom bar with a sink and dishwasher is perfect for entertaining. A full bathroom in basement and 2 additional storage spaces used as a gym, hobby area, or office. This remarkable home offers convenient commutes to Quantico and Washington, DC, and is nestled in a sidewalk community high-demand amenity. A must see....
Contact an agent
Home facts
- Year built:2013
- Subdivision & Development:HILLS OF AQUIA
- Listing ID #:VAST2052318
- Added:45 day(s) ago
- Updated:September 13, 2026 at 08:06 AM
Rooms and interior
- Bedrooms:5
- Total bathrooms:5
- Full bathrooms:4
- Half bathrooms:1
- Flooring:Carpet, Ceramic Tile, Hardwood, Wood
- Dining Description:Dining Area
- Bathrooms Description:Primary Bath(s)
- Kitchen Description:Breakfast Area, Butlers Pantry, Cooktop, Crown Moldings, Dishwasher, Disposal, Exhaust Fan, Icemaker, Kitchen - Gourmet, Kitchen - Island, Kitchen - Table Space, Oven - Double, Oven - Self Cleaning, Oven/Range - Gas, Pantry, Recessed Lighting, Upgraded Countertops, Water Heater
- Basement:Yes
- Basement Description:Full, Fully Finished, Interior Access, Rear Entrance, Walkout Level, Windows
- Living area:4,689 sq. ft.
Heating and cooling
- Cooling:Central A/C
- Heating:Central, Electric, Natural Gas, Natural Gas Available
Structure and exterior
- Roof:Architectural Shingle
- Year built:2013
- Building area:4,689 sq. ft.
- Lot area:0.29 Acres
- Lot Features:Front Yard, Landscaping, Level, Poolside, Premium, Rear Yard
- Architectural Style:Colonial
- Construction Materials:Brick Front, Concrete, Masonry, Shingle Siding, Spray Foam Insulation, Stone
- Exterior Features:Deck(s), Exterior Lighting, Flood Lights, Lawn Sprinkler, Patio(s), Play Area, Porch(es), Sidewalks, Stone Retaining Walls, Street Lights, Underground Lawn Sprinkler
- Foundation Description:Concrete Perimeter, Slab
- Levels:3 Story
Schools
- High school:BROOKE POINT
- Middle school:SHIRELY C. HEIM
- Elementary school:ANNE E. MONCURE
Utilities
- Water:Public
- Sewer:Public Sewer
Finances and disclosures
- Price:$795,000
- Price per sq. ft.:$169.55
- Tax amount:$6,393 (2025)
Features and amenities
- Laundry features:Dryer - Electric, Dryer - Gas, Dryer In Unit, Has Laundry, Washer - Front Loading, Washer In Unit, Washer/Dryer Hookups Only
- Amenities:100 Amp Service, 200+ Amp Service, 24 hour security, Cable TV, Cable TV Available, Carbon Monoxide Detector(s), Crown Moldings, Electric Alarm, Electric Available, Electric_110 Volts, Fire Detection System, Intercom, Main Entrance Lock, Motion Detectors, Natural Gas Available, Phone, Phone Available, Recessed Lighting, Security System, Smoke Detector, Sprinkler System - Indoor, Surveillance Sys, Window Treatments
Parking
- Parking description:Additional Storage Area, Asphalt Driveway, Attached Garage, Garage - Front Entry, Garage Door Opener, Inside Access, Lighted Parking, Off Street, Oversized, Parking Garage, Private, Secure Parking, Unassigned
- Garage:Yes
- Garage spaces:6
New listings near 141 Coachman Cir
- Coming Soon
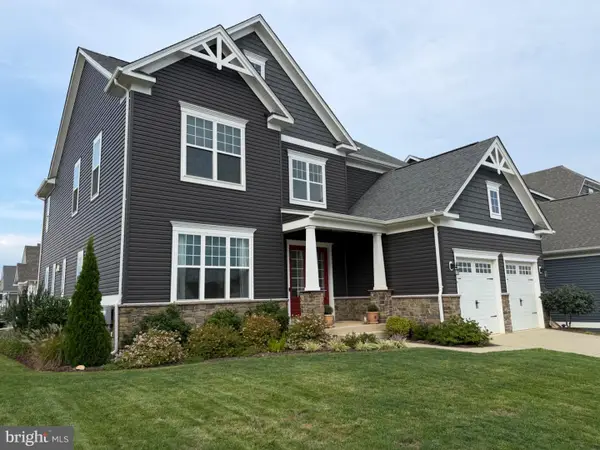
 $950,000Coming Soon6 beds 5 baths5,074 sq. ft.
514 Pepperidge Dr, STAFFORD, VA 22554
MLS# VAST2053836Listed by: CENTURY 21 NEW MILLENNIUM - Coming Soon
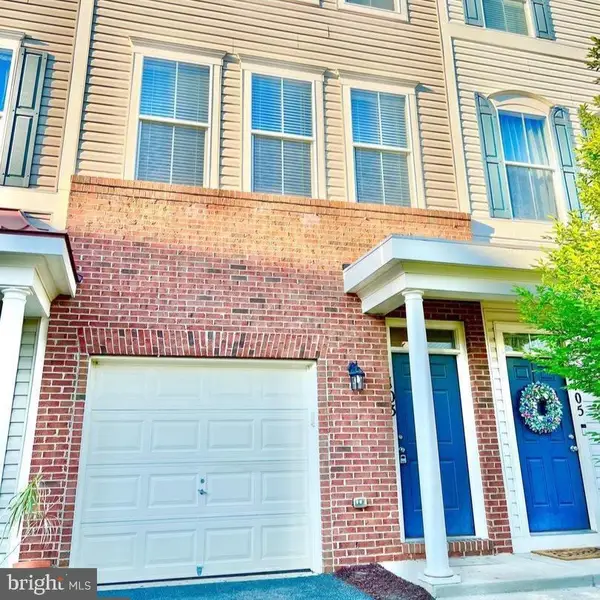 $420,000Coming Soon3 beds 4 baths2,280 sq. ft.
103 Woodstream Cir #1274, STAFFORD, VA 22556
MLS# VAST2053840Listed by: BERKSHIRE HATHAWAY HOMESERVICES PENFED REALTY - Coming Soon
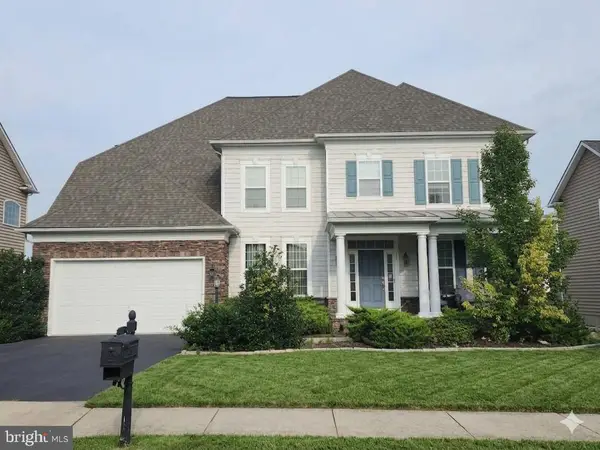 $760,000Coming Soon5 beds 5 baths6,224 sq. ft.
11 Bradbury Way, STAFFORD, VA 22554
MLS# VAST2053918Listed by: CENTURY 21 NEW MILLENNIUM - Coming Soon
 $515,000Coming Soon3 beds 2 baths2,116 sq. ft.
160 Choptank Rd, STAFFORD, VA 22556
MLS# VAST2052072Listed by: SAMSON PROPERTIES - Coming Soon
 $660,000Coming Soon4 beds 4 baths3,000 sq. ft.
528 Old Potomac Church Rd, STAFFORD, VA 22554
MLS# VAST2053882Listed by: CTI REAL ESTATE - Coming Soon
 $765,000Coming Soon5 beds 4 baths3,348 sq. ft.
525 Gladiola Way, STAFFORD, VA 22554
MLS# VAST2053764Listed by: KELLER WILLIAMS CAPITAL PROPERTIES - Coming Soon
 $595,000Coming Soon4 beds 4 baths3,245 sq. ft.
3241 Titanic Dr, STAFFORD, VA 22554
MLS# VAST2053702Listed by: NOVA ELITE REALTY - Coming Soon
 $750,000Coming Soon5 beds 3 baths4,049 sq. ft.
60 Longwood Dr, STAFFORD, VA 22556
MLS# VAST2053700Listed by: KELLER WILLIAMS REALTY - Coming Soon
 $524,750Coming Soon3 beds 4 baths2,426 sq. ft.
185 Regester Chapel Rd, STAFFORD, VA 22554
MLS# VAST2053790Listed by: SAMSON PROPERTIES - Coming Soon
 $599,990Coming Soon4 beds 3 baths2,528 sq. ft.
33 Snow Meadow Ln, STAFFORD, VA 22554
MLS# VAST2053792Listed by: LPT REALTY, LLC


Protect your home and budget from life's surprises with an Assurant Home Warranty, backed by a partner that supports you through every step of homeownership. Explore Plans.
©2026 Century 21 Real Estate LLC. All rights reserved. CENTURY 21®, the CENTURY 21 Logo and C21® are service marks owned by Century 21 Real Estate LLC. Century 21 Real Estate LLC fully supports the principles of the Fair Housing Act and the Equal Opportunity Act. Each office is independently owned and operated. Listing information is deemed reliable but not guaranteed accurate.