
147 Autumn Dr N, Stafford, VA 22556
Local realty services provided by:CENTURY 21 New Millennium
147 Autumn Dr N,Stafford, VA 22556
$784,999
- 5 Beds
- 4 Baths
- 5,261 sq. ft.
- Single family
- Active
Listed by: mark anthony yauss
Office: fathom realty
MLS#:VAST2054796
Source:BRIGHTMLS
Price summary
- Price:$784,999
- Price per sq. ft.:$149.21
About this home
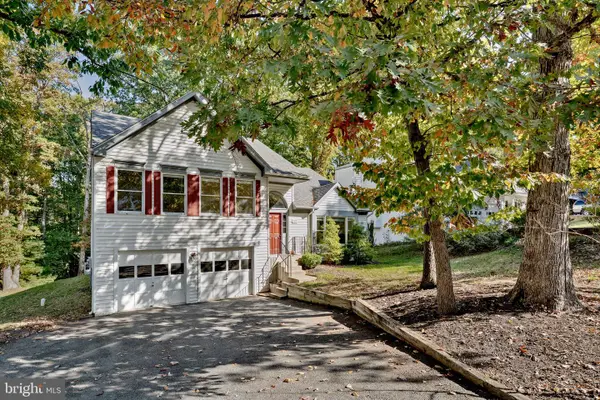
Spacious Traditional Home with Pool, Private Yard & Finished Walk-Out Basement
Welcome to this comfortable and classic home offering a well-designed, functional layout across three levels. Beautiful wood floors flow throughout the main level, beginning in the two-story entry foyer that leads into a bright, spacious kitchen with generous counter and cabinet space.
The central living room features a convenient butler’s pantry for serving and storage, opening into a sunroom with direct views of the fully fenced in-ground pool. Off the main living area, a cozy family room/den transitions smoothly into an adjacent card room or hobby space.
The upper level includes a large primary suite with Cathedral Ceilings, jetted tub and separate shower, along with three additional bedrooms and a full hall bath.
The finished basement provides exceptional flexibility, featuring a full bedroom, full bath, separate storage room, and its own private entrance. A screened porch off the basement leads directly to the fenced pool area. Situated on a lush lot surrounded by mature trees, the property offers wonderful backyard privacy, a quiet setting, and versatile spaces inside and out.
Key Feature Highlights
• Main-Level Living: Wood floors throughout, high entry foyer, and functional kitchen layout.
• Butler’s Pantry: Located off the living room, ideal for extra storage and serving space.
• Sunroom & Pool View: Sunroom overlooks a fully fenced in-ground pool and leafy backyard.
• Flex Living Spaces: Main-floor family room/den transitioning into a dedicated card room.
• Upper-Level Bedrooms: Four bedrooms upstairs, including a primary suite with a jetted tub and separate shower.
• Full Walk-Out Basement: Includes a bedroom, full bath, separate storage room, private entrance, and a screened porch leading to the pool.
• Private Setting: Lush, landscaped yard bordered by mature trees for added privacy.
• Lot : Approximately four-acre lot...
Contact an agent
Home facts
- Year built:1984
- Subdivision & Development:COUNTRY WOOD ESTATES
- Listing ID #:VAST2054796
- Added:1 day(s) ago
- Updated:November 02, 2026 at 01:26 PM
Rooms and interior
- Bedrooms:5
- Total bathrooms:4
- Full bathrooms:4
- Rooms Total:20
- Flooring:Carpet, Hardwood, Luxury Vinyl Plank
- Bathrooms Description:Primary Bath(s)
- Kitchen Description:Built-In Microwave, Built-In Range, Dishwasher, Disposal, Exhaust Fan, Extra Refrigerator/Freezer, Freezer, Icemaker, Microwave, Oven - Double, Oven - Self Cleaning, Oven - Wall, Oven/Range - Electric, Range Hood, Refrigerator, Stainless Steel Appliances, Water Heater, Water Heater - High-Efficiency, Wet/Dry Bar
- Bedroom Description:Walk In Closet(s)
- Basement:Yes
- Basement Description:Full, Fully Finished, Heated, Improved, Interior Access, Outside Entrance, Poured Concrete, Rear Entrance, Walkout Level, Windows
- Living area:5,261 sq. ft.
Heating and cooling
- Cooling:Ceiling Fan(s), Central A/C, Heat Pump(s)
- Heating:Electric, Forced Air, Heat Pump(s), Wood, Wood Burn Stove
Structure and exterior
- Roof:Asphalt
- Year built:1984
- Building area:5,261 sq. ft.
- Lot area:3.99 Acres
- Lot Features:Backs to Trees, Cleared, Landscaping, Trees/Wooded
- Architectural Style:Colonial
- Construction Materials:Aluminum Siding, Brick, Brick Front, Combination
- Exterior Features:Chimney Cap(s), Deck(s), Outbuilding(s), Patio(s), Porch(es), Wrap Around
- Foundation Description:Permanent, Slab
- Levels:3 Story
Schools
- High school:MOUNTAIN VIEW
- Middle school:A. G. WRIGHT
- Elementary school:MARGARET BRENT
Utilities
- Water:Well
- Sewer:Gravity Sept Fld, Septic Exists
Finances and disclosures
- Price:$784,999
- Price per sq. ft.:$149.21
- Tax amount:$6,620 (2026)
Features and amenities
- Laundry features:Dryer - Electric, Washer
- Amenities:200+ Amp Service, Bay/Bow Windows, Cable TV, Carbon Monoxide Detector(s), Double Pane Windows, Electric Available, Phone Available, Smoke Detector, Storm Windows, Underground Utilities, Water Treat System, Wet/Dry Bar, Window Treatments
- Pool features:Filtered, Gunite, In Ground
Parking
- Parking description:Asphalt Driveway, Attached Garage, Electric Vehicle Charging Station(s), Garage - Side Entry, Garage Door Opener, Inside Access, On Street, Paved Driveway
- Garage:Yes
- Garage spaces:1
New listings near 147 Autumn Dr N
- Coming SoonOpen Sun, 1 to 3pm
 $900,000Coming Soon6 beds 5 baths5,305 sq. ft.
121 Brooke Point Ct, STAFFORD, VA 22554
MLS# VAST2054820Listed by: REAL BROKER, LLC - Coming Soon
 $499,900Coming Soon4 beds 3 baths2,376 sq. ft.
307 Raft Cv, STAFFORD, VA 22554
MLS# VAST2055090Listed by: BERKSHIRE HATHAWAY HOMESERVICES PENFED REALTY - Coming Soon
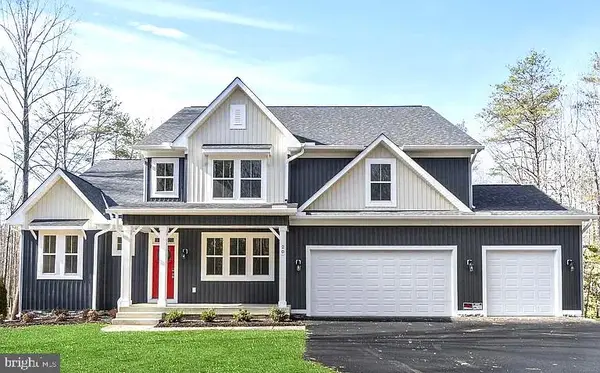 $1,099,900Coming Soon5 beds 5 baths6,455 sq. ft.
20 Southern View Dr, STAFFORD, VA 22554
MLS# VAST2055156Listed by: GOLDMINE REALTY - Coming Soon
 $475,000Coming Soon3 beds 3 baths2,212 sq. ft.
2054 Aquia Dr, STAFFORD, VA 22554
MLS# VAST2055142Listed by: UNITED REAL ESTATE PREMIER - Coming Soon
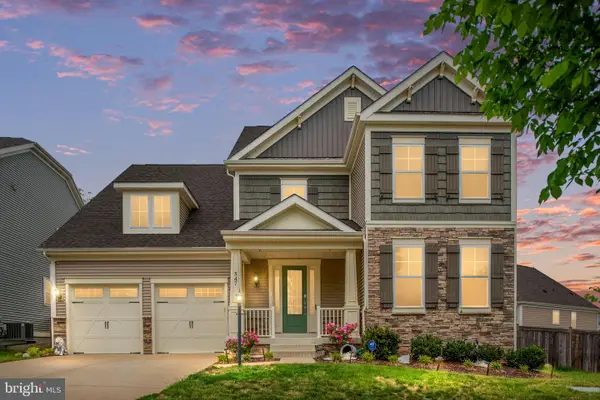 $925,000Coming Soon6 beds 6 baths4,317 sq. ft.
547 Apricot St, STAFFORD, VA 22554
MLS# VAST2054356Listed by: EXP REALTY, LLC - Coming SoonOpen Sat, 11am to 1pm
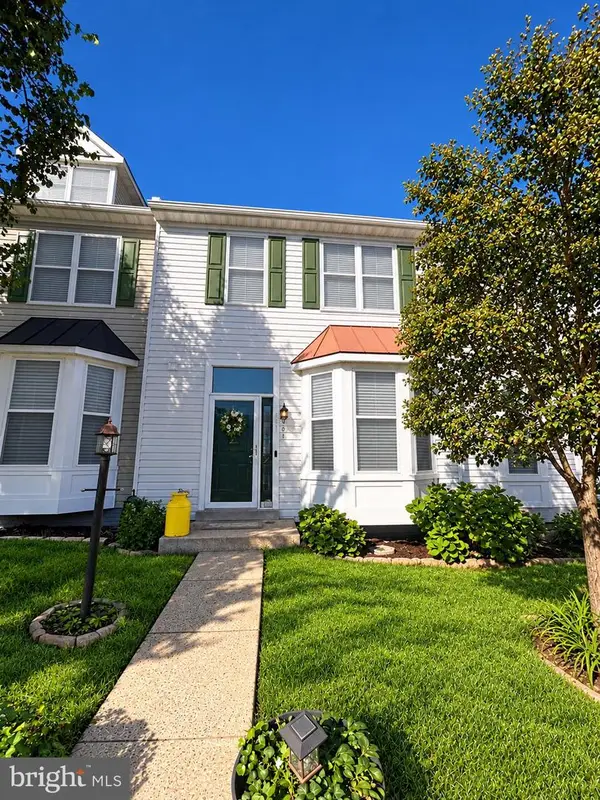 $424,900Coming Soon4 beds 4 baths2,174 sq. ft.
407 Hatchers Run Ct, STAFFORD, VA 22554
MLS# VAST2055026Listed by: FAIRFAX REALTY SELECT - Coming Soon
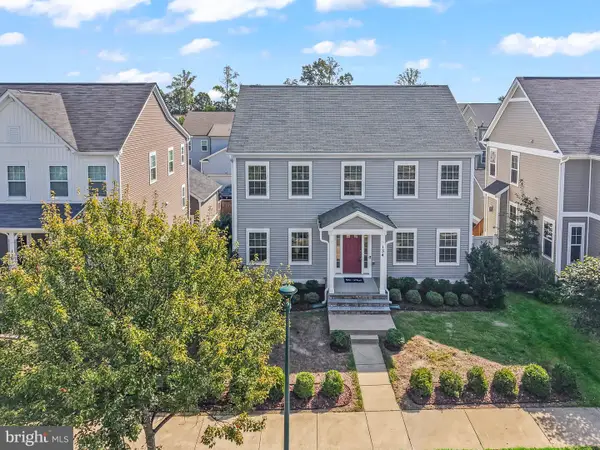 $670,000Coming Soon5 beds 4 baths3,240 sq. ft.
134 Gardenia Dr, STAFFORD, VA 22554
MLS# VAST2054066Listed by: REDFIN CORPORATION - Coming Soon
 $525,000Coming Soon4 beds 2 baths2,190 sq. ft.
320 Destroyer Cv, STAFFORD, VA 22554
MLS# VAST2054906Listed by: SAMSON PROPERTIES - Coming Soon
 $549,900Coming Soon5 beds 3 baths3,294 sq. ft.
24 Andrew Chapel Rd, STAFFORD, VA 22554
MLS# VAST2054878Listed by: BERKSHIRE HATHAWAY HOMESERVICES PENFED REALTY - Coming Soon
 $269,900Coming Soon2 beds 2 baths1,880 sq. ft.
105 Surry Ln #146, STAFFORD, VA 22556
MLS# VAST2054636Listed by: LONG & FOSTER REAL ESTATE, INC.


Protect your home and budget from life's surprises with an Assurant Home Warranty, backed by a partner that supports you through every step of homeownership. Explore Plans.
©2026 Century 21 Real Estate LLC. All rights reserved. CENTURY 21®, the CENTURY 21 Logo and C21® are service marks owned by Century 21 Real Estate LLC. Century 21 Real Estate LLC fully supports the principles of the Fair Housing Act and the Equal Opportunity Act. Each office is independently owned and operated. Listing information is deemed reliable but not guaranteed accurate.