15 Sweet William Dr, Stafford, VA 22554
Local realty services provided by:CENTURY 21 New Millennium
15 Sweet William Dr,Stafford, VA 22554
$1,075,000
- 7 Beds
- 5 Baths
- 5,187 sq. ft.
- Single family
- Active
Listed by: patricia l carter-feindt, sarah m cary
Office: long & foster real estate, inc.
MLS#:VAST2053194
Source:BRIGHTMLS
Price summary
- Price:$1,075,000
- Price per sq. ft.:$207.25
- Monthly HOA dues:$94
About this home
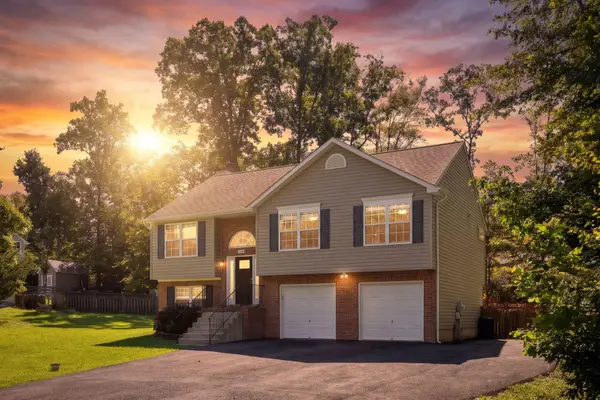
Extraordinary! Custom Built Colonial nestled on more than 3 private acres in a much sought-after AMAZING AUGUSTINE POPULAR FLOOR PLAN at the GLENS! Featuring 6+ Bedrooms, 5 Baths. This exceptional residence (built in 2019) offers over 5,000 sq ft of thoughtfully designed living space, over $75,000 upgrades/ added in 2024! Blending timeless elegance with modern comfort. A stately front porch with classic columns, an oversized double/circular driveway and a side-load garage create a memorable 1st impression. Inside, you'll find 9 foot ceilings, a dramatic open staircase, a spacious great room w/striking coffered ceiling, engineered hardwood flooring, upgraded carpet, recessed lighting, and a cozy gas log fireplace. Formal living and dining rooms are showcased with double crown moldings and a main level professional office w/French doors provide flexible space for remote work, hobbies, or additional 6th bedroom/guest accommodations. 7th bedroom ntc. The gourmet kitchen is designed to impress, featuring custom white cabinetry, quartz surfaces, a farm-house sytle sink, double wall ovens, a five-burner gas cooktop, an oversized work-island and a touchscreen French-door refrigerator. The adjoining sun/morning room fills the space with natural light and offers convenient access to the outdoor living space. Step outside to enjoy the beautifully designed stone patio complete with seating, outside firepit, and ambient lighting- an ideal setting for outdoor entertaining, relaxing evenings, and memorable gatherings. The upper level includes spacious bedrooms, a luxurious owners suite featuring a sitting area, dual walk-in closets, and a spa-inspired lavish bath/jetted tub, designed for everyday opulent pleasure. The finished lower level expands the homes versatility with a 2nd kitchen, an additional bedroom, a full bath, and a fitness/gym space... Perfect for extended stays, INLAW SUITE, recreation, or multi-functional living arrangements. Bedroooms/ntc. Additional highlights include a dual-zone HVAC system, upgraded internet infra-structure for the entire home, EV charging in garage for vehicle or even your RV. There's also abundant storage, plenty of space outside to create another possible ADU, or park an RV, another detached garage or even a pavilion. ADT Alarm System. Washer/Dryer convey. Schedule your private showing to discover all the possibilities in this most desirable home in the most desirable community at the Glens ! Staging features! CLICK TO VIEW VIDEO...
Contact an agent
Home facts
- Year built:2019
- Subdivision & Development:THE GLENS
- Listing ID #:VAST2053194
- Added:1 day(s) ago
- Updated:August 21, 2026 at 04:34 AM
Rooms and interior
- Bedrooms:7
- Total bathrooms:5
- Full bathrooms:4
- Half bathrooms:1
- Flooring:Carpet, Ceramic Tile, Engineered Wood
- Dining Description:Formal/Separate Dining Room
- Bathrooms Description:Primary Bath(s)
- Kitchen Description:2nd Kitchen, Breakfast Area, Built-Ins, Carpet, Cooktop, Crown Moldings, Dishwasher, Disposal, Icemaker, Kitchen - Gourmet, Kitchen - Island, Kitchenette, Oven - Double, Oven - Wall, Range Hood, Recessed Lighting, Refrigerator, Stainless Steel Appliances, Upgraded Countertops
- Bedroom Description:Carpet, Entry Level Bedroom, Walk In Closet(s)
- Basement:Yes
- Basement Description:Walkout Stairs
- Living area:5,187 sq. ft.
Heating and cooling
- Cooling:Heat Pump(s)
- Heating:Heat Pump(s), Propane - Leased
Structure and exterior
- Roof:Asphalt
- Year built:2019
- Building area:5,187 sq. ft.
- Lot area:3.18 Acres
- Lot Features:Backs to Trees
- Architectural Style:Colonial
- Construction Materials:Stone, Vinyl Siding
- Exterior Features:Extensive Hardscape
- Foundation Description:Concrete Perimeter
- Levels:3 Story
Schools
- High school:MOUNTAIN VIEW
- Middle school:RODNEY E THOMPSON
- Elementary school:MARGARET BRENT
Utilities
- Water:Public
Finances and disclosures
- Price:$1,075,000
- Price per sq. ft.:$207.25
- Tax amount:$8,945 (2025)
Features and amenities
- Amenities:Attic, Built-Ins, Cable TV, Carpet, Ceiling Fan(s), Chair Railings, Crown Moldings, Double Pane Windows, Humidifer, Recessed Lighting, Security System, Transom Windows, Window Treatments
Parking
- Parking description:Asphalt Driveway, Attached Garage, Circular Driveway, Garage - Side Entry, Garage Door Opener, Inside Access, Paved Driveway
- Garage:Yes
- Garage spaces:2
New listings near 15 Sweet William Dr
- Coming Soon
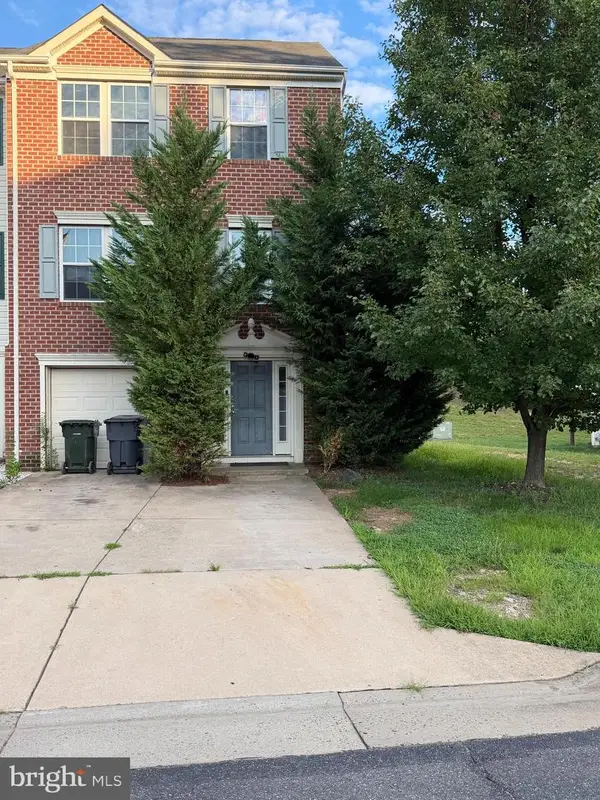 $505,000Coming Soon3 beds 3 baths1,672 sq. ft.
68 Hunting Creek Ln, STAFFORD, VA 22556
MLS# VAST2053084Listed by: FAIRFAX REALTY SELECT - Coming Soon
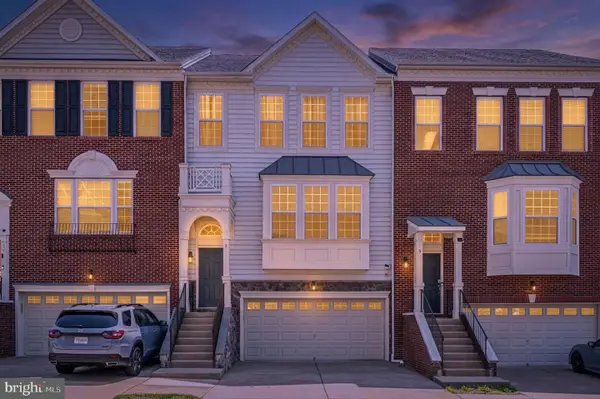 $545,500Coming Soon3 beds 2 baths1,931 sq. ft.
3 Ballister Pl, STAFFORD, VA 22554
MLS# VAST2052948Listed by: SAMSON PROPERTIES - Coming Soon
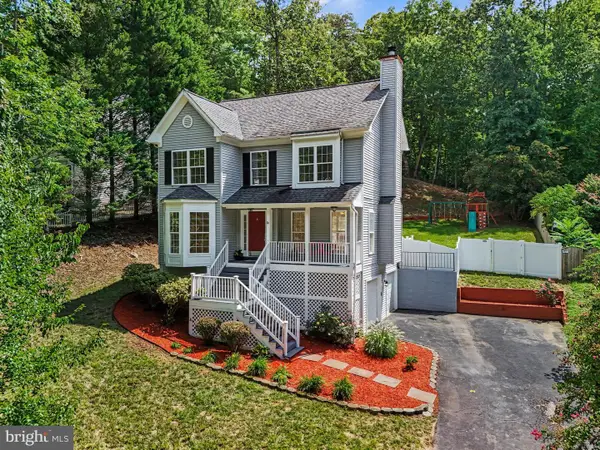 $499,900Coming Soon3 beds 3 baths1,785 sq. ft.
2019 Farragut Dr, STAFFORD, VA 22554
MLS# VAST2052958Listed by: KELLER WILLIAMS CAPITAL PROPERTIES - Coming Soon
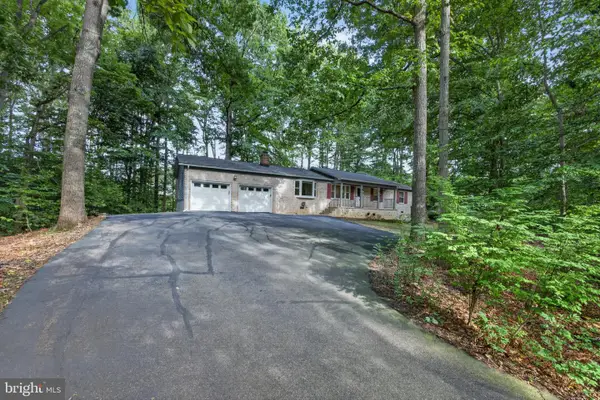 $545,000Coming Soon4 beds 2 baths2,197 sq. ft.
23 Greenridge Dr, STAFFORD, VA 22554
MLS# VAST2053182Listed by: EXP REALTY, LLC - Coming Soon
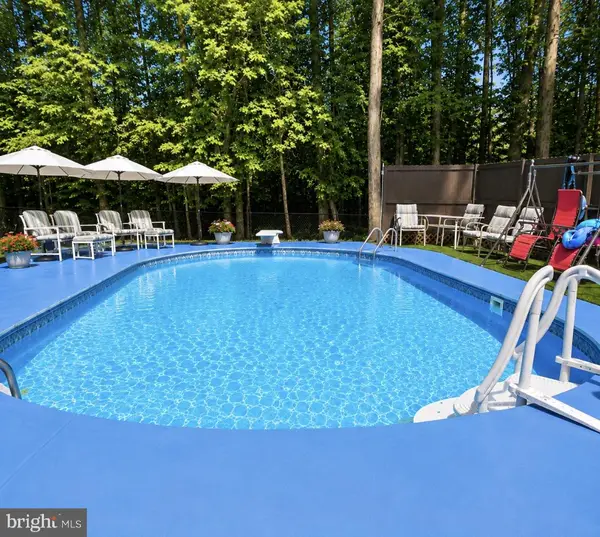 $550,000Coming Soon3 beds 2 baths2,010 sq. ft.
1015 Bailey Ct, STAFFORD, VA 22556
MLS# VAST2053086Listed by: PEARSON SMITH REALTY, LLC - Coming Soon
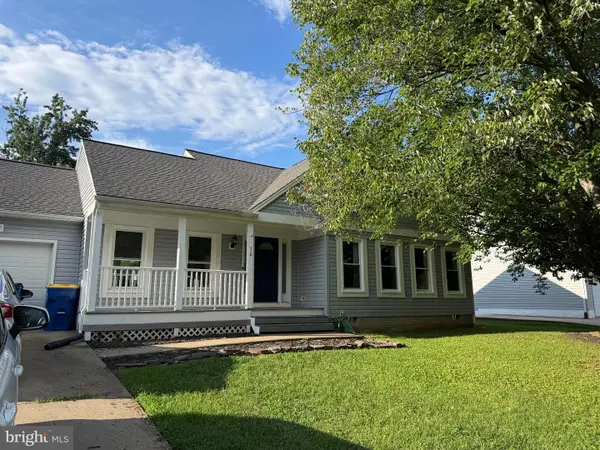 $469,900Coming Soon3 beds 2 baths1,442 sq. ft.
16 Kelly Way, STAFFORD, VA 22556
MLS# VAST2053102Listed by: SAMSON PROPERTIES - Coming Soon
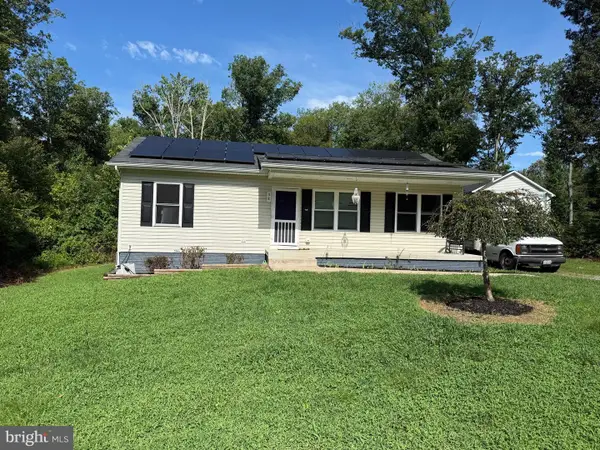 $400,000Coming Soon3 beds 2 baths960 sq. ft.
38 Blizzard Ct, STAFFORD, VA 22556
MLS# VAST2052700Listed by: LPT REALTY, LLC - Coming Soon
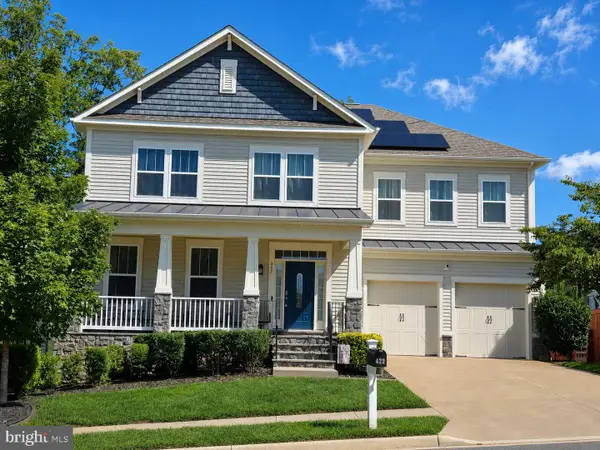 $895,000Coming Soon6 beds 5 baths5,805 sq. ft.
422 Alder Dr, STAFFORD, VA 22554
MLS# VAST2053060Listed by: KELLER WILLIAMS REALTY/LEE BEAVER & ASSOC. - Coming Soon

 $675,000Coming Soon4 beds 4 baths4,008 sq. ft.
7 Red Cedar Cir, STAFFORD, VA 22554
MLS# VAST2052954Listed by: CENTURY 21 NEW MILLENNIUM - Coming SoonOpen Sat, 10am to 12pm
 $499,900Coming Soon4 beds 3 baths1,803 sq. ft.
29 Breezy Hill Dr, STAFFORD, VA 22556
MLS# VAST2052978Listed by: CENTURY 21 NEW MILLENNIUM


Protect your home and budget from life's surprises with an Assurant Home Warranty, backed by a partner that supports you through every step of homeownership. Explore Plans.
©2026 Century 21 Real Estate LLC. All rights reserved. CENTURY 21®, the CENTURY 21 Logo and C21® are service marks owned by Century 21 Real Estate LLC. Century 21 Real Estate LLC fully supports the principles of the Fair Housing Act and the Equal Opportunity Act. Each office is independently owned and operated. Listing information is deemed reliable but not guaranteed accurate.