422 Alder Dr, Stafford, VA 22554
Local realty services provided by:CENTURY 21 New Millennium
Listed by: joseph mutebi
Office: keller williams realty/lee beaver & assoc.
MLS#:VAST2053060
Source:BRIGHTMLS
Price summary
- Price:$895,000
- Price per sq. ft.:$154.18
- Monthly HOA dues:$143
About this home
Welcome home to this modern, luxury property by Richmond American Homes, located in the highly desirable community of Embrey Mill. This move-in ready home is freshly painted and features 6 bedrooms, 4.5 bathrooms, and 5,805 sq. ft. of finished living space across three levels, all complemented by exceptional contemporary design and high-end finishes and conveying Solar Panels.
ASSUMABLE VA LOAN OPPORTUNITY & SAVINGS: An eligible VA buyer who can substitute their entitlement can take advantage of an assumable VA loan with a 3% interest rate, a monthly payment of approximately $3,746, and a remaining loan balance of $557,349 with roughly 25 years remaining.
Main Level Highlights: Grand 2-story foyer and open floor plan with hardwood floors. Bright corner office and a spacious family room with a gas fireplace and a 65" TV above the fireplace, which conveys. Gourmet kitchen with a massive island, granite countertops, modern appliances, and a connected morning room and Trex deck right off the Family and morning room. Upper-Level Highlights: Primary suite featuring a gas fireplace, coffee bar with a mini-fridge, two walk-in closets, a tray ceiling and a spa-like en-suite bath with a jetted tub and separate modern shower. Four additional spacious bedrooms, including one with its own private en-suite bath. Convenient upper-level laundry room. Lower- Level & Exterior Highlights: Fully finished walk-out basement with a modern rec room, a private lounge, a complete bar with stools and a TV (conveys), a 6th bedroom, a full bath and walk-in closet. 2-car garage equipped with a newly installed EV charger. Charming covered front porch and a beautifully manicured lawn. Community Lifestyle: Embrey Mill offers premium amenities including a clubhouse, fitness center, multiple pools, trails, dog parks, sports fields, and a neighborhood bistro. The home is ideally located near shopping, dining, schools, I-95, Route 1, the VRE, and the Marine Corps Base. CHECK OUT OUR 3D Matterport & VIDEO tours. Call or text today to have your questions answered!...
Contact an agent
Home facts
- Year built:2016
- Subdivision & Development:EMBREY MILL
- Listing ID #:VAST2053060
- Added:46 day(s) ago
- Updated:October 04, 2026 at 01:57 PM
Rooms and interior
- Bedrooms:6
- Total bathrooms:5
- Full bathrooms:4
- Half bathrooms:1
- Flooring:Carpet, Luxury Vinyl Plank, Wood
- Dining Description:Dining Area, Formal/Separate Dining Room
- Bathrooms Description:Primary Bath(s)
- Kitchen Description:Breakfast Area, Built-In Microwave, Carpet, Combination Kitchen/Living, Cooktop, Crown Moldings, Dishwasher, Disposal, Exhaust Fan, Icemaker, Kitchen - Gourmet, Kitchen - Island, Microwave, Oven - Double, Pantry, Recessed Lighting, Refrigerator, Stainless Steel Appliances, Upgraded Countertops, Water Heater, Wet/Dry Bar
- Bedroom Description:Carpet, Walk In Closet(s)
- Basement:Yes
- Basement Description:Combination, Fully Finished, Heated, Interior Access, Rear Entrance, Space For Rooms, Sump Pump, Walkout Stairs
- Living area:5,805 sq. ft.
Heating and cooling
- Cooling:Central A/C
- Heating:Central, Natural Gas
Structure and exterior
- Roof:Shingle
- Year built:2016
- Building area:5,805 sq. ft.
- Lot area:0.17 Acres
- Architectural Style:Colonial
- Construction Materials:Combination, Vinyl Siding
- Foundation Description:Concrete Perimeter, Slab
- Levels:3 Story
Schools
- High school:COLONIAL FORGE
- Middle school:H. H. POOLE
- Elementary school:PARK RIDGE
Utilities
- Sewer:No Sewer System
Finances and disclosures
- Price:$895,000
- Price per sq. ft.:$154.18
- Tax amount:$8,755 (2026)
Features and amenities
- Laundry features:Dryer, Washer
- Amenities:Cable TV Available, Carbon Monoxide Detector(s), Carpet, Ceiling Fan(s), Crown Moldings, Electric Available, Exterior Cameras, Monitored, Natural Gas Available, Phone Available, Recessed Lighting, Security System, Smoke Detector, Solar Tube(s), Wet/Dry Bar
Parking
- Parking description:Attached Garage, Garage - Front Entry, Garage Door Opener, Inside Access, On Street
- Garage:Yes
- Garage spaces:2
New listings near 422 Alder Dr
- Coming SoonOpen Sat, 10am to 12pm
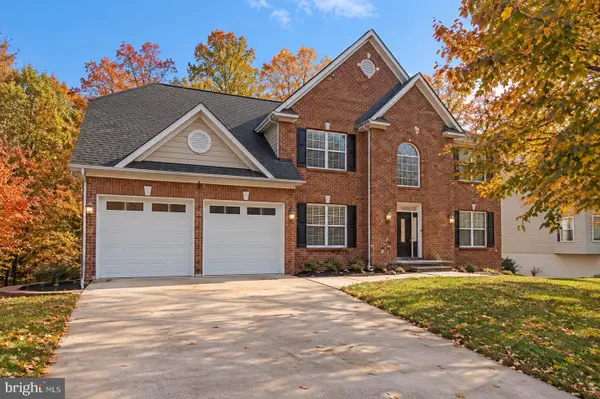 $825,000Coming Soon5 beds 5 baths5,742 sq. ft.
39 Easter Dr, STAFFORD, VA 22554
MLS# VAST2054508Listed by: BERKSHIRE HATHAWAY HOMESERVICES PENFED REALTY - Coming Soon
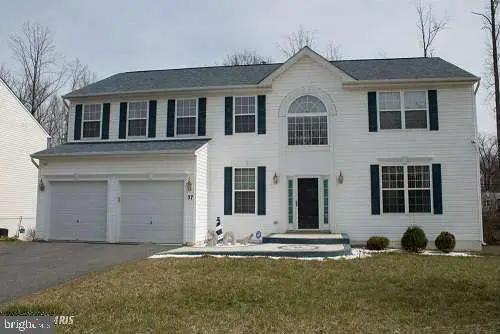
 $699,000Coming Soon5 beds 4 baths4,120 sq. ft.
37 Persevere Dr, STAFFORD, VA 22554
MLS# VAST2054230Listed by: CENTURY 21 NEW MILLENNIUM - Coming Soon
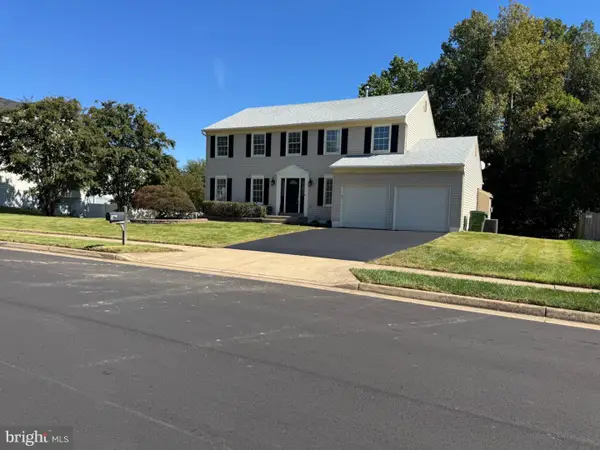 $699,900Coming Soon4 beds 4 baths3,881 sq. ft.
3 Neville Ct, STAFFORD, VA 22554
MLS# VAST2054470Listed by: SMART REALTY, LLC - Coming Soon
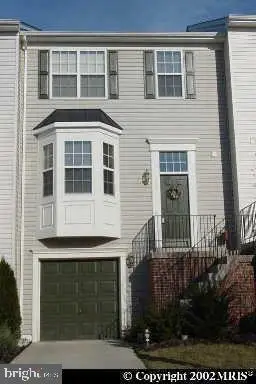 $460,000Coming Soon3 beds 4 baths1,600 sq. ft.
412 Park Dr, STAFFORD, VA 22554
MLS# VAST2054394Listed by: OMAN REALTY LLC - Coming Soon
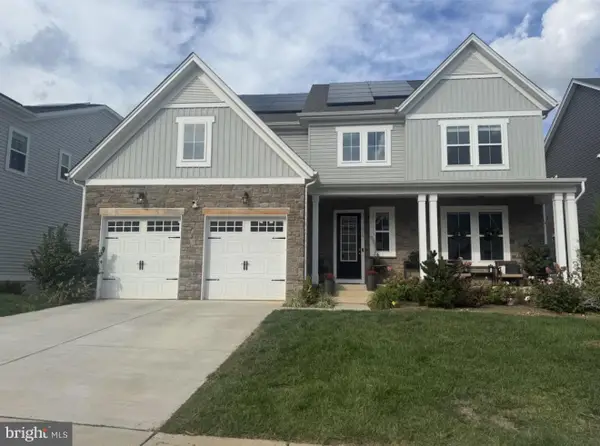 $825,000Coming Soon4 beds 5 baths4,335 sq. ft.
510 Azolla Way, STAFFORD, VA 22554
MLS# VAST2054430Listed by: KW METRO CENTER - Coming SoonOpen Sat, 12 to 3pm
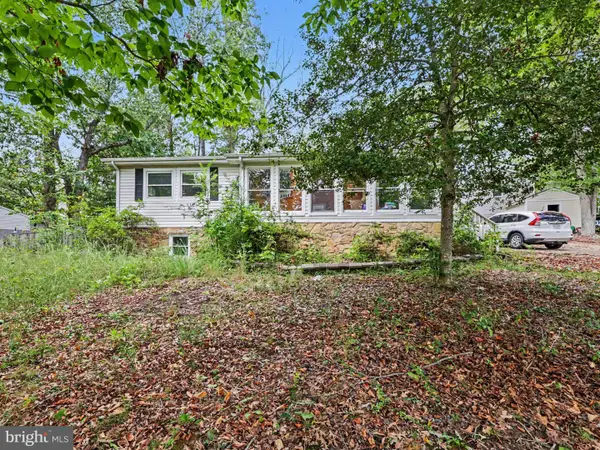 $399,900Coming Soon4 beds 3 baths2,552 sq. ft.
211 Midshipman Cir, STAFFORD, VA 22554
MLS# VAST2054290Listed by: BERKSHIRE HATHAWAY HOMESERVICES PENFED REALTY - Coming SoonOpen Sat, 1 to 3pm
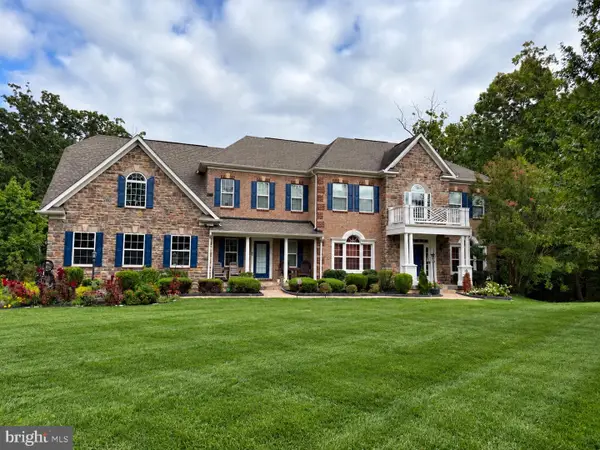 $950,000Coming Soon4 beds 5 baths6,032 sq. ft.
104 Brittany Manor Way, STAFFORD, VA 22554
MLS# VAST2054390Listed by: BERKSHIRE HATHAWAY HOMESERVICES PENFED REALTY - Coming Soon
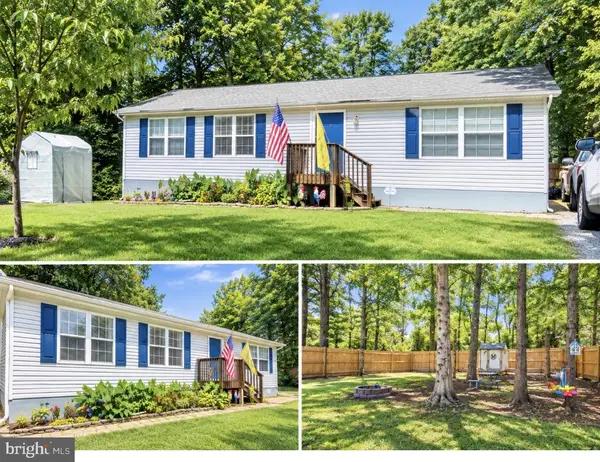 $399,900Coming Soon3 beds 2 baths1,196 sq. ft.
6 W Briar Dr, STAFFORD, VA 22556
MLS# VAST2054392Listed by: BERKSHIRE HATHAWAY HOMESERVICES PENFED REALTY - Coming Soon
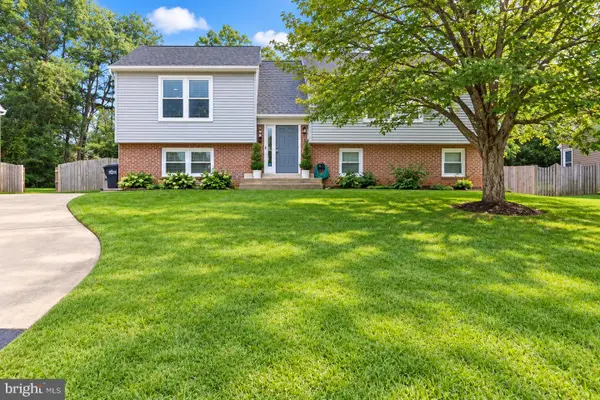 $509,900Coming Soon4 beds 2 baths1,846 sq. ft.
9 Princess St, STAFFORD, VA 22556
MLS# VAST2054306Listed by: SAMSON PROPERTIES - Coming Soon
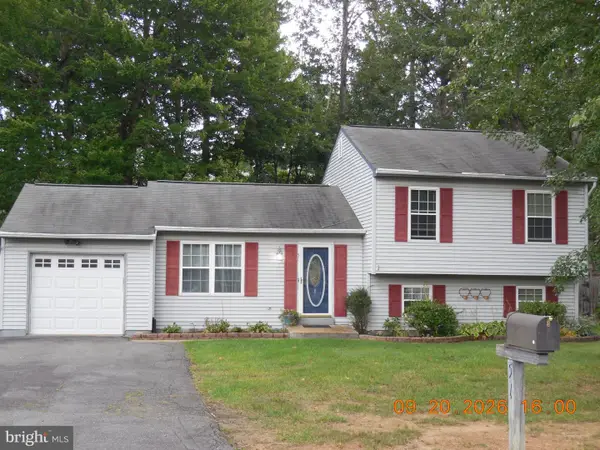 $440,000Coming Soon3 beds 3 baths1,988 sq. ft.
51 Bryant Blvd, STAFFORD, VA 22556
MLS# VAST2054338Listed by: CTI REAL ESTATE


Protect your home and budget from life's surprises with an Assurant Home Warranty, backed by a partner that supports you through every step of homeownership. Explore Plans.
©2026 Century 21 Real Estate LLC. All rights reserved. CENTURY 21®, the CENTURY 21 Logo and C21® are service marks owned by Century 21 Real Estate LLC. Century 21 Real Estate LLC fully supports the principles of the Fair Housing Act and the Equal Opportunity Act. Each office is independently owned and operated. Listing information is deemed reliable but not guaranteed accurate.