38 Blizzard Ct, Stafford, VA 22556
Local realty services provided by:CENTURY 21 Above and Beyond
38 Blizzard Ct,Stafford, VA 22556
$400,000
- 3 Beds
- 2 Baths
- - sq. ft.
- Single family
- Coming Soon
Listed by: joseph a. dedekind
Office: lpt realty, llc.
MLS#:VAST2052700
Source:BRIGHTMLS
Price summary
- Price:$400,000
About this home
Welcome to this beautifully remodeled, well-maintained rambler situated on almost an acre in the highly desirable Lake Arrowhead neighborhood—with NO HOA! Only nine years young, this cozy home offers modern updates, comfortable living spaces, and plenty of privacy.
Recent updates include new LVP flooring, quartz countertops, freshly painted kitchen cabinets, stainless steel appliances, interior paint, and a new ceiling fan. The spacious kitchen flows seamlessly into the adjoining family room, creating an inviting space for everyday living and entertaining.
The generously sized primary bedroom features a private bath and ample closet space, while two additional bedrooms are located on the opposite side of the home for added privacy.
Step outside and enjoy the cozy wood deck, covered front porch, and large rear yard backing to trees. A spacious storage shed provides plenty of room for tools, equipment, and outdoor belongings.
Adding even more value, the home features solar panels that help keep utility costs remarkably low.
This move-in-ready home offers the perfect combination of modern updates, space, privacy, and affordability. Schedule your showing today before it’s too late!...
Contact an agent
Home facts
- Year built:2017
- Subdivision & Development:LAKE ARROWHEAD
- Listing ID #:VAST2052700
- Updated:August 20, 2026 at 01:36 PM
Rooms and interior
- Bedrooms:3
- Total bathrooms:2
- Full bathrooms:2
- Flooring:Luxury Vinyl Plank
- Bathrooms Description:Primary Bath(s)
- Kitchen Description:Breakfast Area, Built-In Microwave, Dishwasher, Icemaker, Kitchen - Table Space, Oven/Range - Electric, Pantry, Recessed Lighting, Refrigerator, Stainless Steel Appliances, Upgraded Countertops
- Bedroom Description:Entry Level Bedroom
Heating and cooling
- Cooling:Central A/C
- Heating:Electric, Heat Pump(s)
Structure and exterior
- Year built:2017
- Lot Features:Backs to Trees, Cul-de-sac, Level, Trees/Wooded
- Architectural Style:Ranch/Rambler
- Construction Materials:Vinyl Siding
- Exterior Features:Deck(s), Porch(es)
- Foundation Description:Concrete Perimeter
- Levels:1 Story
Schools
- High school:MOUNTAIN VIEW
- Middle school:A.G. WRIGHT
- Elementary school:ROCKHILL
Utilities
- Water:Well
Finances and disclosures
- Price:$400,000
- Tax amount:$3,540 (2026)
Features and amenities
- Laundry features:Dryer, Washer
- Amenities:Ceiling Fan(s), Recessed Lighting, Water Treat System
New listings near 38 Blizzard Ct
- Coming Soon
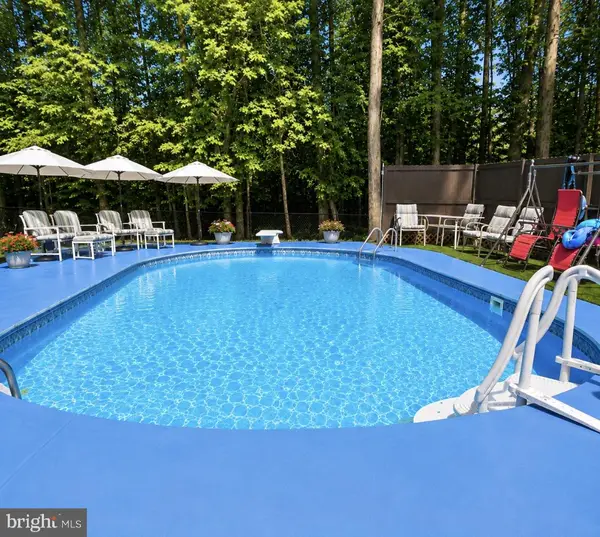 $550,000Coming Soon3 beds 2 baths
1015 Bailey Ct, STAFFORD, VA 22556
MLS# VAST2053086Listed by: PEARSON SMITH REALTY, LLC - Coming Soon
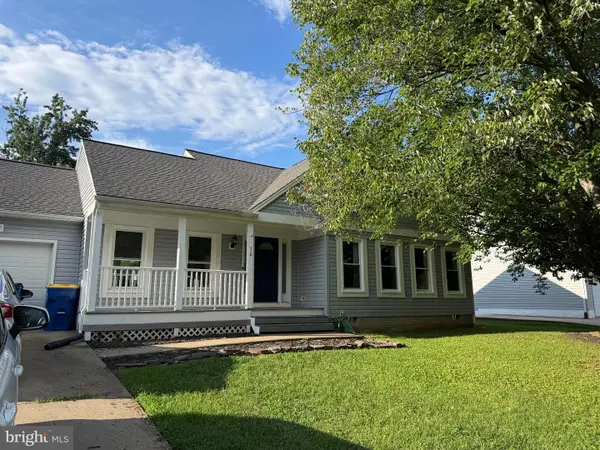 $469,900Coming Soon3 beds 2 baths
16 Kelly Way, STAFFORD, VA 22556
MLS# VAST2053102Listed by: SAMSON PROPERTIES - Coming Soon
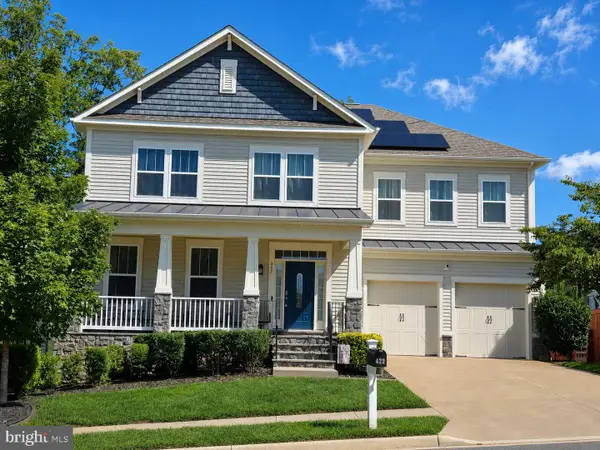 $895,000Coming Soon6 beds 5 baths
422 Alder Dr, STAFFORD, VA 22554
MLS# VAST2053060Listed by: KELLER WILLIAMS REALTY/LEE BEAVER & ASSOC. - Coming Soon

 $675,000Coming Soon4 beds 4 baths
7 Red Cedar Cir, STAFFORD, VA 22554
MLS# VAST2052954Listed by: CENTURY 21 NEW MILLENNIUM - Coming SoonOpen Sat, 10am to 12pm
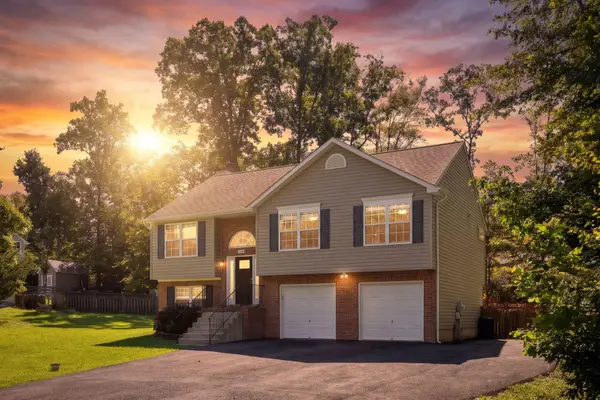 $499,900Coming Soon4 beds 3 baths
29 Breezy Hill Dr, STAFFORD, VA 22556
MLS# VAST2052978Listed by: CENTURY 21 NEW MILLENNIUM - Coming Soon
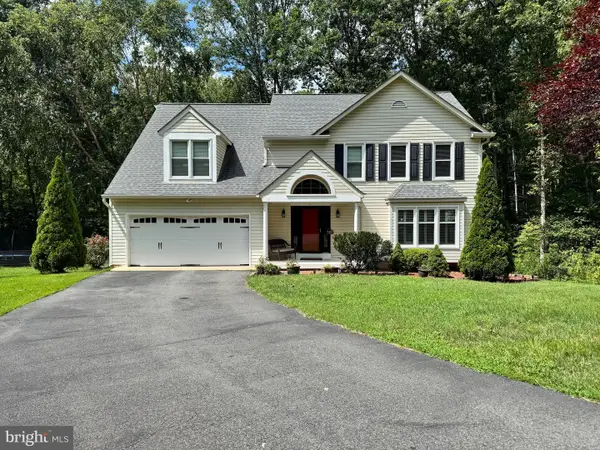 $710,000Coming Soon4 beds 3 baths
10 Timothy Ln, STAFFORD, VA 22556
MLS# VAST2052812Listed by: SMART REALTY, LLC - Coming Soon
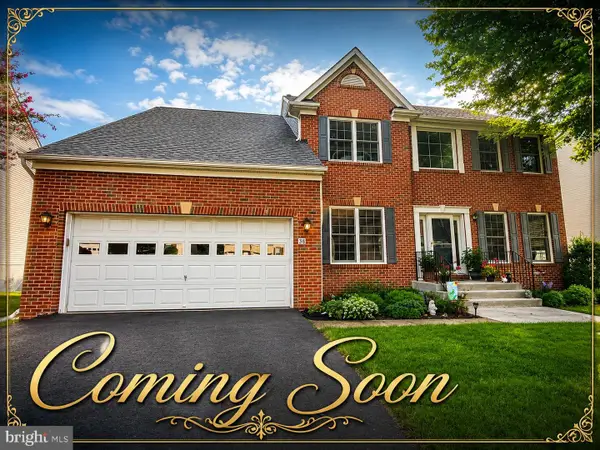 $639,900Coming Soon4 beds 4 baths
38 Saint Adams Dr, STAFFORD, VA 22556
MLS# VAST2052976Listed by: REAL BROKER, LLC - Coming Soon
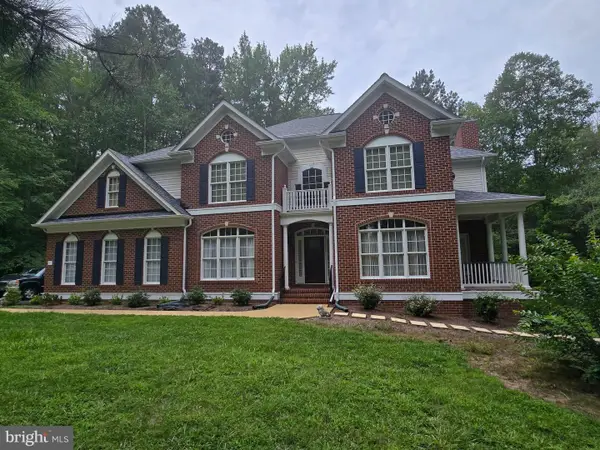 $875,000Coming Soon4 beds 4 baths
5 Beaver Ridge Rd, STAFFORD, VA 22556
MLS# VAST2052930Listed by: SERHANT - Coming Soon
 $835,000Coming Soon5 beds 6 baths
5 Lakewind Ln, STAFFORD, VA 22554
MLS# VAST2052920Listed by: REALTY OF AMERICA LLC


Protect your home and budget from life's surprises with an Assurant Home Warranty, backed by a partner that supports you through every step of homeownership. Explore Plans.
©2026 Century 21 Real Estate LLC. All rights reserved. CENTURY 21®, the CENTURY 21 Logo and C21® are service marks owned by Century 21 Real Estate LLC. Century 21 Real Estate LLC fully supports the principles of the Fair Housing Act and the Equal Opportunity Act. Each office is independently owned and operated. Listing information is deemed reliable but not guaranteed accurate.