
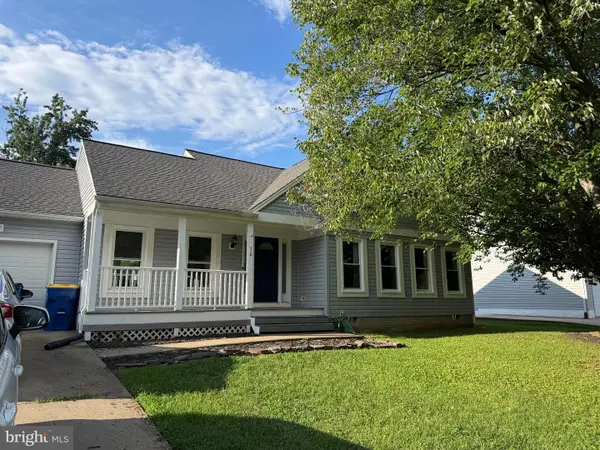
1628 Brooke Rd, Stafford, VA 22554
Local realty services provided by:CENTURY 21 Harbor Realty
1628 Brooke Rd,Stafford, VA 22554
$725,000
- 5 Beds
- 5 Baths
- 3,703 sq. ft.
- Single family
- Pending
Listed by: nathan daniel johnson
Office: keller williams capital properties
MLS#:VAST2052226
Source:BRIGHTMLS
Price summary
- Price:$725,000
- Price per sq. ft.:$195.79
Contact an agent
Home facts
- Year built:2006
- Subdivision & Development:THE ESTATES OF BROOKE
- Listing ID #:VAST2052226
- Added:33 day(s) ago
- Updated:August 24, 2026 at 08:24 AM
Rooms and interior
- Bedrooms:5
- Total bathrooms:5
- Full bathrooms:4
- Half bathrooms:1
- Flooring:Partially Carpeted, Tile/Brick, Wood
- Dining Description:Dining Room, Formal/Separate Dining Room
- Bathrooms Description:Bathroom 1, Bathroom 2, Half Bath, Primary Bathroom
- Kitchen Description:Breakfast Area, Carpet, Cooktop, Crown Moldings, Dishwasher, Disposal, Double/Dual Staircase, Icemaker, Kitchen - Gourmet, Kitchen - Island, Oven - Double, Oven - Self Cleaning, Oven - Wall, Pantry, Recessed Lighting, Refrigerator, Stainless Steel Appliances, Water Heater - High-Efficiency
- Bedroom Description:Carpet, Primary Bedroom, Walk In Closet(s)
- Basement:Yes
- Basement Description:Connecting Stairway, Fully Finished, Heated, Rear Entrance, Sump Pump, Walkout Level, Windows
- Living area:3,703 sq. ft.
Heating and cooling
- Heating:Central, Propane - Leased
Structure and exterior
- Roof:Shingle
- Year built:2006
- Building area:3,703 sq. ft.
- Lot area:3.29 Acres
- Architectural Style:Traditional
- Construction Materials:Brick Front, Combination, Concrete, Stick Built, Vinyl Siding
- Exterior Features:Boat Storage, Deck(s), Flood Lights, Gutter System, Outbuilding(s), Secure Storage, Sidewalks
- Foundation Description:Concrete Perimeter, Permanent
- Levels:3 Story
Schools
- High school:BROOKE POINT
Utilities
- Water:Well
- Sewer:Gravity Sept Fld, Septic Exists
Finances and disclosures
- Price:$725,000
- Price per sq. ft.:$195.79
- Tax amount:$8,389 (2026)
Features and amenities
- Laundry features:Dryer - Front Loading, Dryer - Gas, Hookup, Laundry, Washer - Front Loading
- Amenities:Cable TV Available, Carbon Monoxide Detector(s), Carpet, Ceiling Fan(s), Crown Moldings, Double Pane Windows, Double/Dual Staircase, Electric Available, Insulated Windows, Phone Available, Recessed Lighting, Security System, Skylight(s), Smoke Detector, Water Treat System, Window Treatments
Parking
- Parking description:Additional Storage Area, Attached Garage, Detached Garage, Garage - Side Entry, Garage Door Opener, Inside Access, Paved Driveway
- Garage:Yes
- Garage spaces:5
New listings near 1628 Brooke Rd
- Coming Soon
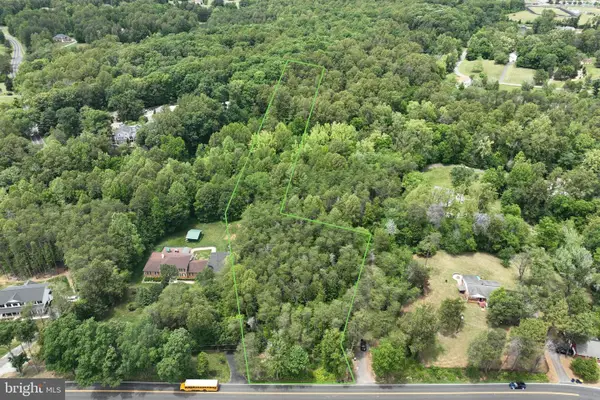 $210,000Coming Soon3.43 Acres
17h Stefaniga Rd, STAFFORD, VA 22556
MLS# VAST2052612Listed by: PEARSON SMITH REALTY, LLC - Coming Soon
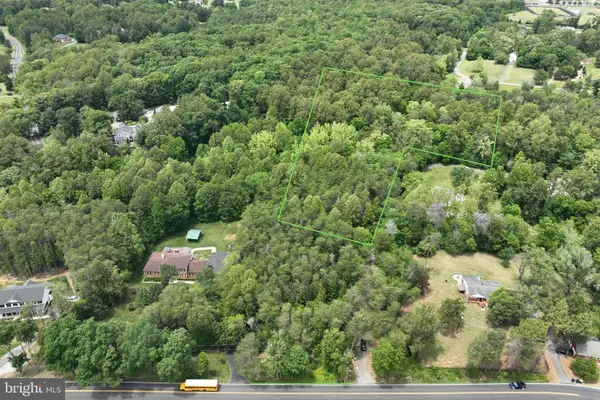 $249,999Coming Soon6.87 Acres
17j Stefaniga Rd, STAFFORD, VA 22556
MLS# VAST2053202Listed by: PEARSON SMITH REALTY, LLC - Coming Soon
 $868,500Coming Soon4 beds 3 baths3,314 sq. ft.
55 Chriswood Ln, STAFFORD, VA 22556
MLS# VAST2052830Listed by: REALTY ONE GROUP KEY PROPERTIES - Coming Soon
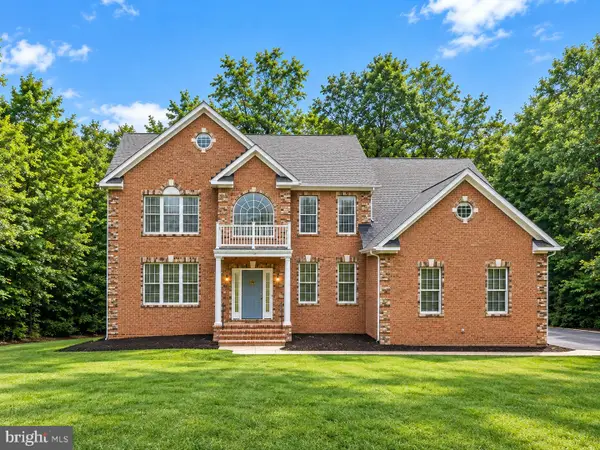 $799,900Coming Soon5 beds 5 baths3,859 sq. ft.
67 Indian View Ct, STAFFORD, VA 22554
MLS# VAST2053246Listed by: KELLER WILLIAMS FAIRFAX GATEWAY - Coming Soon
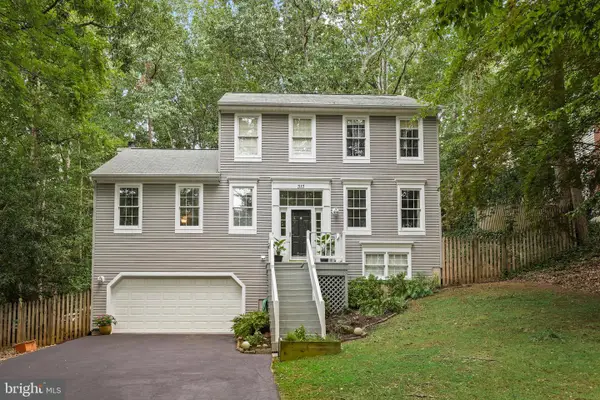 $545,000Coming Soon3 beds 4 baths2,606 sq. ft.
317 Cutter Cv, STAFFORD, VA 22554
MLS# VAST2053206Listed by: REDFIN CORPORATION - Coming Soon
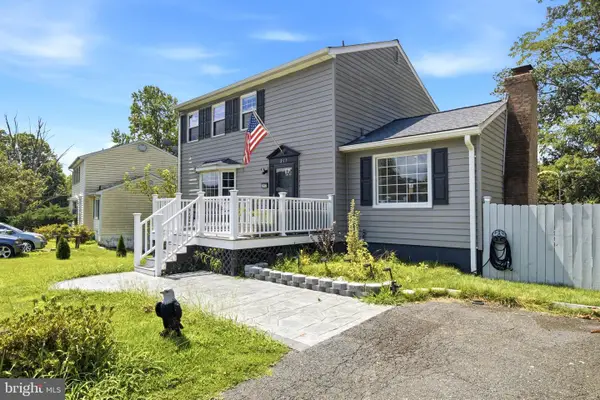 $514,999Coming Soon5 beds 4 baths1,640 sq. ft.
217 Pepper Tree Ln, STAFFORD, VA 22554
MLS# VAST2053162Listed by: KW UNITED - Coming Soon
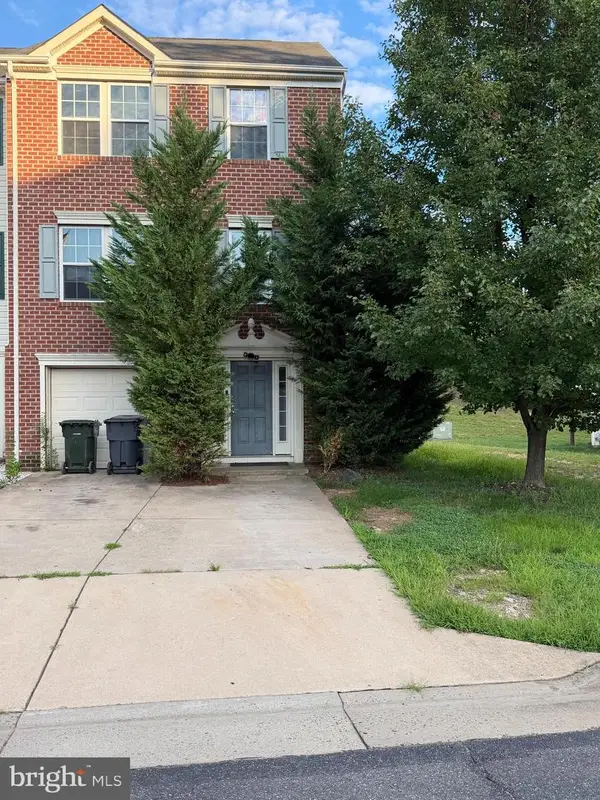 $505,000Coming Soon3 beds 3 baths1,672 sq. ft.
68 Hunting Creek Ln, STAFFORD, VA 22556
MLS# VAST2053084Listed by: FAIRFAX REALTY SELECT - Coming SoonOpen Sat, 12 to 3pm
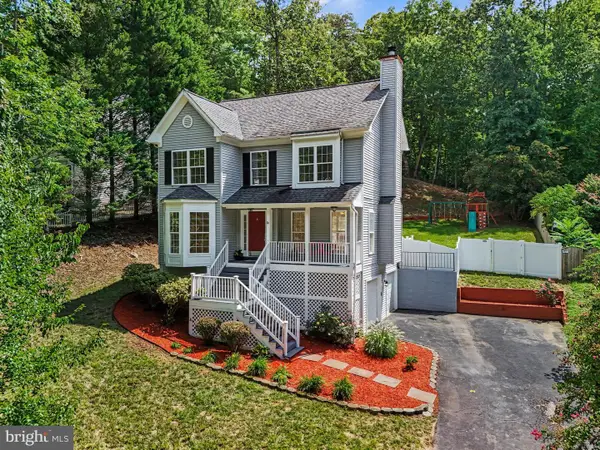 $499,900Coming Soon3 beds 3 baths1,785 sq. ft.
2019 Farragut Dr, STAFFORD, VA 22554
MLS# VAST2052958Listed by: KELLER WILLIAMS CAPITAL PROPERTIES - Coming SoonOpen Sat, 11am to 1pm
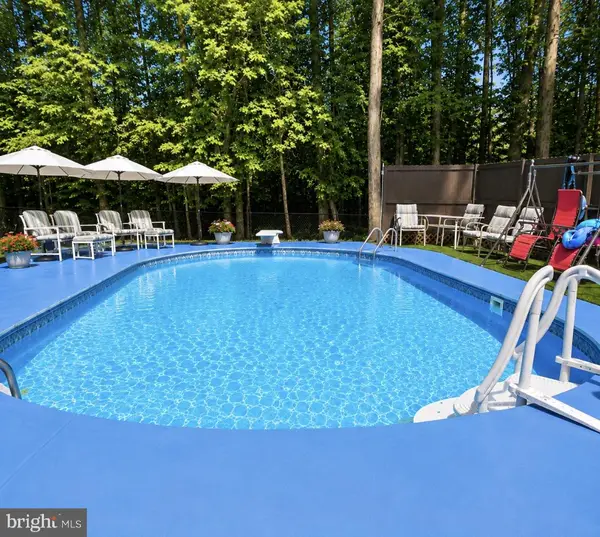 $550,000Coming Soon3 beds 2 baths2,010 sq. ft.
1015 Bailey Ct, STAFFORD, VA 22556
MLS# VAST2053086Listed by: PEARSON SMITH REALTY, LLC - Coming Soon
 $469,900Coming Soon3 beds 2 baths1,442 sq. ft.
16 Kelly Way, STAFFORD, VA 22556
MLS# VAST2053102Listed by: SAMSON PROPERTIES


Protect your home and budget from life's surprises with an Assurant Home Warranty, backed by a partner that supports you through every step of homeownership. Explore Plans.
©2026 Century 21 Real Estate LLC. All rights reserved. CENTURY 21®, the CENTURY 21 Logo and C21® are service marks owned by Century 21 Real Estate LLC. Century 21 Real Estate LLC fully supports the principles of the Fair Housing Act and the Equal Opportunity Act. Each office is independently owned and operated. Listing information is deemed reliable but not guaranteed accurate.