
300 Oak Grove Ln, Stafford, VA 22556
Local realty services provided by:CENTURY 21 Ryon Real Estate
Upcoming open houses
- Sat, Oct 3101:00 pm - 03:00 pm
Listed by: guillermo patino, alexander jordy patino
Office: long & foster real estate, inc.
MLS#:VAST2054630
Source:BRIGHTMLS
Price summary
- Price:$499,900
- Price per sq. ft.:$186.81
About this home
REDUCED NEW GREAT SALES PRICE
300 Oak Grove Ln, Stafford, VA
Beautifully upgraded split‑foyer single-family home featuring 4 bedrooms and 3.5 bathrooms. This property offers exceptional value with modern improvements throughout, including an updated kitchen, renovated bathrooms, newer roof, water heater, HVAC, hardwood flooring, and stylish tile finishes.
Fresh light-colored paint enhances the bright, open feel of the home. Enjoy a spacious backyard, ample parking, and a location that’s hard to beat—just off Garrisonville Rd, close to major attractions, shopping, restaurants, offices, commuter routes, and I‑95.
This home shows beautifully: bright, clean, and move‑in ready.
Virtual tour and photos available above. Contact for more information or to schedule a showing.
Contact an agent
Home facts
- Year built:1975
- Subdivision & Development:OAKRIDGE / COUNTRY RIDGE
- Listing ID #:VAST2054630
- Added:18 day(s) ago
- Updated:October 28, 2026 at 10:55 PM
Rooms and interior
- Bedrooms:4
- Total bathrooms:3
- Full bathrooms:3
- Flooring:Ceramic Tile, Engineered Wood, Luxury Vinyl Tile
- Dining Description:Dining Area, Dining Room
- Bathrooms Description:Bathroom 2, Bathroom 3, Primary Bathroom
- Kitchen Description:Built-In Microwave, Dishwasher, Disposal, Exhaust Fan, Kitchen - Table Space, Oven/Range - Electric, Refrigerator
- Bedroom Description:Primary Bedroom
- Basement:Yes
- Basement Description:Fully Finished, Outside Entrance
- Living area:2,676 sq. ft.
Heating and cooling
- Cooling:Ceiling Fan(s), Central A/C
- Heating:90% Forced Air, Electric
Structure and exterior
- Roof:Architectural Shingle
- Year built:1975
- Building area:2,676 sq. ft.
- Lot area:0.4 Acres
- Architectural Style:Split Foyer
- Construction Materials:Vinyl Siding
- Exterior Features:Deck(s), Enclosed
- Foundation Description:Permanent
- Levels:2 Stories
Utilities
- Water:Public
- Sewer:Public Sewer
Finances and disclosures
- Price:$499,900
- Price per sq. ft.:$186.81
- Tax amount:$4,483 (2026)
Features and amenities
- Laundry features:Dryer, Laundry, Washer
- Amenities:Ceiling Fan(s), Electric Available, Window Treatments
Parking
- Parking description:Off Street
New listings near 300 Oak Grove Ln
- Coming Soon
 $425,000Coming Soon3 beds 4 baths1,828 sq. ft.
802 Stafford Glen Ct, STAFFORD, VA 22554
MLS# VAST2054418Listed by: RE/MAX GATEWAY - Coming Soon
 $475,000Coming Soon3 beds 3 baths2,212 sq. ft.
2054 Aquia Dr, STAFFORD, VA 22554
MLS# VAST2055142Listed by: UNITED REAL ESTATE PREMIER - Coming Soon
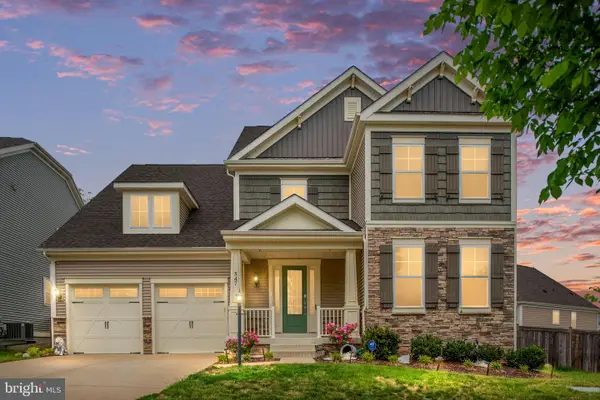 $925,000Coming Soon6 beds 6 baths4,317 sq. ft.
547 Apricot St, STAFFORD, VA 22554
MLS# VAST2054356Listed by: EXP REALTY, LLC - Coming Soon
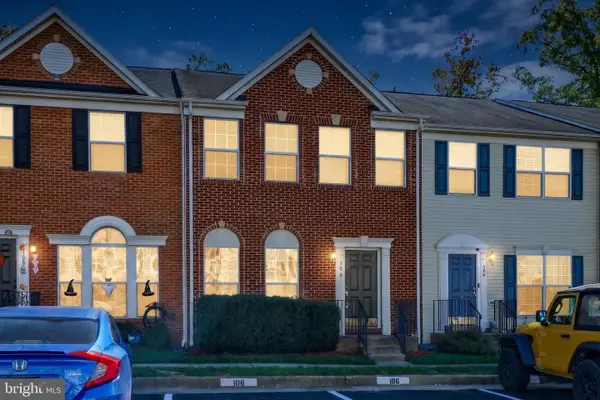 $420,000Coming Soon4 beds 4 baths2,140 sq. ft.
106 Hemlock Dr, STAFFORD, VA 22554
MLS# VAST2054914Listed by: REAL BROKER, LLC - Coming Soon
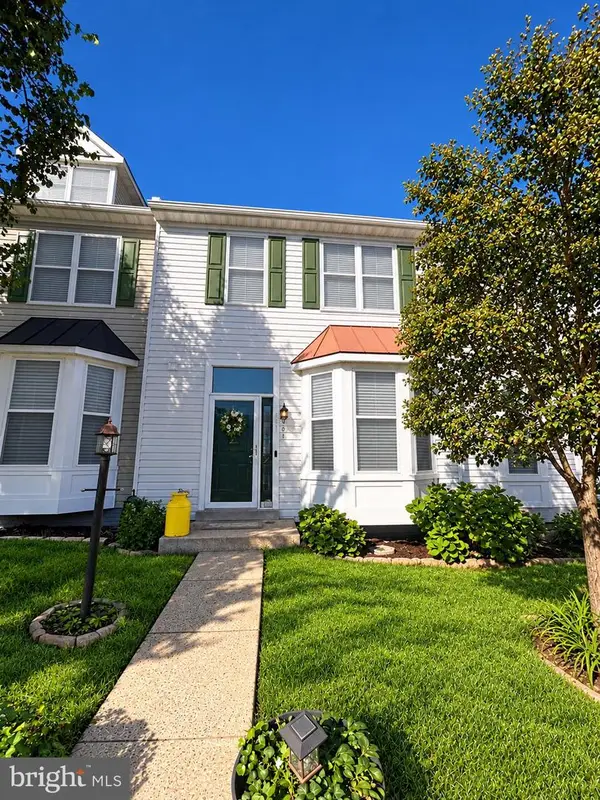 $424,900Coming Soon4 beds 4 baths2,174 sq. ft.
407 Hatchers Run Ct, STAFFORD, VA 22554
MLS# VAST2055026Listed by: FAIRFAX REALTY SELECT - Coming Soon
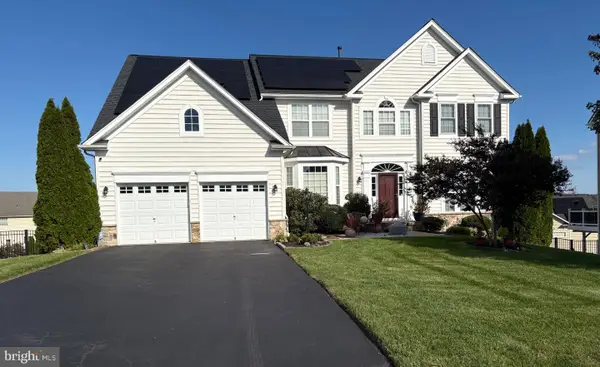 $790,000Coming Soon4 beds 4 baths4,830 sq. ft.
5 Bradbury Way, STAFFORD, VA 22554
MLS# VAST2054762Listed by: BERKSHIRE HATHAWAY HOMESERVICES PENFED REALTY - Coming SoonOpen Fri, 12 to 2pm
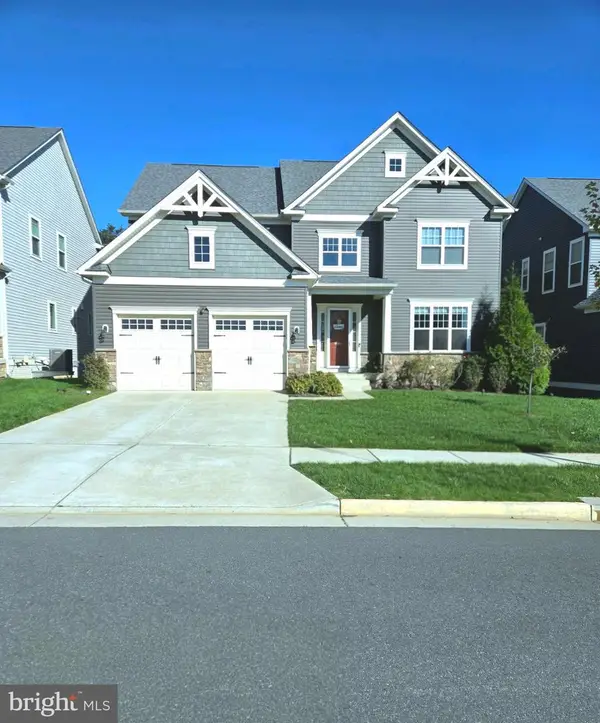 $799,900Coming Soon5 beds 5 baths5,013 sq. ft.
462 Crab Apple Dr, STAFFORD, VA 22554
MLS# VAST2055014Listed by: CROPPER HOME SALES, LLC - Coming SoonOpen Sat, 12 to 2pm
 $725,000Coming Soon5 beds 4 baths5,043 sq. ft.
231 Mt Hope Church Rd, STAFFORD, VA 22554
MLS# VAST2054732Listed by: EXP REALTY, LLC - Coming Soon
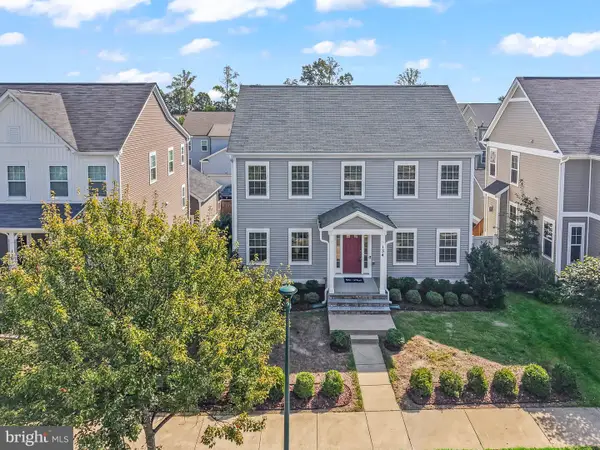 $670,000Coming Soon5 beds 4 baths3,240 sq. ft.
134 Gardenia Dr, STAFFORD, VA 22554
MLS# VAST2054066Listed by: REDFIN CORPORATION - Coming Soon
 $729,000Coming Soon6 beds 4 baths3,268 sq. ft.
60 Juggins Rd, STAFFORD, VA 22556
MLS# VAST2054984Listed by: EXP REALTY, LLC


Protect your home and budget from life's surprises with an Assurant Home Warranty, backed by a partner that supports you through every step of homeownership. Explore Plans.
©2026 Century 21 Real Estate LLC. All rights reserved. CENTURY 21®, the CENTURY 21 Logo and C21® are service marks owned by Century 21 Real Estate LLC. Century 21 Real Estate LLC fully supports the principles of the Fair Housing Act and the Equal Opportunity Act. Each office is independently owned and operated. Listing information is deemed reliable but not guaranteed accurate.