20 Dewitt Rd, Stafford, VA 22554
Local realty services provided by:CENTURY 21 The Real Estate Store
Listed by:
 Kris Riley(703) 609 - 3019CENTURY 21 Redwood Realty
Office: century 21 redwood realty
MLS#:VAST2051090
Source:BRIGHTMLS
Price summary
- Price:$770,000
- Price per sq. ft.:$180.58
- Monthly HOA dues:$94
About this home
Welcome to this beautifully upgraded home situated on a premium lot backing to mature woods, offering exceptional privacy and peaceful views. Thoughtfully designed with an 8-foot family room and kitchen bump-out that extends through the finished walkout basement, this home provides three levels of spacious living.
The gourmet kitchen is equipped with granite countertops, an oversized curved island with a second prep sink, GE 5-burner gas cooktop with hood, built-in microwave and separate electric wall oven, newer KitchenAid dishwasher with stainless steel interior, and custom pull-out pantry cabinets.
The inviting family room features a slate-surround gas fireplace with additional windows on each side for abundant natural light, built-in ceiling surround sound, and a convenient floor outlet. Throughout the main level, you'll find beautifully refinished oak hardwood floors, transom windows flanking the fireplace, and thoughtful architectural details. The picture window above the front entrance includes a remote-controlled blind, and the home is enhanced with a full-view glass storm door.
The finished walkout basement is ideal for multigenerational living, offering a spacious bedroom suite with dual closets, a private en-suite bath featuring white soft-close shaker cabinetry, quartz countertops, luxury vinyl plank flooring, and exceptional structural support with a full-length steel beam.
Additional upgrades include a 75-gallon gas water heater, garage door opener with battery backup, Wi-Fi and camera-enabled smart controls, exterior keypad access, and numerous quality improvements throughout. This exceptional home combines luxury, functionality, and a private wooded setting—making it one you won't want to miss....
Contact an agent
Home facts
- Year built:2010
- Subdivision & Development:AUSTIN RIDGE
- Listing ID #:VAST2051090
- Added:44 day(s) ago
- Updated:August 02, 2026 at 08:36 AM
Rooms and interior
- Bedrooms:5
- Total bathrooms:4
- Full bathrooms:3
- Half bathrooms:1
- Basement:Yes
- Basement Description:Fully Finished
- Living area:4,264 sq. ft.
Heating and cooling
- Cooling:Heat Pump(s)
- Heating:Electric, Forced Air, Heat Pump(s), Natural Gas
Structure and exterior
- Year built:2010
- Building area:4,264 sq. ft.
- Lot area:0.21 Acres
- Architectural Style:Colonial
- Construction Materials:Brick, Vinyl Siding
- Exterior Features:Lawn Sprinkler
- Foundation Description:Permanent
- Levels:3 Story
Schools
- High school:COLONIAL FORGE
- Middle school:RODNEY THOMPSON
- Elementary school:ANTHONY BURNS
Utilities
- Water:Public
- Sewer:Public Sewer
Finances and disclosures
- Price:$770,000
- Price per sq. ft.:$180.58
- Tax amount:$6,101 (2025)
Parking
- Parking description:Attached Garage, Garage - Front Entry
- Garage:Yes
- Garage spaces:2
New listings near 20 Dewitt Rd
- Coming Soon
 $850,000Coming Soon5 beds 4 baths
324 Pear Blossom Rd, STAFFORD, VA 22554
MLS# VAST2052086Listed by: CTI REAL ESTATE - Coming Soon

 $639,900Coming Soon4 beds 3 baths
2011 Victoria Dr, STAFFORD, VA 22554
MLS# VAST2052382Listed by: CENTURY 21 REDWOOD REALTY - Coming SoonOpen Sat, 11am to 1pm
 $499,900Coming Soon5 beds 3 baths
30 Vincent Ln, STAFFORD, VA 22554
MLS# VAST2052586Listed by: TOWN & COUNTRY ELITE REALTY, LLC. - New
 $470,000Active3 beds 3 baths1,842 sq. ft.
1129 Lakeview Dr, STAFFORD, VA 22556
MLS# VAST2052588Listed by: UNITED REAL ESTATE RICHMOND, LLC - New
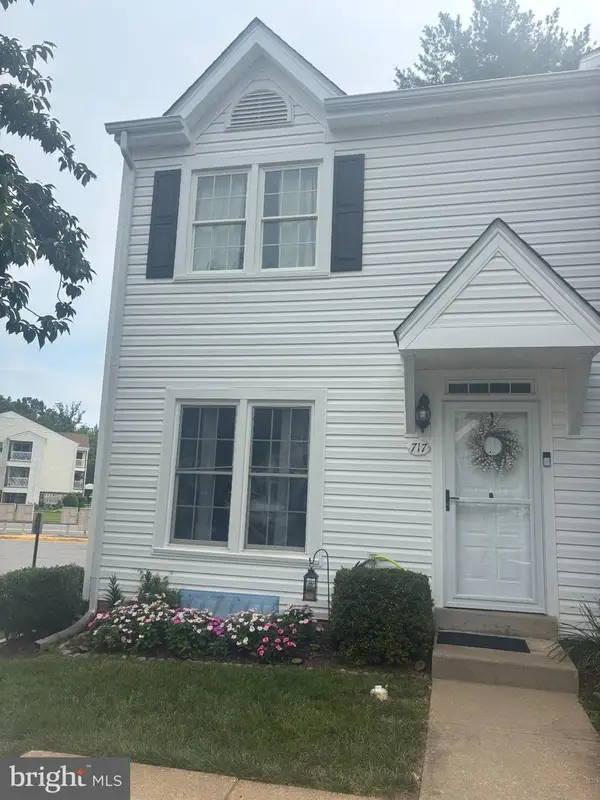 $333,900Active2 beds 3 baths1,120 sq. ft.
717 Madison Ct, STAFFORD, VA 22556
MLS# VAST2052580Listed by: AGS BROWNING REALTY - Open Sun, 12 to 2pmNew
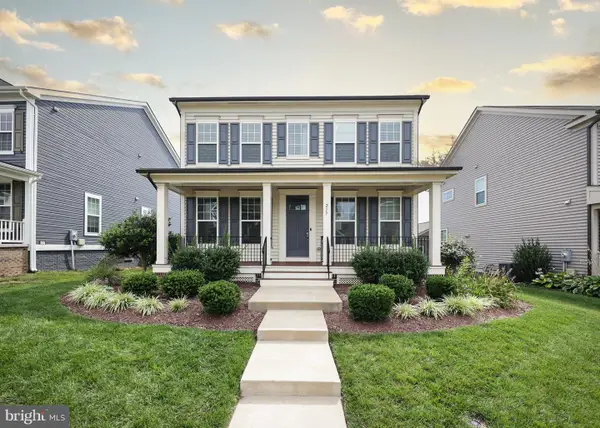 $699,900Active4 beds 5 baths3,294 sq. ft.
217 Witch Hazel Ln, STAFFORD, VA 22554
MLS# VAST2052578Listed by: CROPPER HOME SALES, LLC - New
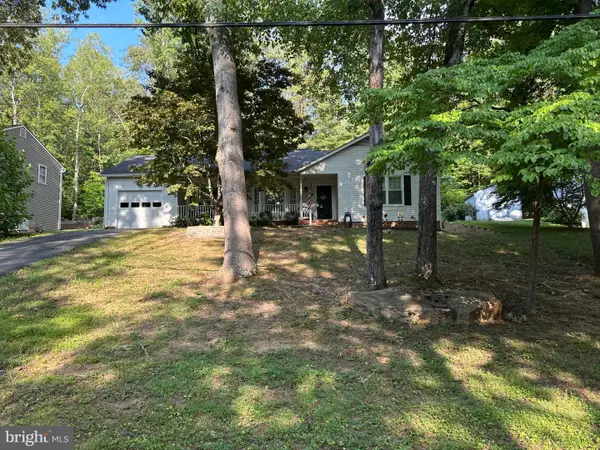 $450,000Active3 beds 2 baths1,616 sq. ft.
2051 Farragut Dr, STAFFORD, VA 22554
MLS# VAST2051664Listed by: EXP REALTY, LLC - Coming Soon
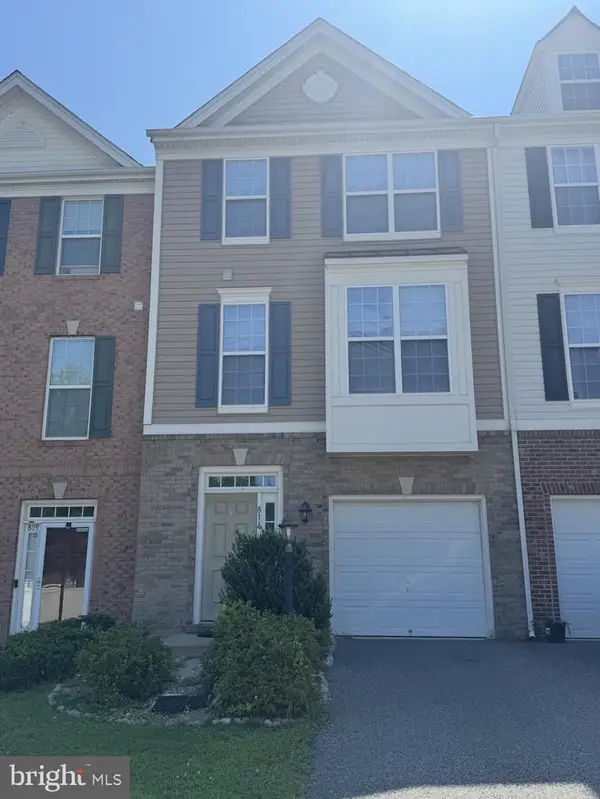 $498,900Coming Soon3 beds 4 baths
811 Carnaby St, STAFFORD, VA 22554
MLS# VAST2052424Listed by: KELLER WILLIAMS CAPITAL PROPERTIES - Coming Soon
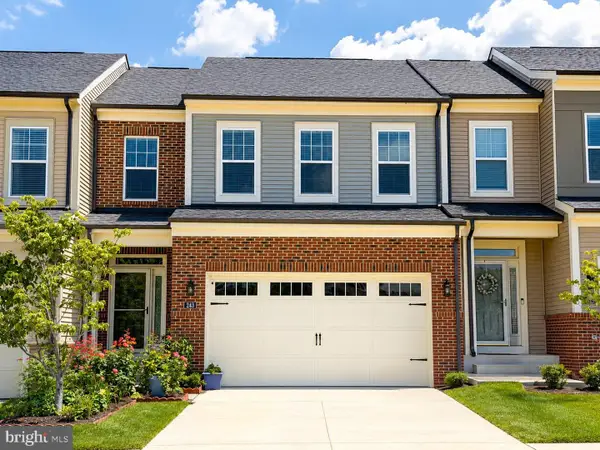 $620,000Coming Soon4 beds 4 baths
243 Smokebush Dr, STAFFORD, VA 22554
MLS# VAST2052534Listed by: KELLER WILLIAMS CAPITAL PROPERTIES - New
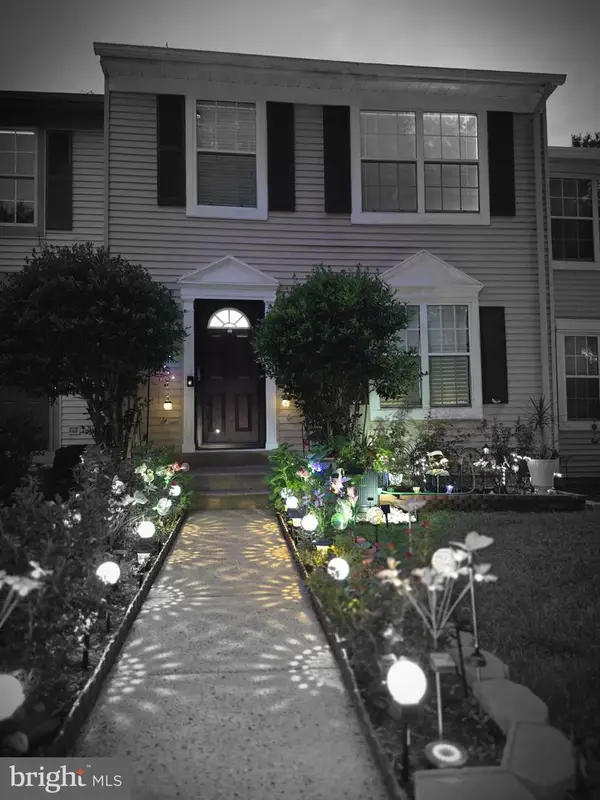 $399,999Active3 beds 4 baths1,820 sq. ft.
14 Tall Oaks Ct, STAFFORD, VA 22556
MLS# VAST2052566Listed by: MID ATLANTIC REAL ESTATE PROFESSIONALS, LLC.


Protect your home and budget from life's surprises with an Assurant Home Warranty, backed by a partner that supports you through every step of homeownership. Explore Plans.
©2026 Century 21 Real Estate LLC. All rights reserved. CENTURY 21®, the CENTURY 21 Logo and C21® are service marks owned by Century 21 Real Estate LLC. Century 21 Real Estate LLC fully supports the principles of the Fair Housing Act and the Equal Opportunity Act. Each office is independently owned and operated. Listing information is deemed reliable but not guaranteed accurate.