243 Smokebush Dr, Stafford, VA 22554
Local realty services provided by:CENTURY 21 Reilly Realtors
Listed by: dilara juliana-daglar wentz
Office: kw metro center
MLS#:VAST2052534
Source:BRIGHTMLS
Price summary
- Price:$619,999
- Price per sq. ft.:$193.03
- Monthly HOA dues:$143
About this home
Why pay today’s rates? Qualified buyers may have the opportunity to assume the seller’s 4.5% interest rate. This upgraded villa in Cascades at Embrey Mill combines modern finishes, thoughtful upgrades, and easy main level living. The open floor plan features a main level primary suite with a zero entry spa inspired bath, a bright kitchen with granite countertops, tile backsplash, soft close cabinetry with pull out shelves, stainless steel appliances, and a large center island. The upper level offers a spacious loft, two additional bedrooms, a full bath, and extra storage. The finished walkout lower level provides a versatile recreation space, an additional bedroom, radiant heated flooring, and plenty of storage. Enjoy outdoor living on the screened deck with skylights or the stamped concrete patio overlooking a peaceful wooded backdrop where you can take in scenic wildlife and one of Embrey Mill’s most tranquil views. Additional upgrades include a whole home water filtration system and a tiled garage floor. Residents enjoy access to the private Cascades clubhouse and pickleball court, reserved exclusively for Cascades residents, along with Embrey Mill’s pools, walking trails, café, dog parks, and year round community amenities. Conveniently located near the VRE, shopping, dining, major commuter routes including I-95 and Route 1, and top medical facilities such as Mary Washington Hospital and Stafford Hospital....
Contact an agent
Home facts
- Year built:2022
- Subdivision & Development:EMBREY MILL
- Listing ID #:VAST2052534
- Added:46 day(s) ago
- Updated:September 17, 2026 at 01:08 PM
Rooms and interior
- Bedrooms:4
- Total bathrooms:4
- Full bathrooms:3
- Half bathrooms:1
- Kitchen Description:Built-In Microwave, Cooktop, Dishwasher, Disposal
- Living area:3,212 sq. ft.
Heating and cooling
- Cooling:Ceiling Fan(s), Central A/C, Programmable Thermostat
- Heating:Central, Forced Air, Natural Gas
Structure and exterior
- Year built:2022
- Building area:3,212 sq. ft.
- Lot area:0.07 Acres
- Architectural Style:Transitional
- Construction Materials:Brick, Vinyl Siding
- Exterior Features:Deck(s), Lawn Sprinkler, Patio(s), Sidewalks, Street Lights
- Foundation Description:Block
- Levels:3 Story
Utilities
- Water:Public
- Sewer:Public Sewer
Finances and disclosures
- Price:$619,999
- Price per sq. ft.:$193.03
- Tax amount:$5,853 (2026)
Features and amenities
- Laundry features:Dryer, Washer
- Amenities:Water Treat System
Parking
- Parking description:Attached Garage, Garage - Front Entry, Garage Door Opener
- Garage:Yes
- Garage spaces:2
New listings near 243 Smokebush Dr
- Coming SoonOpen Sun, 10 to 11am
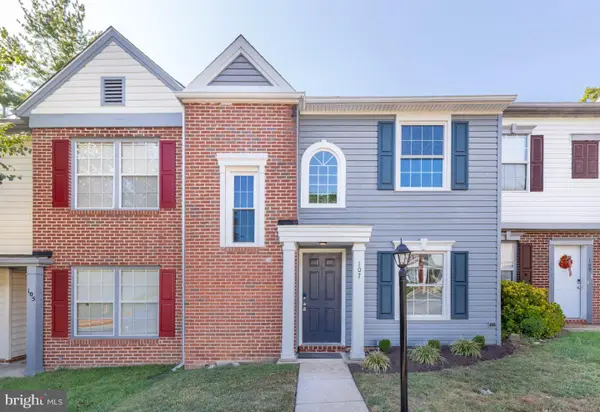 $359,000Coming Soon2 beds 3 baths1,140 sq. ft.
107 Wind Ridge Dr, STAFFORD, VA 22554
MLS# VAST2054000Listed by: HOME HUB, LLC. - Coming Soon
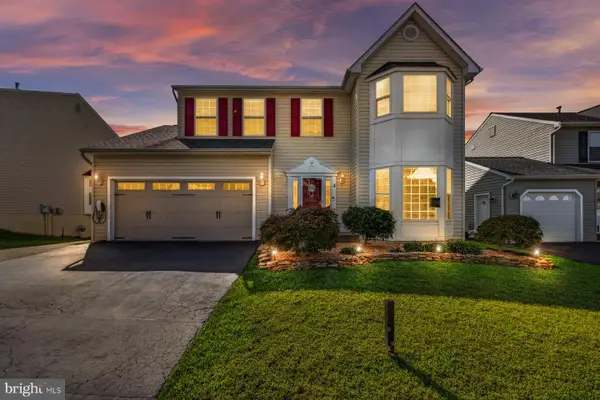 $589,900Coming Soon4 beds 4 baths2,806 sq. ft.
4 Carissa Ct, STAFFORD, VA 22554
MLS# VAST2053998Listed by: REALTY ONE GROUP KEY PROPERTIES - Coming Soon
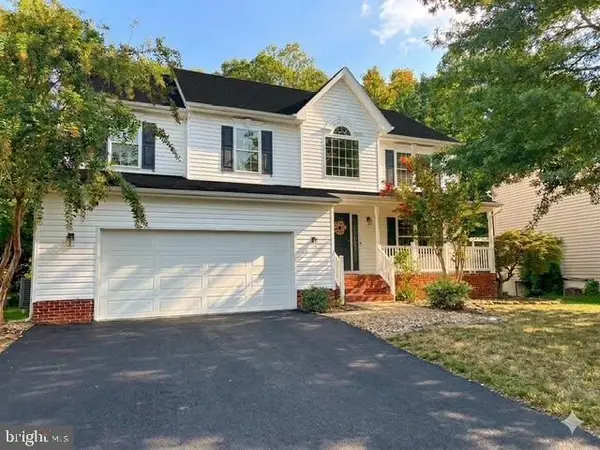 $635,000Coming Soon4 beds 4 baths3,496 sq. ft.
26 Live Oak Ln, STAFFORD, VA 22554
MLS# VAST2053946Listed by: BERKSHIRE HATHAWAY HOMESERVICES PENFED REALTY - Coming Soon
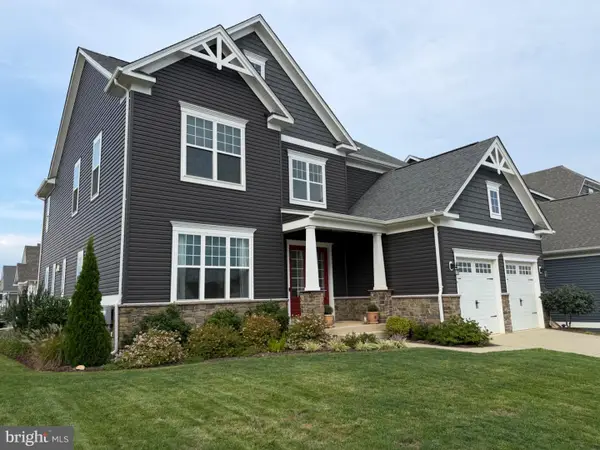
 $950,000Coming Soon6 beds 5 baths5,074 sq. ft.
514 Pepperidge Dr, STAFFORD, VA 22554
MLS# VAST2053836Listed by: CENTURY 21 NEW MILLENNIUM - Coming Soon
 $660,000Coming Soon4 beds 4 baths3,000 sq. ft.
528 Old Potomac Church Rd, STAFFORD, VA 22554
MLS# VAST2053882Listed by: CTI REAL ESTATE - Coming Soon
 $750,000Coming Soon5 beds 3 baths4,049 sq. ft.
60 Longwood Dr, STAFFORD, VA 22556
MLS# VAST2053700Listed by: KELLER WILLIAMS REALTY - Coming SoonOpen Sat, 2 to 4pm
 $850,000Coming Soon6 beds 5 baths4,460 sq. ft.
112 Elmsley Ln, STAFFORD, VA 22554
MLS# VAST2053730Listed by: SAMSON PROPERTIES - Coming Soon
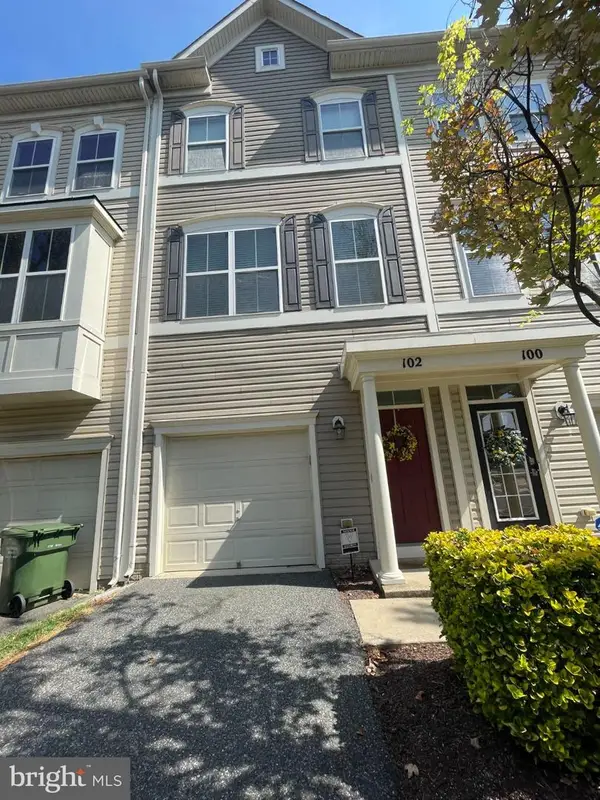 $415,000Coming Soon3 beds 4 baths1,818 sq. ft.
102 Bellingham Dr #202, STAFFORD, VA 22556
MLS# VAST2053330Listed by: REAL BROKER, LLC - Coming SoonOpen Sat, 12 to 2pm
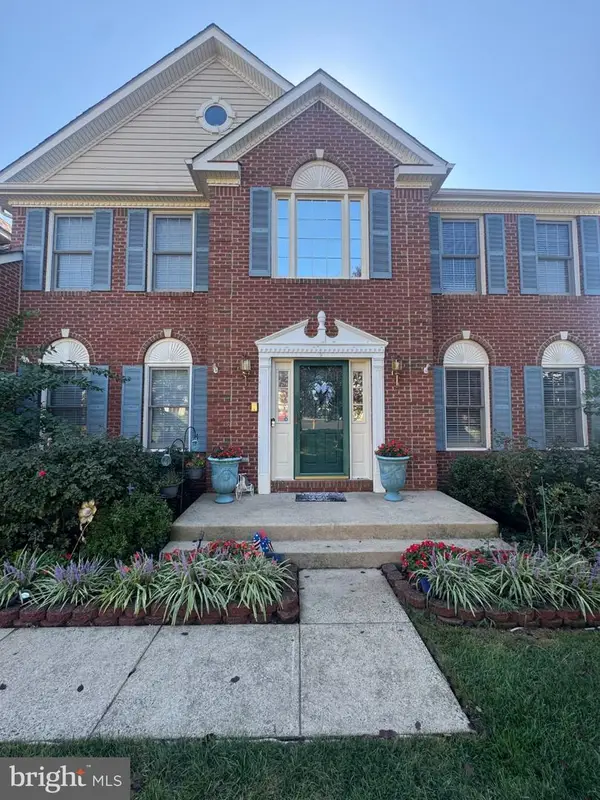 $725,000Coming Soon5 beds 4 baths4,851 sq. ft.
9 Thames Ct, STAFFORD, VA 22554
MLS# VAST2053622Listed by: COLDWELL BANKER ELITE - Coming SoonOpen Sat, 1 to 3pm
 $714,900Coming Soon5 beds 5 baths4,040 sq. ft.
18 Orchid Ln, STAFFORD, VA 22554
MLS# VAST2052428Listed by: BERKSHIRE HATHAWAY HOMESERVICES PENFED REALTY


Protect your home and budget from life's surprises with an Assurant Home Warranty, backed by a partner that supports you through every step of homeownership. Explore Plans.
©2026 Century 21 Real Estate LLC. All rights reserved. CENTURY 21®, the CENTURY 21 Logo and C21® are service marks owned by Century 21 Real Estate LLC. Century 21 Real Estate LLC fully supports the principles of the Fair Housing Act and the Equal Opportunity Act. Each office is independently owned and operated. Listing information is deemed reliable but not guaranteed accurate.