201 Saratoga Woods Ln, Stafford, VA 22556
Local realty services provided by:CENTURY 21 Downtown
Upcoming open houses
- Sun, Oct 0412:30 pm - 02:00 pm
Listed by: brendan g heatherman
Office: heatherman homes, llc.
MLS#:VAST2052802
Source:BRIGHTMLS
Price summary
- Price:$890,000
- Price per sq. ft.:$209.31
- Monthly HOA dues:$29.17
About this home
Welcome home to 201 Saratoga Woods Lane, a stunning single-family retreat offering the perfect blend of luxury, privacy, and modern comfort. Nestled on an expansive, tree-lined 1.71-acre lot, this magnificent property boasts over 4,200 square feet of meticulously designed living space. The open-concept main level welcomes you with abundant natural light, seamlessly connecting your everyday living and formal entertaining areas. Entry level Primary suite and two bedrooms! Enjoy cooking in the massive wide open kitchen with huge island, double ovens, butler's pantry, and stainless steel appliances. All counters in kitchens and bathrooms upgraded quartz. Gorgeous engineered hardwood throughout the main level. Outside, your private acreage provides a serene backdrop for morning coffee, weekend barbecues, or future outdoor additions. Enjoy entertaining friends and family in the rear sunroom and out onto the massive 560 sqft trex deck. The home features four generously sized bedrooms and 3.5 beautifully appointed bathrooms, providing ample space and convenience for everyone. Retreat to the primary suite for a true relaxing experience with high, tray ceilings, wood floors, and an enormous, custom built-in closet. Primary bath has walk-in shower, soaking tub, and double vanities. Tons of space. Tons of upgrades in every part of the house. Mostly finished basement includes a massive recreation room, bedroom, full bath, and gym! Tons of unfinished storage space. walkout below the deck featuring stamped concrete, rain escape drainage system, fans, and large caldera hot tub! Additional features and amenities: Soft close cabinets and farmhouse tub; upgraded fans in kitchen, family room, and dining/office; whole house audio system that extends to rear deck; Generac 22kW whole house generator; 80 gallon hybrid hot water heater; whole house water treatment system; insulated garage and garage doors; no clean leaf gutter guards; pondless rock waterfall at the front door. Situated in a highly desirable Stafford location, you will enjoy a peaceful, rural feel without sacrificing easy access to local schools, shopping, dining, and major commuter routes. Don't miss the chance to make this dream estate your reality!...
Contact an agent
Home facts
- Year built:2019
- Subdivision & Development:SARATOGA WOODS
- Listing ID #:VAST2052802
- Added:54 day(s) ago
- Updated:October 04, 2026 at 01:57 PM
Rooms and interior
- Bedrooms:4
- Total bathrooms:4
- Full bathrooms:3
- Half bathrooms:1
- Flooring:Carpet, Engineered Wood, Tile/Brick
- Dining Description:Dining Area, Formal/Separate Dining Room
- Bathrooms Description:Primary Bath(s)
- Kitchen Description:Breakfast Area, Built-In Microwave, Butlers Pantry, Carpet, Combination Kitchen/Living, Cooktop, Dishwasher, Kitchen - Island, Oven - Double, Pantry, Recessed Lighting, Refrigerator, Stainless Steel Appliances, Upgraded Countertops, Water Heater - High-Efficiency
- Bedroom Description:Carpet, Entry Level Bedroom, Walk In Closet(s)
- Basement:Yes
- Basement Description:Connecting Stairway, Daylight, Full, Interior Access, Partial, Partially Finished, Sump Pump, Walkout Level, Windows
- Living area:4,252 sq. ft.
Heating and cooling
- Cooling:Heat Pump(s)
- Heating:Electric, Heat Pump(s)
Structure and exterior
- Roof:Composite, Shingle
- Year built:2019
- Building area:4,252 sq. ft.
- Lot area:1.71 Acres
- Lot Features:Corner, Front Yard, Landscaping, Partly Wooded, Rear Yard, SideYard(s), Suburban
- Architectural Style:Craftsman
- Construction Materials:Stone, Vinyl Siding
- Exterior Features:Deck(s), Extensive Hardscape, Patio(s), Porch(es), Water Fountains
- Levels:2 Stories
Schools
- High school:MOUNTAIN VIEW
- Middle school:GAYLE
- Elementary school:MARGARET BRENT
Utilities
- Water:Well
Finances and disclosures
- Price:$890,000
- Price per sq. ft.:$209.31
- Tax amount:$7,686 (2026)
Features and amenities
- Amenities:Attic, Carpet, Ceiling Fan(s), Recessed Lighting, Window Treatments
Parking
- Parking description:Asphalt Driveway, Attached Garage, Garage - Side Entry, Garage Door Opener
- Garage:Yes
- Garage spaces:3
New listings near 201 Saratoga Woods Ln
- Coming SoonOpen Sat, 10am to 12pm
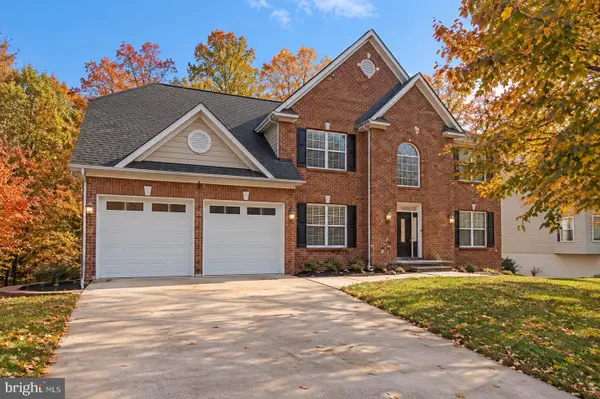 $825,000Coming Soon5 beds 5 baths5,742 sq. ft.
39 Easter Dr, STAFFORD, VA 22554
MLS# VAST2054508Listed by: BERKSHIRE HATHAWAY HOMESERVICES PENFED REALTY - Coming Soon
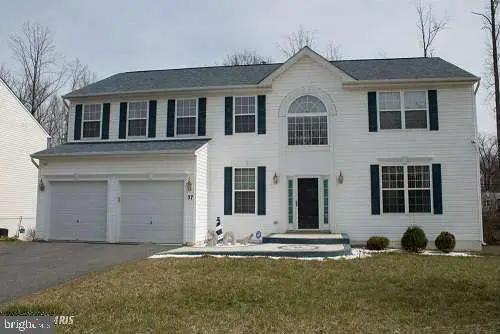
 $699,000Coming Soon5 beds 4 baths4,120 sq. ft.
37 Persevere Dr, STAFFORD, VA 22554
MLS# VAST2054230Listed by: CENTURY 21 NEW MILLENNIUM - Coming Soon
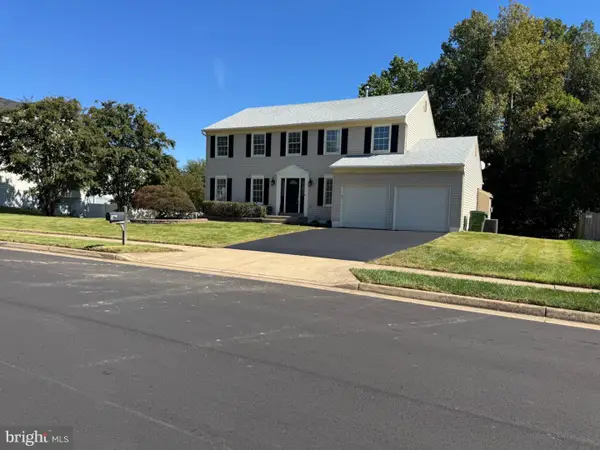 $699,900Coming Soon4 beds 4 baths3,881 sq. ft.
3 Neville Ct, STAFFORD, VA 22554
MLS# VAST2054470Listed by: SMART REALTY, LLC - Coming Soon
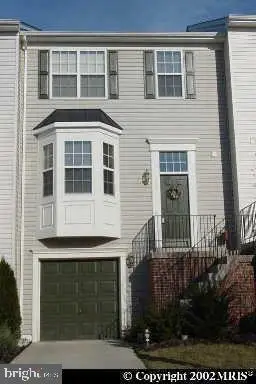 $460,000Coming Soon3 beds 4 baths1,600 sq. ft.
412 Park Dr, STAFFORD, VA 22554
MLS# VAST2054394Listed by: OMAN REALTY LLC - Coming Soon
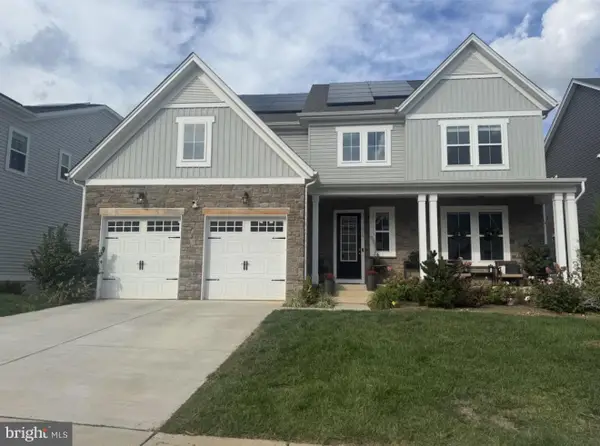 $825,000Coming Soon4 beds 5 baths4,335 sq. ft.
510 Azolla Way, STAFFORD, VA 22554
MLS# VAST2054430Listed by: KW METRO CENTER - Coming SoonOpen Sat, 12 to 3pm
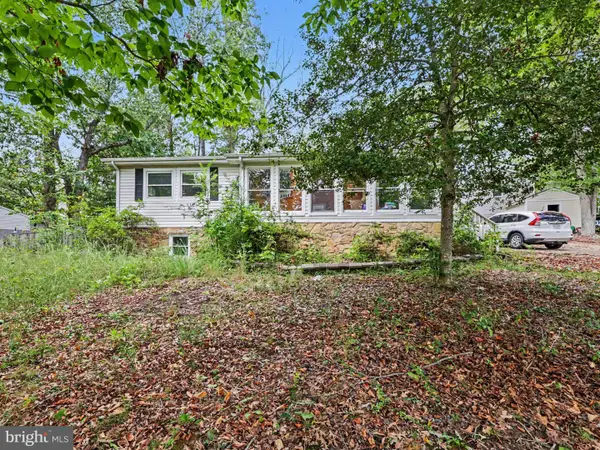 $399,900Coming Soon4 beds 3 baths2,552 sq. ft.
211 Midshipman Cir, STAFFORD, VA 22554
MLS# VAST2054290Listed by: BERKSHIRE HATHAWAY HOMESERVICES PENFED REALTY - Coming SoonOpen Sat, 1 to 3pm
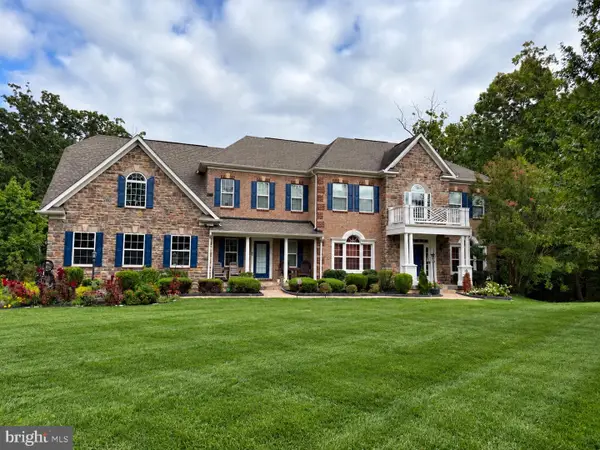 $950,000Coming Soon4 beds 5 baths6,032 sq. ft.
104 Brittany Manor Way, STAFFORD, VA 22554
MLS# VAST2054390Listed by: BERKSHIRE HATHAWAY HOMESERVICES PENFED REALTY - Coming Soon
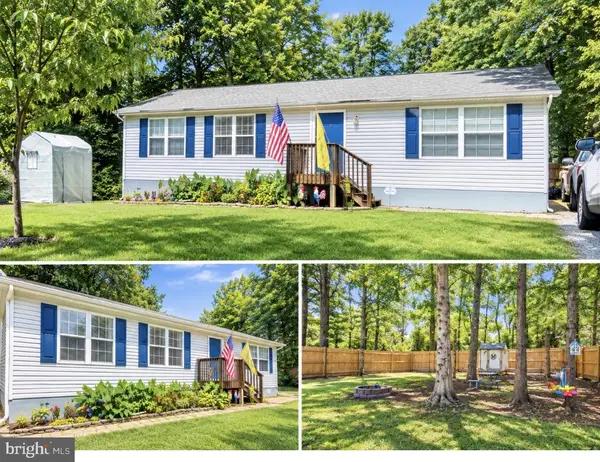 $399,900Coming Soon3 beds 2 baths1,196 sq. ft.
6 W Briar Dr, STAFFORD, VA 22556
MLS# VAST2054392Listed by: BERKSHIRE HATHAWAY HOMESERVICES PENFED REALTY - Coming Soon
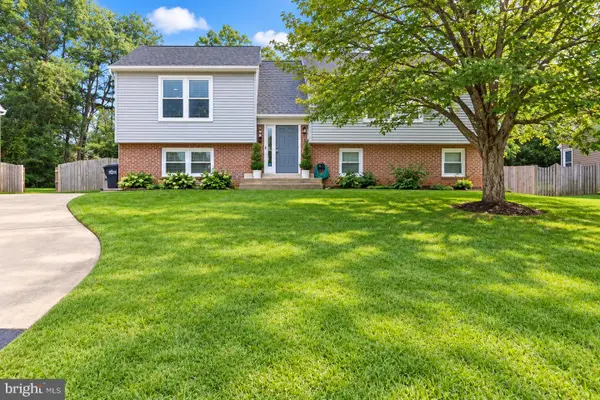 $509,900Coming Soon4 beds 2 baths1,846 sq. ft.
9 Princess St, STAFFORD, VA 22556
MLS# VAST2054306Listed by: SAMSON PROPERTIES - Coming Soon
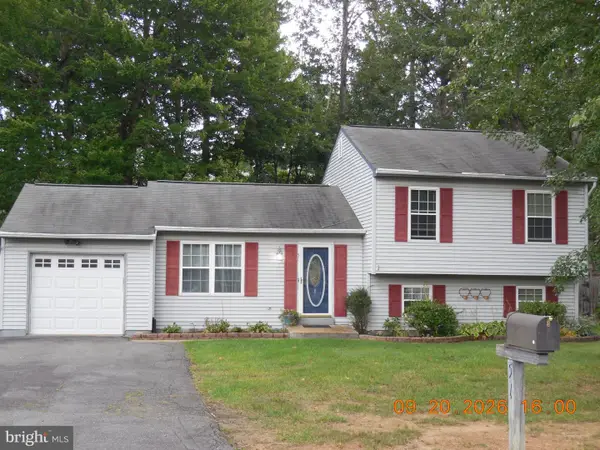 $440,000Coming Soon3 beds 3 baths1,988 sq. ft.
51 Bryant Blvd, STAFFORD, VA 22556
MLS# VAST2054338Listed by: CTI REAL ESTATE


Protect your home and budget from life's surprises with an Assurant Home Warranty, backed by a partner that supports you through every step of homeownership. Explore Plans.
©2026 Century 21 Real Estate LLC. All rights reserved. CENTURY 21®, the CENTURY 21 Logo and C21® are service marks owned by Century 21 Real Estate LLC. Century 21 Real Estate LLC fully supports the principles of the Fair Housing Act and the Equal Opportunity Act. Each office is independently owned and operated. Listing information is deemed reliable but not guaranteed accurate.