
3 Quarry Rd, Stafford, VA 22554
Local realty services provided by:CENTURY 21 Above and Beyond
3 Quarry Rd,Stafford, VA 22554
$635,000
- 4 Beds
- 3 Baths
- 2,288 sq. ft.
- Single family
- Active
Listed by: teressa taylor griffis
Office: coldwell banker elite
MLS#:VAST2038030
Source:BRIGHTMLS
Price summary
- Price:$635,000
- Price per sq. ft.:$277.53
About this home
Love the Outdoors? Need Space? Want New Construction? This Is THE ONE!
Welcome to a rare opportunity in North Stafford—a beautifully wooded, buildable lot just over an acre with NO HOA and close to everything you need for work, play, and peace of mind.
This soon-to-be-built home offers the perfect blend of serene nature and modern convenience. Located near Widewater Beach, Aquia Creek, Patawomeck Park, and Widewater State Park, outdoor lovers will enjoy easy access to boating, fishing, hiking trails, sports facilities, and family-friendly events—all just minutes from your front door.
Commuters will love the quick access to Route 1, I-95, Quantico, and nearby VRE and commuter lots.
The home itself is thoughtfully designed with a side-load garage and upgrades INCLUDED in the price—exactly as shown in the photos!
Interior Highlights:
Luxury Vinyl Plank flooring throughout the main level, Spacious kitchen with upgraded granite countertops, shaker-style wood cabinets, stainless appliances, walk-in pantry & designer lighting, Open-concept layout connecting kitchen, dining & family room with large windows and an electric fireplace, Mudroom with custom trim & cubbies for storage & organization, Owner’s Suite: Oversized ceramic tile walk-in shower with frameless glass doors, multiple shower heads & bench Dual vanities, walk-in closet & linen closet, Ceiling fan & recessed lighting for comfort and style. Additional
Features:
Spacious upper-level bedrooms with ceiling fans, Dual-vanity hall bath with ceramic tile, Upper-level laundry room with cabinetry and granite tops, Unfinished basement with egress window, rough-in for full bath, and potential for a large rec room, Dual-zoned HVAC, 2-panel interior doors with matte black hardware, fully insulated garage & garage door, Stone accents, concrete front porch, and painted foundation complete the curb appeal.
This parcel sits at the back of the Aquia Overlook community by DR Horton, but is not part of the HOA—giving you more freedom and flexibility.
📍Ask us about the potential of touring one of our completed models to see the quality and finishes in person. This home has not yet been officially addressed—lot number currently used as street address....
Contact an agent
Home facts
- Year built:2025
- Subdivision & Development:NONE AVAILABLE
- Listing ID #:VAST2038030
- Added:536 day(s) ago
- Updated:September 10, 2026 at 01:54 PM
Rooms and interior
- Bedrooms:4
- Total bathrooms:3
- Full bathrooms:2
- Half bathrooms:1
- Flooring:Luxury Vinyl Plank, Partially Carpeted
- Dining Description:Dining Room
- Bathrooms Description:Bathroom 3, Primary Bath(s), Primary Bathroom
- Kitchen Description:Breakfast Area, Built-In Microwave, Built-Ins, Carpet, Crown Moldings, Dishwasher, Disposal, Energy Efficient Appliances, Exhaust Fan, Icemaker, Kitchen - Gourmet, Kitchen - Island, Oven - Self Cleaning, Oven/Range - Electric, Pantry, Range Hood, Recessed Lighting, Refrigerator, Stainless Steel Appliances, Upgraded Countertops, Water Heater - High-Efficiency
- Bedroom Description:Carpet, Primary Bedroom, Walk In Closet(s)
- Basement:Yes
- Basement Description:Daylight, Heated, Interior Access, Partial, Poured Concrete, Rough Bath Plumb, Unfinished, Walkout Level, Windows
- Living area:2,288 sq. ft.
Heating and cooling
- Cooling:Ceiling Fan(s), Central A/C, Heat Pump(s), Programmable Thermostat, Zoned
- Heating:Central, Electric, Heat Pump(s), Zoned
Structure and exterior
- Roof:Architectural Shingle, Asphalt
- Year built:2025
- Building area:2,288 sq. ft.
- Lot area:1.05 Acres
- Lot Features:Backs to Trees
- Architectural Style:Colonial
- Construction Materials:Combination, Composition, Concrete, Frame, Stick Built, Stone, Vinyl Siding
- Foundation Description:Concrete Perimeter, Permanent, Slab
- Levels:3 Story
Schools
- High school:BROOKE POINT
- Middle school:SHIRLEY C. HEIM
- Elementary school:WIDEWATER
Utilities
- Water:Private
- Sewer:On Site Septic
Finances and disclosures
- Price:$635,000
- Price per sq. ft.:$277.53
Features and amenities
- Amenities:Built-Ins, Carpet, Ceiling Fan(s), Chair Railings, Crown Moldings, Insulated Windows, Recessed Lighting
Parking
- Parking description:Attached Garage, Garage - Side Entry, Garage Door Opener
- Garage:Yes
- Garage spaces:2
New listings near 3 Quarry Rd
- Coming Soon
 $595,000Coming Soon4 beds 4 baths3,245 sq. ft.
3241 Titanic Dr, STAFFORD, VA 22554
MLS# VAST2053702Listed by: NOVA ELITE REALTY - Coming Soon
 $750,000Coming Soon5 beds 3 baths4,049 sq. ft.
60 Longwood Dr, STAFFORD, VA 22556
MLS# VAST2053700Listed by: KELLER WILLIAMS REALTY - Coming Soon
 $524,750Coming Soon3 beds 4 baths2,426 sq. ft.
185 Regester Chapel Rd, STAFFORD, VA 22554
MLS# VAST2053790Listed by: SAMSON PROPERTIES - Coming Soon
 $599,990Coming Soon4 beds 3 baths2,528 sq. ft.
33 Snow Meadow Ln, STAFFORD, VA 22554
MLS# VAST2053792Listed by: LPT REALTY, LLC - Coming Soon
 $520,000Coming Soon4 beds 2 baths2,088 sq. ft.
151 Andrew Chapel Rd, STAFFORD, VA 22554
MLS# VAST2053734Listed by: ALL BROKERS REALTY LLC - Coming Soon
 $850,000Coming Soon6 beds 5 baths4,460 sq. ft.
112 Elmsley Ln, STAFFORD, VA 22554
MLS# VAST2053730Listed by: SAMSON PROPERTIES - Coming Soon
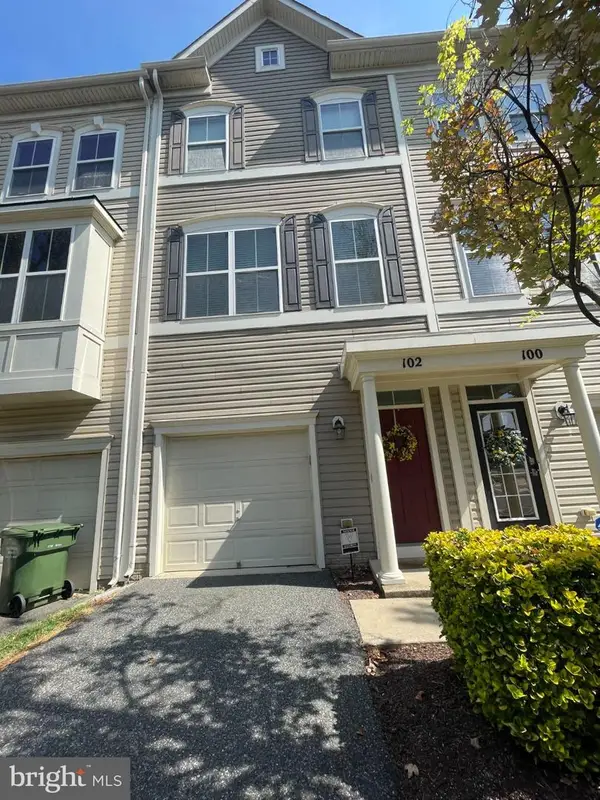 $415,000Coming Soon3 beds 4 baths1,818 sq. ft.
102 Bellingham Dr #202, STAFFORD, VA 22556
MLS# VAST2053330Listed by: REAL BROKER, LLC - Coming Soon
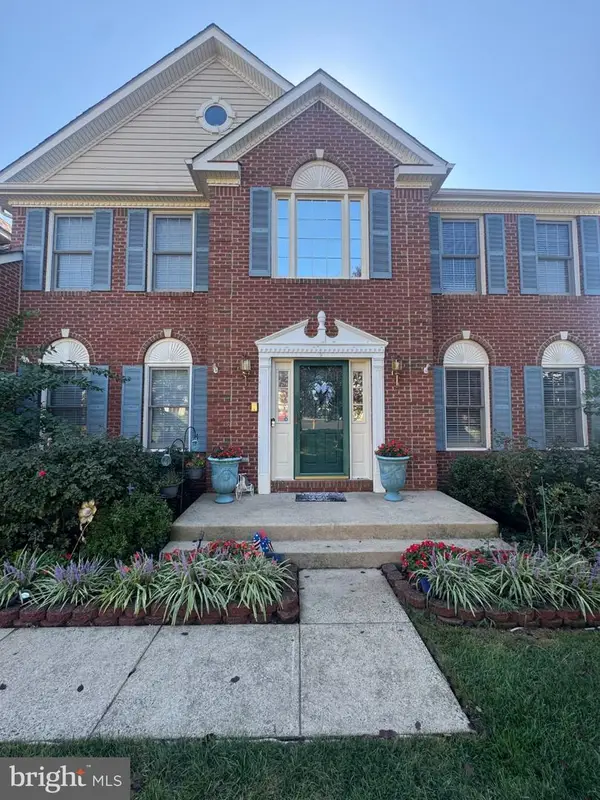 $725,000Coming Soon5 beds 4 baths4,851 sq. ft.
9 Thames Ct, STAFFORD, VA 22554
MLS# VAST2053622Listed by: COLDWELL BANKER ELITE - Coming Soon
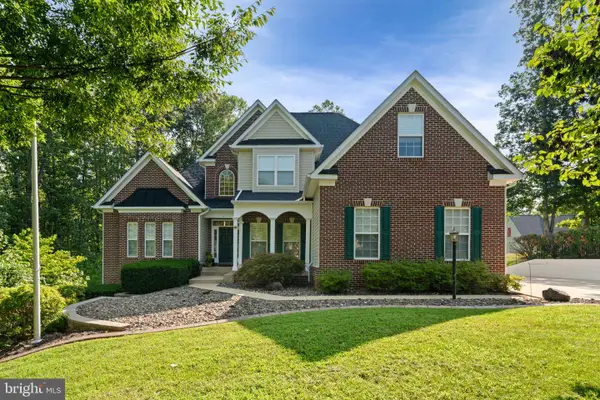 $900,000Coming Soon4 beds 5 baths4,459 sq. ft.
6 Arden Ln, STAFFORD, VA 22556
MLS# VAST2053668Listed by: BERKSHIRE HATHAWAY HOMESERVICES PENFED REALTY - Coming Soon
 $714,900Coming Soon5 beds 5 baths2,844 sq. ft.
18 Orchid Ln, STAFFORD, VA 22554
MLS# VAST2052428Listed by: BERKSHIRE HATHAWAY HOMESERVICES PENFED REALTY


Protect your home and budget from life's surprises with an Assurant Home Warranty, backed by a partner that supports you through every step of homeownership. Explore Plans.
©2026 Century 21 Real Estate LLC. All rights reserved. CENTURY 21®, the CENTURY 21 Logo and C21® are service marks owned by Century 21 Real Estate LLC. Century 21 Real Estate LLC fully supports the principles of the Fair Housing Act and the Equal Opportunity Act. Each office is independently owned and operated. Listing information is deemed reliable but not guaranteed accurate.