
6 Arden Ln, Stafford, VA 22556
Local realty services provided by:CENTURY 21 Norris - Valley Forge
6 Arden Ln,Stafford, VA 22556
$900,000
- 4 Beds
- 5 Baths
- 4,459 sq. ft.
- Single family
- Coming Soon
Listed by: laura k holt
Office: berkshire hathaway homeservices penfed realty
MLS#:VAST2053668
Source:BRIGHTMLS
Price summary
- Price:$900,000
- Price per sq. ft.:$201.84
- Monthly HOA dues:$46.67
About this home
This stunning home in Manor Wood Estates offers 5079 sq. ft. of living space on a sprawling 3-acre lot with a detached barn/garage. The interior features an open floor plan with 4 spacious bedrooms and 4.5 bathrooms, including a primary bedroom suite on the main floor. Enjoy the gourmet kitchen equipped with stainless steel appliances, double ovens, and upgraded countertops, perfect for culinary enthusiasts. The family room features a soaring 2-story ceiling and a gas fireplace, and it flows seamlessly into the kitchen and dining area, ideal for entertaining. Step outside to discover extensive hardscaping, a charming porch, and a two-tiered deck overlooking serene wooded views. The property includes both an attached and a detached garage/barn, offering ample parking, storage, and workshop space. The barn/detached garage has a concrete floor, 3 garage doors, and a second-story loft. Additional home highlights include hardwood floors, recessed lighting, and a full basement for extra space. With beautifully landscaped grounds and a peaceful setting, this home is a perfect retreat while still being close to amenities. Shopping is less than a 10-minute drive, and I-95 is a 15-minute drive. This location is perfectly situated between Stafford and Fredericksburg. Updates: Water Heater 2026, HVAC upstairs Trane Unit 2017, HVAC Main Floor/Basement Trane Unit 2021, New Roof 2020 timeframe, Wall Oven, Dishwasher, Upgraded White Stone Kitchen Countertops and White Tile Backsplash. Don't miss the opportunity to make this exceptional property your own!...
Contact an agent
Home facts
- Year built:2005
- Subdivision & Development:MANOR WOOD ESTATES
- Listing ID #:VAST2053668
- Updated:September 07, 2026 at 01:31 PM
Rooms and interior
- Bedrooms:4
- Total bathrooms:5
- Full bathrooms:4
- Half bathrooms:1
- Flooring:Carpet, Ceramic Tile, Solid Hardwood, Vinyl
- Dining Description:Dining Area, Formal/Separate Dining Room
- Kitchen Description:Breakfast Area, Built-In Microwave, Built-Ins, Cooktop, Crown Moldings, Dishwasher, Kitchen - Eat-In, Kitchen - Table Space, Oven - Double, Oven - Wall, Pantry, Recessed Lighting, Refrigerator, Stainless Steel Appliances, Upgraded Countertops, Water Heater - High-Efficiency
- Bedroom Description:Entry Level Bedroom, Walk In Closet(s)
- Basement:Yes
- Basement Description:Full
- Living area:4,459 sq. ft.
Heating and cooling
- Cooling:Ceiling Fan(s), Heat Pump(s)
- Heating:Electric, Heat Pump(s), Propane - Leased
Structure and exterior
- Roof:Architectural Shingle
- Year built:2005
- Building area:4,459 sq. ft.
- Lot area:3 Acres
- Lot Features:Backs to Trees, Landscaping, Rear Yard, SideYard(s)
- Architectural Style:Traditional
- Construction Materials:Brick, Vinyl Siding
- Exterior Features:Deck(s), Extensive Hardscape, Outbuilding(s), Porch(es), Sidewalks, Stone Retaining Walls
- Foundation Description:Concrete Perimeter
- Levels:3 Story
Schools
- High school:MOUNTAIN VIEW
- Middle school:GAYLE
- Elementary school:MARGARET BRENT
Utilities
- Water:Private, Well
- Sewer:On Site Septic
Finances and disclosures
- Price:$900,000
- Price per sq. ft.:$201.84
- Tax amount:$8,601 (2026)
Features and amenities
- Amenities:Attic, Built-Ins, Cable TV Available, Ceiling Fan(s), Chair Railings, Crown Moldings, Double Hung Windows, Recessed Lighting, Window Treatments
Parking
- Parking description:Attached Garage, Concrete Driveway, Detached Garage, Garage - Side Entry, Garage Door Opener, Oversized
- Garage:Yes
- Garage spaces:7
New listings near 6 Arden Ln
- Coming Soon
 $520,000Coming Soon4 beds 2 baths2,088 sq. ft.
151 Andrew Chapel Rd, STAFFORD, VA 22554
MLS# VAST2053734Listed by: ALL BROKERS REALTY LLC - Coming Soon
 $850,000Coming Soon6 beds 5 baths4,460 sq. ft.
112 Elmsley Ln, STAFFORD, VA 22554
MLS# VAST2053730Listed by: SAMSON PROPERTIES - Coming Soon
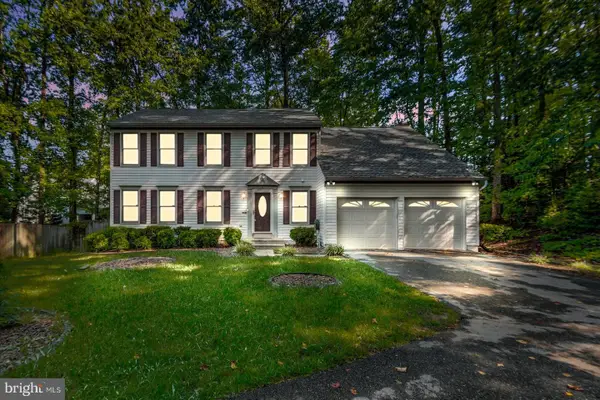 $645,000Coming Soon4 beds 4 baths3,160 sq. ft.
4 Puri Ln, STAFFORD, VA 22554
MLS# VAST2053566Listed by: SAMSON PROPERTIES - Coming Soon
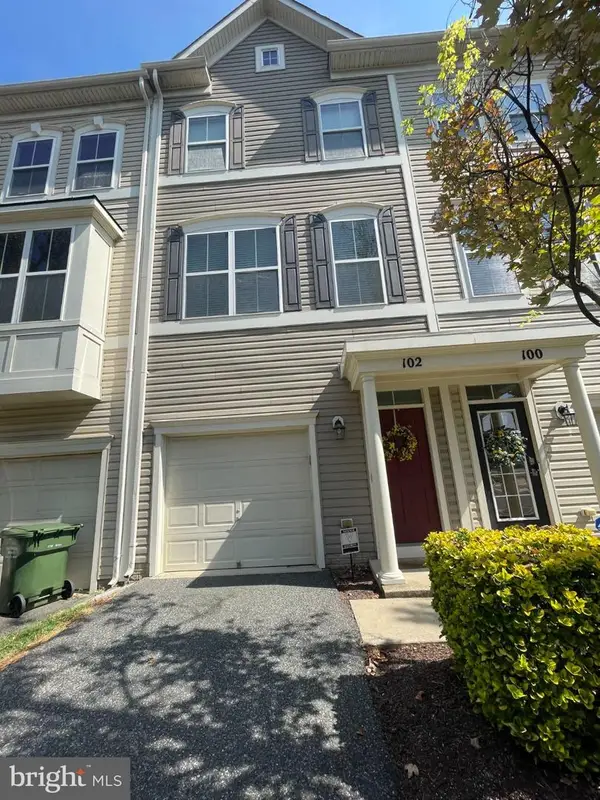 $415,000Coming Soon3 beds 4 baths1,818 sq. ft.
102 Bellingham Dr #202, STAFFORD, VA 22556
MLS# VAST2053330Listed by: REAL BROKER, LLC - Coming Soon
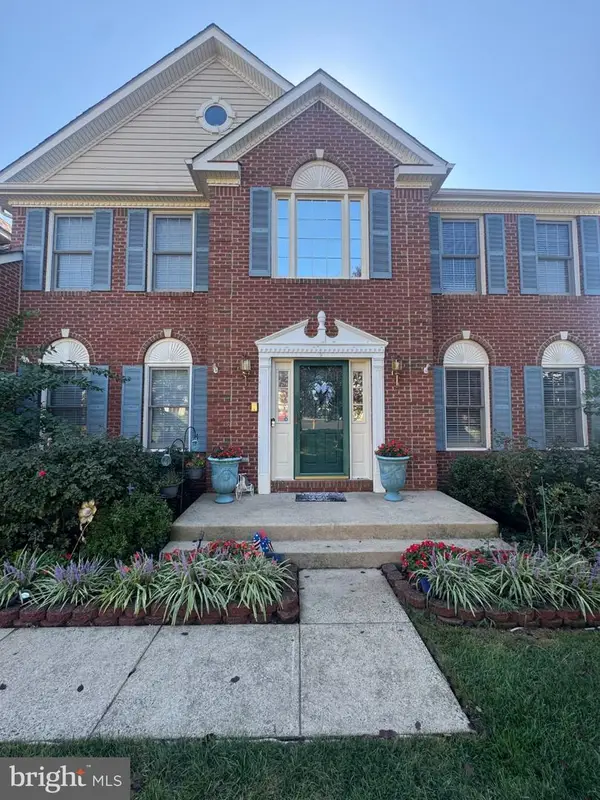 $725,000Coming Soon5 beds 4 baths4,851 sq. ft.
9 Thames Ct, STAFFORD, VA 22554
MLS# VAST2053622Listed by: COLDWELL BANKER ELITE - Coming SoonOpen Sat, 12 to 3pm
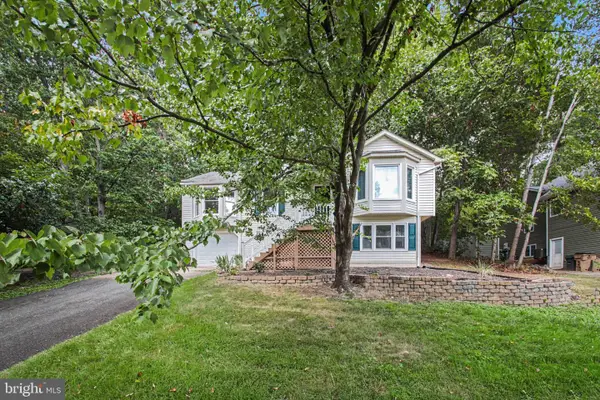 $489,900Coming Soon4 beds 3 baths2,554 sq. ft.
2411 Harpoon Dr, STAFFORD, VA 22554
MLS# VAST2053568Listed by: KELLER WILLIAMS CAPITAL PROPERTIES - Coming Soon
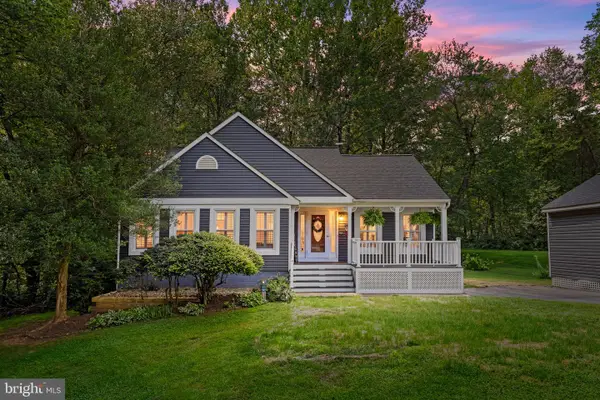 $579,999Coming Soon3 beds 2 baths1,450 sq. ft.
6 Hay Barn Rd, STAFFORD, VA 22556
MLS# VAST2052608Listed by: KELLER WILLIAMS CAPITAL PROPERTIES - Coming SoonOpen Sat, 11am to 1pm
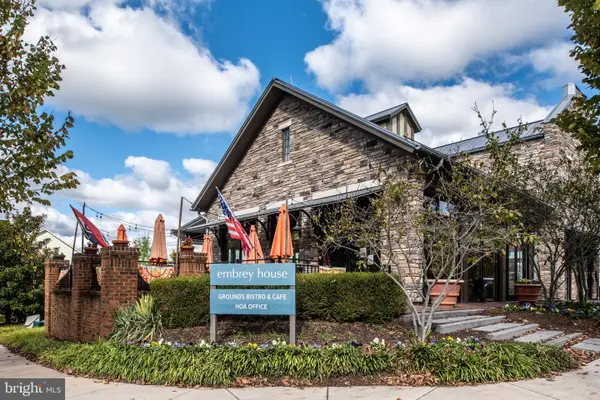 $760,000Coming Soon4 beds 3 baths4,005 sq. ft.
960 Basswood Dr, STAFFORD, VA 22554
MLS# VAST2052716Listed by: BERKSHIRE HATHAWAY HOMESERVICES PENFED REALTY - Coming Soon
 $714,900Coming Soon5 beds 5 baths2,844 sq. ft.
18 Orchid Ln, STAFFORD, VA 22554
MLS# VAST2052428Listed by: BERKSHIRE HATHAWAY HOMESERVICES PENFED REALTY


Protect your home and budget from life's surprises with an Assurant Home Warranty, backed by a partner that supports you through every step of homeownership. Explore Plans.
©2026 Century 21 Real Estate LLC. All rights reserved. CENTURY 21®, the CENTURY 21 Logo and C21® are service marks owned by Century 21 Real Estate LLC. Century 21 Real Estate LLC fully supports the principles of the Fair Housing Act and the Equal Opportunity Act. Each office is independently owned and operated. Listing information is deemed reliable but not guaranteed accurate.