
315 Heflin Rd, Stafford, VA 22556
Local realty services provided by:CENTURY 21 Advantage Gold
315 Heflin Rd,Stafford, VA 22556
$614,900
- 4 Beds
- 4 Baths
- 2,476 sq. ft.
- Single family
- Active
Upcoming open houses
- Sun, Nov 0801:00 pm - 03:00 pm
Listed by: carlos a vera
Office: long & foster real estate, inc.
MLS#:VAST2054726
Source:BRIGHTMLS
Price summary
- Price:$614,900
- Price per sq. ft.:$248.34
About this home
Unbeatable promotion:
- With a full price offer, at closing, the seller will credit the buyer $10,000 USD which can be used as a closing cost assistance (subject to lender approval) or an interest-rate buydown (subject to lender approval).
Description:
- This property is nestled within the prestigious Tacketts Mill community. It features over 2400+ Sq Ft of Finished Living Space, on 3.26 Private Acres, at just $248 per finished square foot.
- The interior of the house has been and is meticulously maintained, hardwood flooring flows seamlessly throughout, the spacious layout encompasses four generously sized bedrooms and three and a half opulent bathrooms (En Suite features a double sink). The main floor laundry adds a touch of convenience. The living area is complete with a cozy fireplace that serves as a focal point for gatherings and intimate evenings alike.
- The finished Walk-Out Basement: Features 840 sq. ft. of bonus living area with a full bathroom, ideal for an in-law suite, game room, or private guest quarters.
- An attached garage accommodating two vehicles and a detached garage for additional storage, practicality meets luxury in this exceptional property.
- The ample driveway space ensures that hosting guests or, for a car enthusiast, parking is a breeze.
- Upgrades made in 2026 make this property Turn-Key & Worry-Free: Over $60,000 invested in a brand-new septic system, recently preserved roof, a new exterior HVAC unit, new water heater, three recently upgraded bathrooms for total peace of mind, new flooring throughout the house, and the concrete back patio was expanded.
- The Spanning 3.26 acres of this stunning property provide a private oasis, perfect for outdoor entertainment or simply enjoying the tranquility of this beautiful home.
- Don't miss the opportunity to make this extraordinary home your own. Schedule a private tour and step into a world that you can call Your Own....
Contact an agent
Home facts
- Year built:2004
- Subdivision & Development:TACKETTS MILL
- Listing ID #:VAST2054726
- Added:14 day(s) ago
- Updated:October 29, 2026 at 12:46 AM
Rooms and interior
- Bedrooms:4
- Total bathrooms:4
- Full bathrooms:3
- Half bathrooms:1
- Flooring:Hardwood
- Basement:Yes
- Basement Description:Full
- Living area:2,476 sq. ft.
Heating and cooling
- Cooling:Heat Pump(s)
- Heating:Electric, Heat Pump(s)
Structure and exterior
- Roof:Architectural Shingle
- Year built:2004
- Building area:2,476 sq. ft.
- Lot area:3.26 Acres
- Architectural Style:Colonial
- Construction Materials:Aluminum Siding, Block
- Exterior Features:Deck(s), Patio(s), Play Area
- Foundation Description:Block
- Levels:3 Story
Schools
- High school:MOUNTAIN VIEW
- Middle school:A. G. WRIGHT
- Elementary school:MARGARET BRENT
Utilities
- Water:Well
- Sewer:On Site Septic
Finances and disclosures
- Price:$614,900
- Price per sq. ft.:$248.34
- Tax amount:$5,181 (2026)
Parking
- Parking description:Additional Storage Area, Attached Garage, Detached Garage, Garage - Rear Entry, Garage Door Opener, Inside Access, Oversized
- Garage:Yes
- Garage spaces:3
New listings near 315 Heflin Rd
- Coming Soon
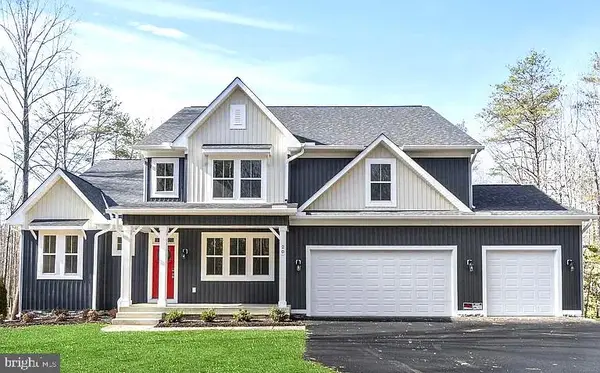 $1,099,900Coming Soon5 beds 5 baths6,455 sq. ft.
20 Southern View Dr, STAFFORD, VA 22554
MLS# VAST2055156Listed by: GOLDMINE REALTY - Coming Soon
 $425,000Coming Soon3 beds 4 baths1,828 sq. ft.
802 Stafford Glen Ct, STAFFORD, VA 22554
MLS# VAST2054418Listed by: RE/MAX GATEWAY - Coming Soon
 $475,000Coming Soon3 beds 3 baths2,212 sq. ft.
2054 Aquia Dr, STAFFORD, VA 22554
MLS# VAST2055142Listed by: UNITED REAL ESTATE PREMIER - Coming Soon
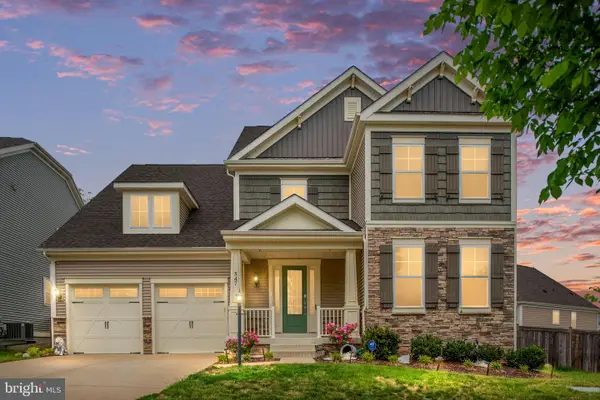 $925,000Coming Soon6 beds 6 baths4,317 sq. ft.
547 Apricot St, STAFFORD, VA 22554
MLS# VAST2054356Listed by: EXP REALTY, LLC - Coming Soon
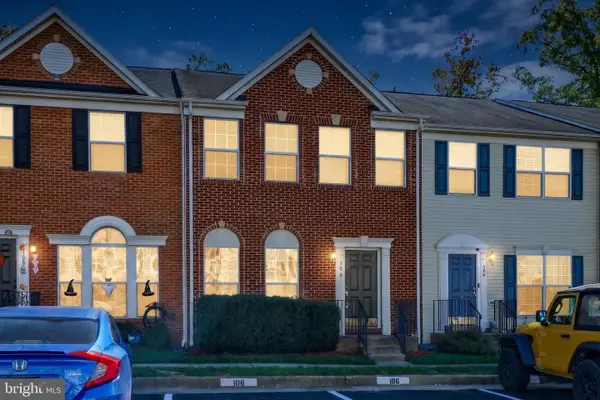 $420,000Coming Soon4 beds 4 baths2,140 sq. ft.
106 Hemlock Dr, STAFFORD, VA 22554
MLS# VAST2054914Listed by: REAL BROKER, LLC - Coming Soon
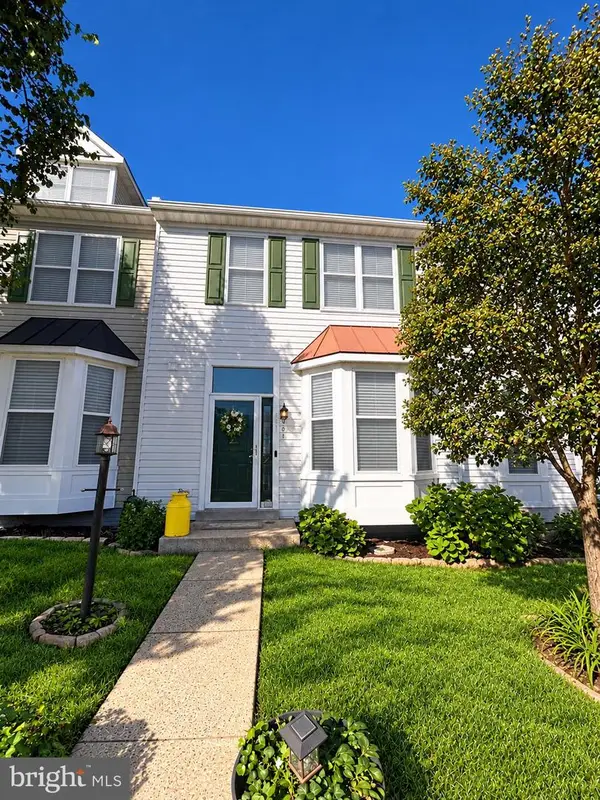 $424,900Coming Soon4 beds 4 baths2,174 sq. ft.
407 Hatchers Run Ct, STAFFORD, VA 22554
MLS# VAST2055026Listed by: FAIRFAX REALTY SELECT - Coming Soon
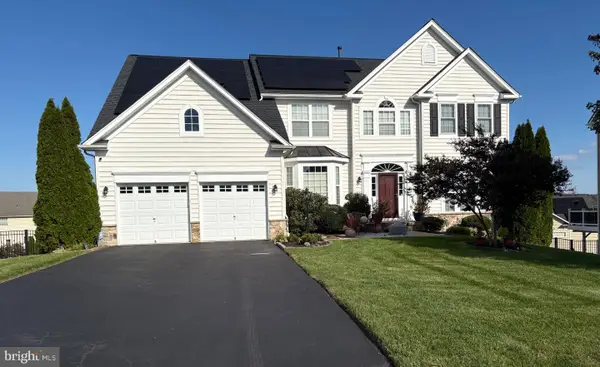 $790,000Coming Soon4 beds 4 baths4,830 sq. ft.
5 Bradbury Way, STAFFORD, VA 22554
MLS# VAST2054762Listed by: BERKSHIRE HATHAWAY HOMESERVICES PENFED REALTY - Coming SoonOpen Fri, 12 to 2pm
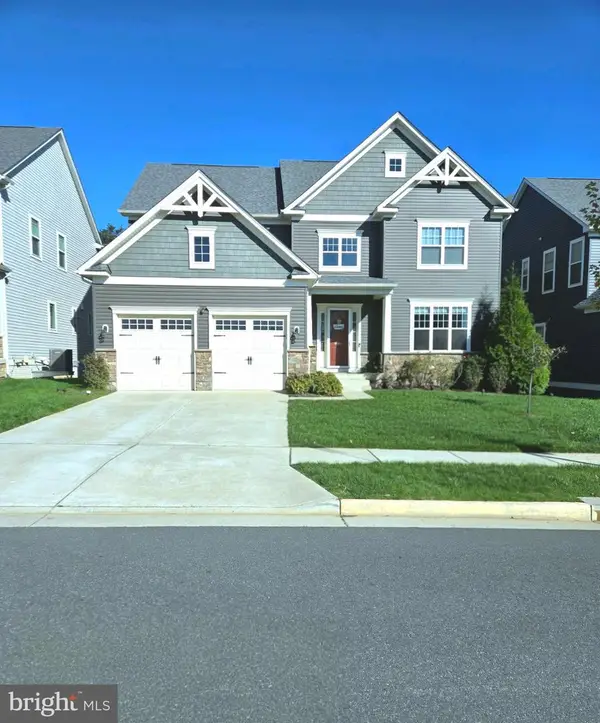 $799,900Coming Soon5 beds 5 baths5,013 sq. ft.
462 Crab Apple Dr, STAFFORD, VA 22554
MLS# VAST2055014Listed by: CROPPER HOME SALES, LLC - Coming SoonOpen Sat, 12 to 2pm
 $725,000Coming Soon5 beds 4 baths5,043 sq. ft.
231 Mt Hope Church Rd, STAFFORD, VA 22554
MLS# VAST2054732Listed by: EXP REALTY, LLC - Coming Soon
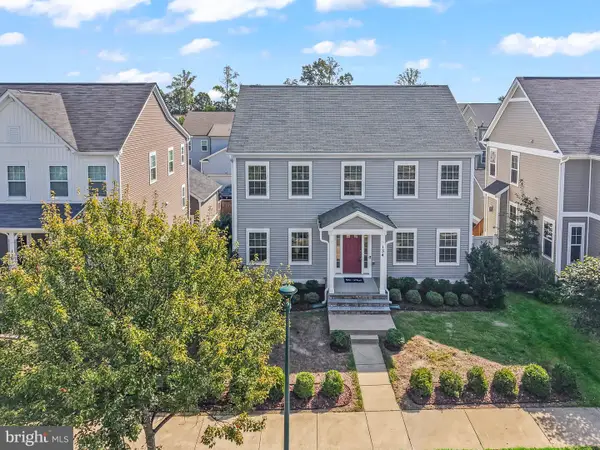 $670,000Coming Soon5 beds 4 baths3,240 sq. ft.
134 Gardenia Dr, STAFFORD, VA 22554
MLS# VAST2054066Listed by: REDFIN CORPORATION


Protect your home and budget from life's surprises with an Assurant Home Warranty, backed by a partner that supports you through every step of homeownership. Explore Plans.
©2026 Century 21 Real Estate LLC. All rights reserved. CENTURY 21®, the CENTURY 21 Logo and C21® are service marks owned by Century 21 Real Estate LLC. Century 21 Real Estate LLC fully supports the principles of the Fair Housing Act and the Equal Opportunity Act. Each office is independently owned and operated. Listing information is deemed reliable but not guaranteed accurate.