
32 Hayes St, Stafford, VA 22556
Local realty services provided by:CENTURY 21 Charles Smith Agency, Inc.
32 Hayes St,Stafford, VA 22556
$500,000
- 3 Beds
- 4 Baths
- 2,712 sq. ft.
- Single family
- Coming Soon
Listed by: austin mclean southern
Office: samson properties
MLS#:VAST2055418
Source:BRIGHTMLS
Price summary
- Price:$500,000
- Price per sq. ft.:$184.37
- Monthly HOA dues:$55
About this home
Welcome home to 32 Hayes Street in Stafford's Apple Grove community! This 3-bedroom, 3.5-bath home offers approximately 2,998 square feet of living space with a spacious layout for everyday living and entertaining. Conveniently located near shopping, dining, schools, I-95, and Quantico. Residents of Apple Grove enjoy community amenities including walking paths, playgrounds, and recreational courts. A great opportunity to enjoy all that this Stafford location has to offer!
Contact an agent
Home facts
- Year built:2002
- Subdivision & Development:APPLE GROVE
- Listing ID #:VAST2055418
- Updated:November 11, 2026 at 02:40 PM
Rooms and interior
- Bedrooms:3
- Total bathrooms:4
- Full bathrooms:3
- Half bathrooms:1
- Basement:Yes
- Basement Description:Full
- Living area:2,712 sq. ft.
Heating and cooling
- Cooling:Central A/C
- Heating:Forced Air, Propane - Owned
Structure and exterior
- Year built:2002
- Building area:2,712 sq. ft.
- Lot area:0.11 Acres
- Architectural Style:Traditional
- Construction Materials:Combination, Vinyl Siding
- Foundation Description:Permanent
- Levels:2 Stories
Schools
- High school:MOUNTAIN VIEW
- Middle school:AG WRIGHT
- Elementary school:ROCKHILL
Utilities
- Water:Public
- Sewer:Public Sewer
Finances and disclosures
- Price:$500,000
- Price per sq. ft.:$184.37
- Tax amount:$4,419 (2026)
Parking
- Parking description:Attached Garage, Concrete Driveway, Garage - Front Entry
- Garage:Yes
- Garage spaces:1
New listings near 32 Hayes St
- Coming SoonOpen Sat, 12 to 2pm
 $255,000Coming Soon2 beds 2 baths832 sq. ft.
109 Madison Ct #6, STAFFORD, VA 22556
MLS# VAST2055436Listed by: REAL BROKER, LLC - Coming SoonOpen Sat, 2 to 4pm
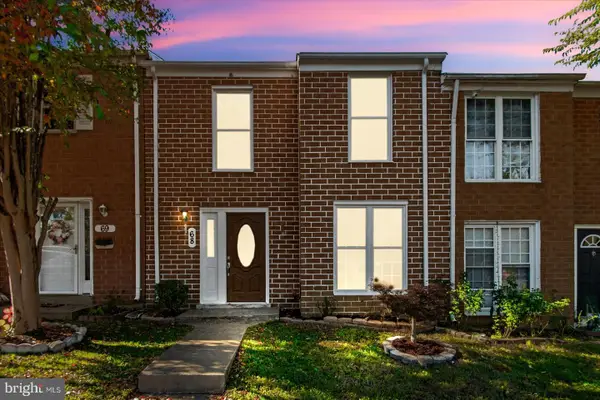 $295,000Coming Soon3 beds 2 baths1,276 sq. ft.
68 Chestnut Dr, STAFFORD, VA 22554
MLS# VAST2055416Listed by: SAMSON PROPERTIES - Coming SoonOpen Sun, 1 to 3pm
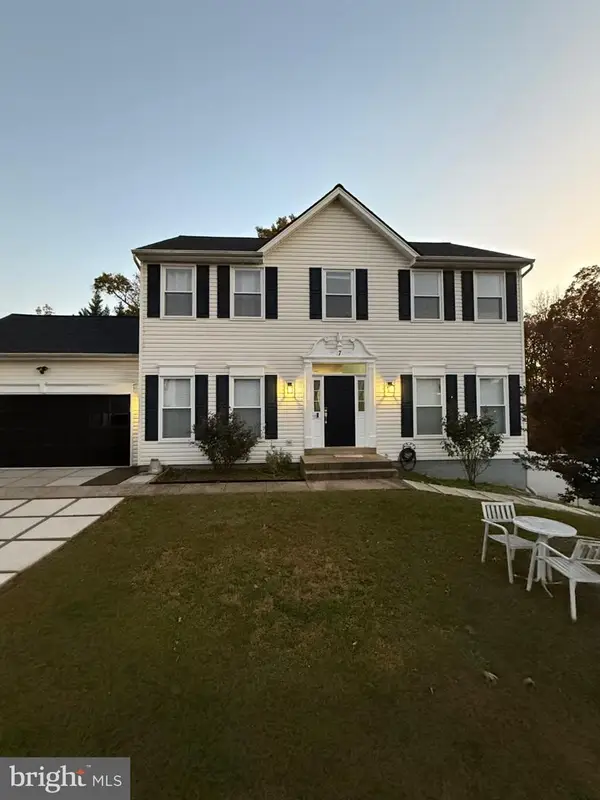 Coming Soon1 beds 7 baths2,754 sq. ft.
7 Beech Tree Ct, STAFFORD, VA 22554
MLS# VAST2055410Listed by: SAMSON PROPERTIES - Coming Soon
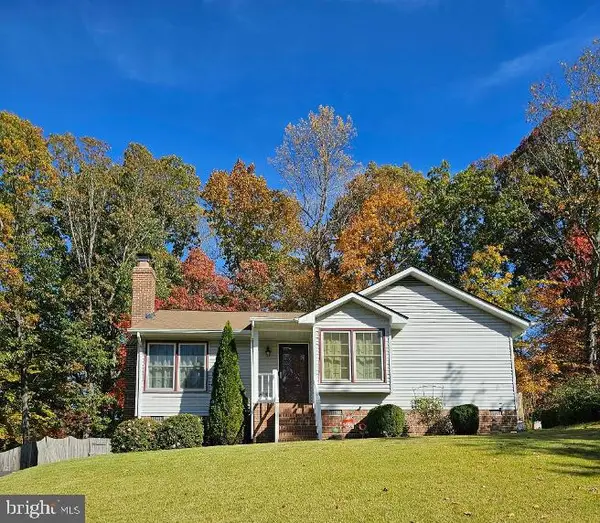 $399,999Coming Soon3 beds 2 baths1,068 sq. ft.
116 Whitsons Run, STAFFORD, VA 22554
MLS# VAST2055356Listed by: PEARSON SMITH REALTY, LLC - Coming Soon
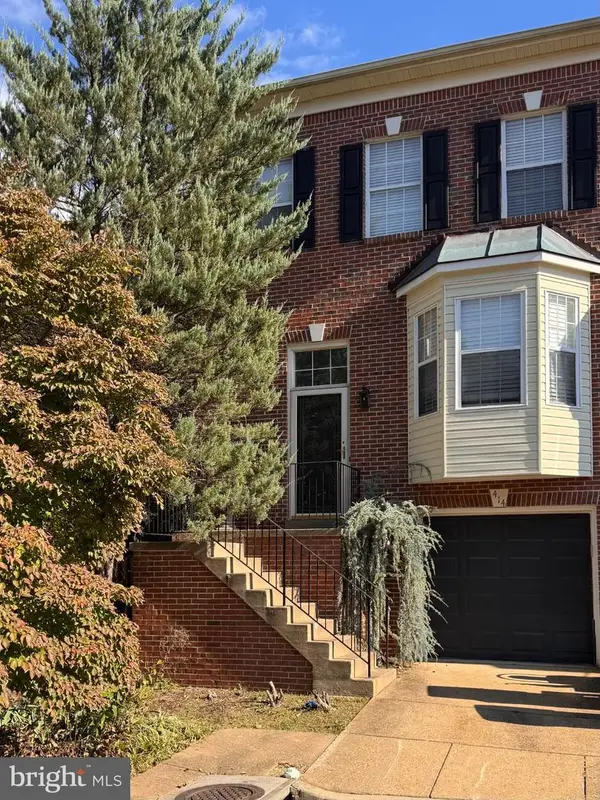 $375,000Coming Soon4 beds 4 baths2,390 sq. ft.
414 Waters Cove Ct, STAFFORD, VA 22554
MLS# VAST2055350Listed by: SAMSON PROPERTIES - Coming Soon
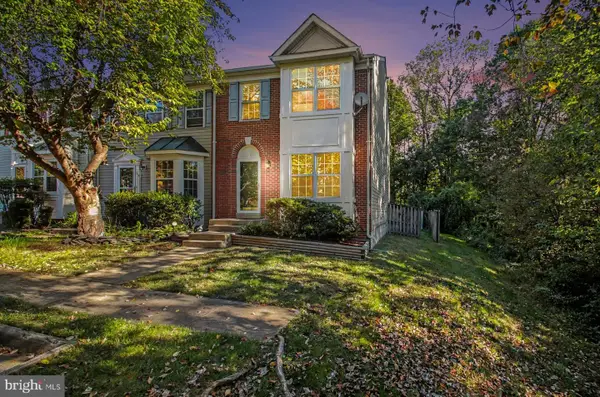 $399,900Coming Soon4 beds 4 baths2,154 sq. ft.
102 Mistro Ct, STAFFORD, VA 22554
MLS# VAST2054970Listed by: SAMSON PROPERTIES - Coming Soon
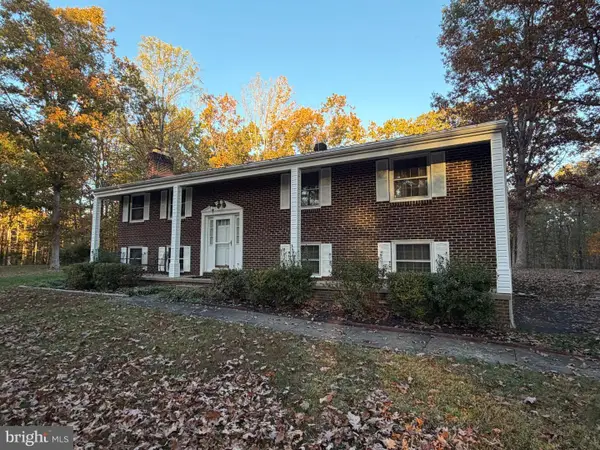 $540,000Coming Soon4 beds 3 baths2,920 sq. ft.
12331 Meyer Ln, STAFFORD, VA 22556
MLS# VAFQ2024552Listed by: REAL BROKER, LLC - Coming SoonOpen Sun, 12 to 4pm
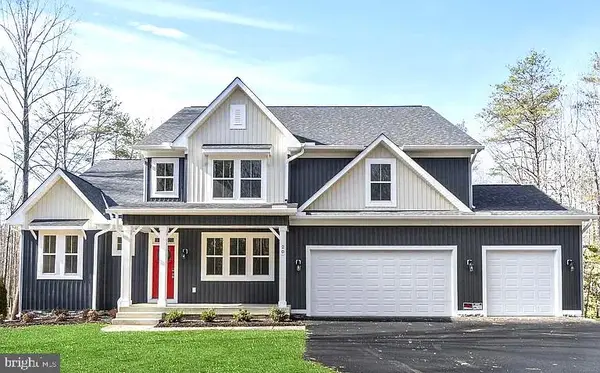 $1,099,900Coming Soon5 beds 5 baths6,455 sq. ft.
20 Southern View Dr, STAFFORD, VA 22554
MLS# VAST2055156Listed by: GOLDMINE REALTY - Coming Soon
 $475,000Coming Soon3 beds 3 baths2,212 sq. ft.
2054 Aquia Dr, STAFFORD, VA 22554
MLS# VAST2055142Listed by: UNITED REAL ESTATE PREMIER


Protect your home and budget from life's surprises with an Assurant Home Warranty, backed by a partner that supports you through every step of homeownership. Explore Plans.
©2026 Century 21 Real Estate LLC. All rights reserved. CENTURY 21®, the CENTURY 21 Logo and C21® are service marks owned by Century 21 Real Estate LLC. Century 21 Real Estate LLC fully supports the principles of the Fair Housing Act and the Equal Opportunity Act. Each office is independently owned and operated. Listing information is deemed reliable but not guaranteed accurate.