
324 Evermore Ln, Stafford, VA 22554
Local realty services provided by:CENTURY 21 Dale Realty Co.
324 Evermore Ln,Stafford, VA 22554
$558,750
- 3 Beds
- 3 Baths
- 1,715 sq. ft.
- Townhouse
- Active
Upcoming open houses
- Sun, Nov 2212:00 pm - 05:00 pm
- Sun, Nov 2912:00 pm - 05:00 pm
- Sun, Dec 0612:00 pm - 05:00 pm
Listed by: kristin marie bowman
Office: berkshire hathaway homeservices penfed realty
MLS#:VAST2055468
Source:BRIGHTMLS
Price summary
- Price:$558,750
- Price per sq. ft.:$325.8
- Monthly HOA dues:$100
About this home
MAIN FLOOR PRIMARY SUITE AND SPA INSPIRED BATH. THIS BRAND-NEW CONSTRUCTION townhouse is move in ready in February 2027. Main floor entrance with convenient main floor kitchen, family room, laundry, half bath and primary suite with walk in closet and spa inspired bathroom and enclosed water closet. Low HOA fee of just $100 per month with no age restrictions. HOA includes your front and side yard, common area maintenance and trash and recycling pick up. Main level living with direct access from garage to kitchen and family room leading to rear patio. Forget the steps! Enjoy easy living all on one practical level. Backs to trees. Close proximity to shopping, commuter lots and commuter rail, dining, schools and hospital...all without having another townhome right behind you. Modern sleek black windows, garage door, gutters and exterior craftsman features with stone wainscot and elegant craftsman touches like five panel doors and craftsman cabinetry. Beautiful OPEN floor plan featuring a wide and spacious inviting entry with built in shelves on YOUR MAIN FLOOR. Walk directly into your laundry room and kitchen from your garage. Kitchen with Whirlpool brand stainless steel appliances and bar overhang OPEN to family room for seating. High end quartz countertops with contrasting pulls on upgraded soft close cabinets. Convenient main floor primary suite boasts a walk-in closet with wood shelving and rods and a luxurious bathroom with a walk-in shower, complete with built in seat, tile floor and niche. Upstairs, you will find two large bedrooms and full bathroom with tile surround and niche plus HUGE OPEN LOFT! Upgraded Quartz countertops in baths, too. The exterior features a private, level lot with landscaping and backs to trees, providing a serene backdrop. Located on a quiet street with sidewalks and only 34 homes. Builder will pay up to $7,500 towards closing costs with use of preferred lender and title company. Some photos show enhancements made such as upgraded mirrors and furniture and accessories. Upgraded cabinetry, flooring and lighting may be shown in photos and not included in each individual home...
Contact an agent
Home facts
- Year built:2027
- Subdivision & Development:NONE AVAILABLE
- Listing ID #:VAST2055468
- Added:5 day(s) ago
- Updated:November 19, 2026 at 02:46 PM
Rooms and interior
- Bedrooms:3
- Total bathrooms:3
- Full bathrooms:2
- Half bathrooms:1
- Rooms Total:6
- Flooring:Carpet, Ceramic Tile, Concrete, Laminate Plank, Luxury Vinyl Plank, Partially Carpeted, Vinyl
- Dining Description:Combination Kitchen/Dining
- Bathrooms Description:Primary Bath(s)
- Kitchen Description:Built-In Microwave, Carpet, Dishwasher, Disposal, Exhaust Fan, Kitchen - Eat-In, Kitchen - Island, Microwave, Oven/Range - Electric, Pantry, Recessed Lighting, Refrigerator, Stainless Steel Appliances, Upgraded Countertops, Water Heater
- Bedroom Description:Carpet, Walk In Closet(s)
- Living area:1,715 sq. ft.
Heating and cooling
- Cooling:Ceiling Fan(s), Central A/C
- Heating:Electric, Heat Pump(s)
Structure and exterior
- Year built:2027
- Building area:1,715 sq. ft.
- Lot area:0.06 Acres
- Lot Features:Backs to Trees, Cul-de-sac, Landscaping, Level, No Thru Street, Partly Wooded, Private, Rear Yard, Trees/Wooded
- Architectural Style:Craftsman, Traditional
- Construction Materials:Stick Built, Stone, Vinyl Siding
- Exterior Features:Patio(s), Sidewalks
- Foundation Description:Slab
- Levels:2 Stories
Schools
- High school:COLONIAL FORGE
- Middle school:STAFFORD
- Elementary school:STAFFORD
Utilities
- Water:Public
- Sewer:No Sewer System
Finances and disclosures
- Price:$558,750
- Price per sq. ft.:$325.8
- Tax amount:$1,718 (2027)
Features and amenities
- Amenities:Carpet, Ceiling Fan(s), Recessed Lighting
Parking
- Parking description:Asphalt Driveway, Attached Garage, Garage - Front Entry, Garage Door Opener, Inside Access, Parking Lot, Paved Driveway
- Garage:Yes
- Garage spaces:1
New listings near 324 Evermore Ln
- Coming Soon
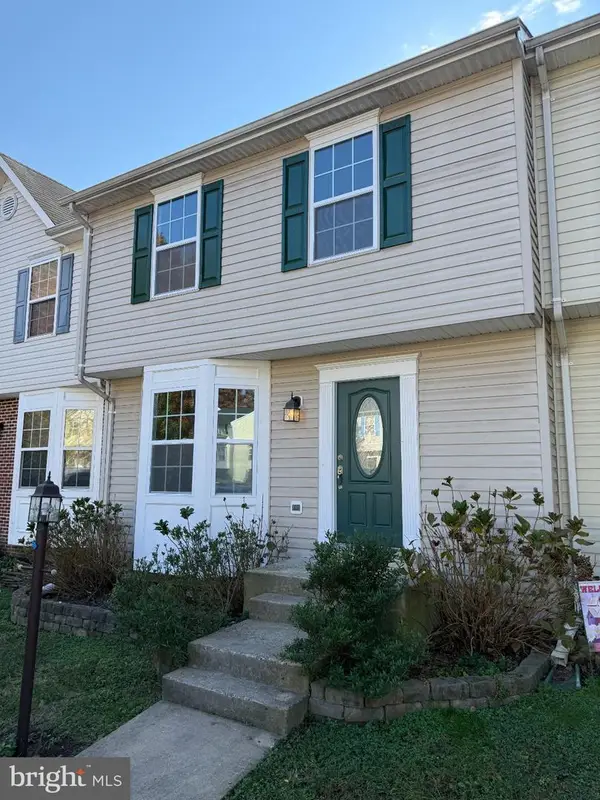 $425,000Coming Soon4 beds 4 baths2,132 sq. ft.
108 Bridgewood Ct, STAFFORD, VA 22554
MLS# VAST2055626Listed by: RE/MAX SUPERCENTER - Coming Soon
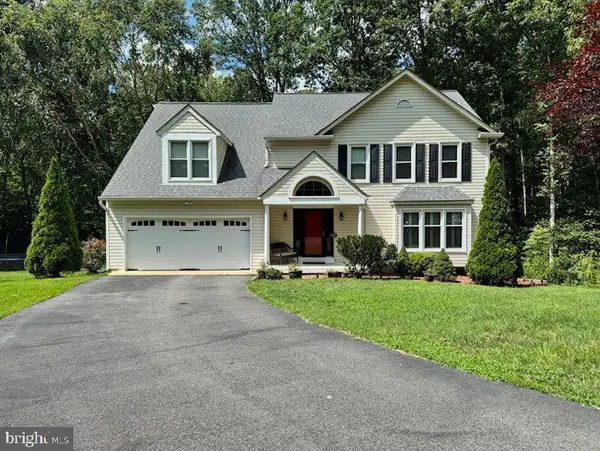 $675,000Coming Soon4 beds 3 baths2,532 sq. ft.
10 Timothy Ln, STAFFORD, VA 22556
MLS# VAST2055560Listed by: COLDWELL BANKER ELITE - Coming Soon
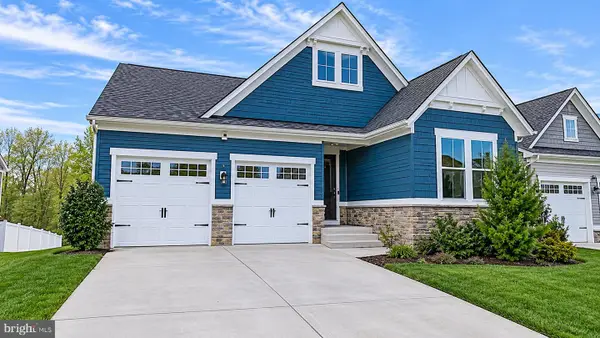 Coming Soon4 beds 4 baths3,228 sq. ft.
1081 Aspen Rd, STAFFORD, VA 22554
MLS# VAST2055542Listed by: RE/MAX DISTINCTIVE REAL ESTATE, INC. - Coming Soon
 $635,000Coming Soon4 beds 4 baths3,314 sq. ft.
61 Blossom Wood Ct, STAFFORD, VA 22554
MLS# VAST2055352Listed by: KELLER WILLIAMS REALTY - Coming Soon
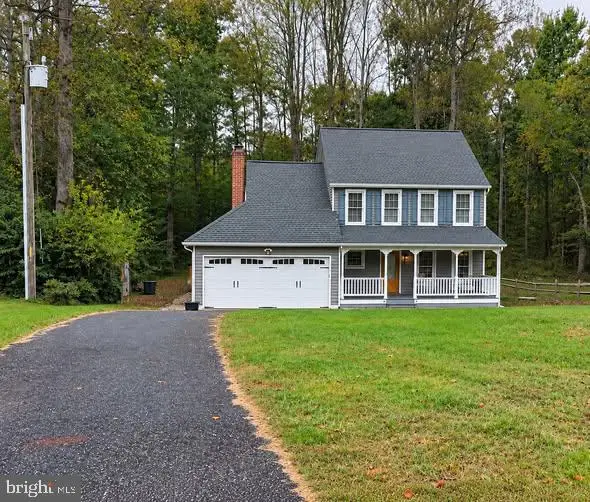 $460,000Coming Soon3 beds 3 baths1,824 sq. ft.
10 Barley Corn Dr, STAFFORD, VA 22556
MLS# VAST2055472Listed by: SAMSON PROPERTIES - Coming Soon
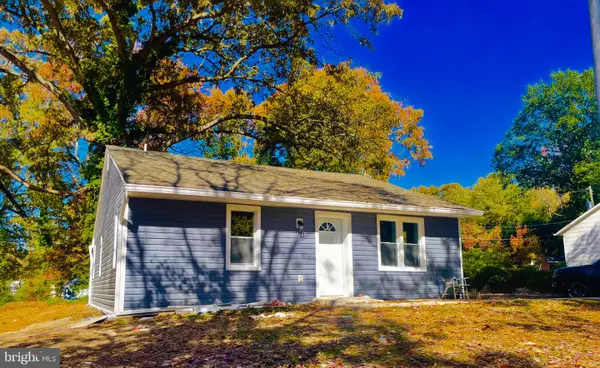 $399,000Coming Soon5 beds 2 baths2,070 sq. ft.
203 Telegraph Rd, STAFFORD, VA 22554
MLS# VAST2055498Listed by: CROSSROADS REALTORS - Coming Soon
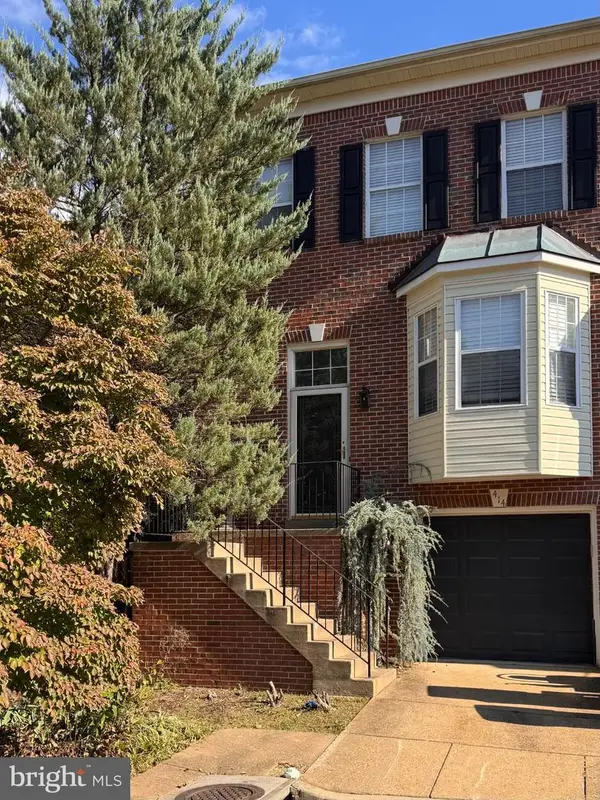 $375,000Coming Soon4 beds 4 baths2,390 sq. ft.
414 Waters Cove Ct, STAFFORD, VA 22554
MLS# VAST2055350Listed by: SAMSON PROPERTIES - Coming Soon
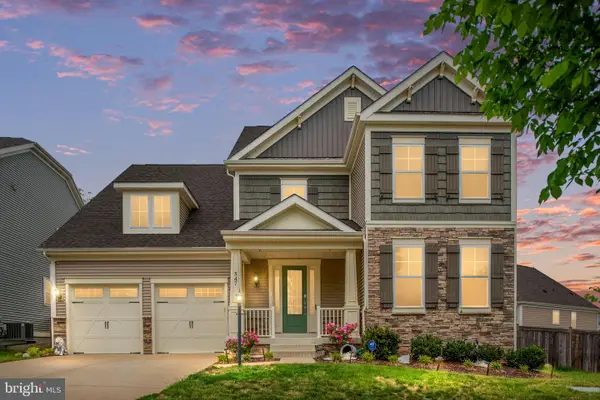 $925,000Coming Soon6 beds 6 baths6,173 sq. ft.
547 Apricot St, STAFFORD, VA 22554
MLS# VAST2054356Listed by: EXP REALTY, LLC - Coming Soon
 $525,000Coming Soon4 beds 4 baths2,190 sq. ft.
320 Destroyer Cv, STAFFORD, VA 22554
MLS# VAST2054906Listed by: SAMSON PROPERTIES - Coming Soon
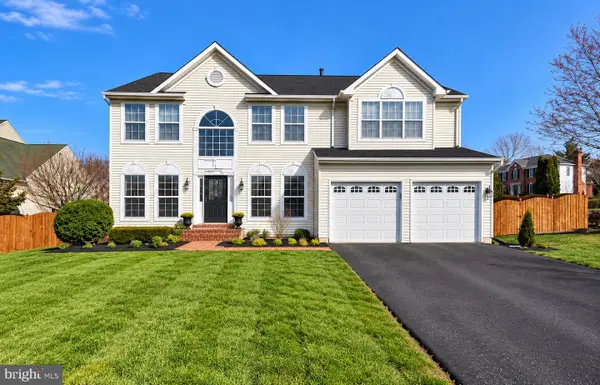 $625,000Coming Soon5 beds 3 baths3,173 sq. ft.
2 Marquis Ct, STAFFORD, VA 22554
MLS# VAST2054620Listed by: KELLER WILLIAMS CAPITAL PROPERTIES


Protect your home and budget from life's surprises with an Assurant Home Warranty, backed by a partner that supports you through every step of homeownership. Explore Plans.
©2026 Century 21 Real Estate LLC. All rights reserved. CENTURY 21®, the CENTURY 21 Logo and C21® are service marks owned by Century 21 Real Estate LLC. Century 21 Real Estate LLC fully supports the principles of the Fair Housing Act and the Equal Opportunity Act. Each office is independently owned and operated. Listing information is deemed reliable but not guaranteed accurate.