10 Timothy Ln, Stafford, VA 22556
Local realty services provided by:CENTURY 21 Alliance
10 Timothy Ln,Stafford, VA 22556
$689,000
- 4 Beds
- 3 Baths
- 2,532 sq. ft.
- Single family
- Active
Listed by: jenifer arely escobar mata
Office: smart realty, llc.
MLS#:VAST2052812
Source:BRIGHTMLS
Price summary
- Price:$689,000
- Price per sq. ft.:$272.12
About this home
Rare opportunity: This home comes with an assumable VA loan, letting a qualified buyer step into a rate well below today's market.
Set on 3.22 private, wooded acres in North Stafford, this 4-bedroom, 2.5-bath home blends peaceful homestead living with recent, meaningful upgrades: new HVAC and whole-house dehumidifier (2023), an upgraded electrical panel (2025), and a fully modernized well system with new pump, filtration, and water softener (2025). Much of the land was recently cleared, so the grounds are as low-maintenance as they are scenic.
Inside, natural light fills every room. The kitchen features stainless steel appliances and a built-in wall oven, flowing into a warm living area perfect for quiet nights in or hosting guests. The primary suite offers a large walk-in closet and a spa-style bath with dual vanities, a soaking tub, and separate shower.
Step through the kitchen's double doors to a spacious deck overlooking the property — ideal for morning coffee or evening entertaining. One fully fenced acre with two gates gives pets and kids room to roam safely, and a nearly-new chicken coop conveys for anyone ready to start collecting fresh eggs. The full walk-out basement is unfinished and ready for your vision — a rec room, guest suite, or extra living space, adding instant value.
Oversized two-car garage and a wide driveway offer plenty of parking. A rare mix of privacy, recent updates, and a real financing advantage....
Contact an agent
Home facts
- Year built:1990
- Subdivision & Development:NONE AVAILABLE
- Listing ID #:VAST2052812
- Added:47 day(s) ago
- Updated:October 04, 2026 at 01:58 PM
Rooms and interior
- Bedrooms:4
- Total bathrooms:3
- Full bathrooms:2
- Half bathrooms:1
- Basement:Yes
- Living area:2,532 sq. ft.
Structure and exterior
- Year built:1990
- Building area:2,532 sq. ft.
- Lot area:3.22 Acres
- Architectural Style:Traditional
- Levels:3 Story
Utilities
- Water:Well
- Sewer:On Site Septic
Finances and disclosures
- Price:$689,000
- Price per sq. ft.:$272.12
- Tax amount:$5,620 (2026)
Parking
- Parking description:Attached Garage, Garage Door Opener
- Garage:Yes
- Garage spaces:2
New listings near 10 Timothy Ln
- Coming SoonOpen Sat, 10am to 12pm
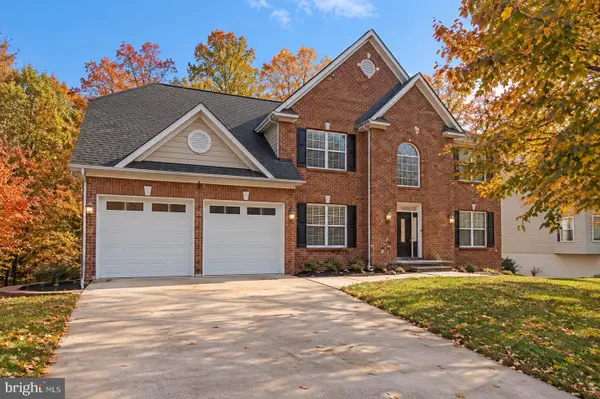 $825,000Coming Soon5 beds 5 baths5,742 sq. ft.
39 Easter Dr, STAFFORD, VA 22554
MLS# VAST2054508Listed by: BERKSHIRE HATHAWAY HOMESERVICES PENFED REALTY - Coming Soon
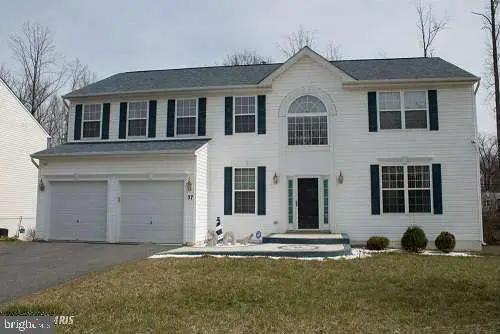
 $699,000Coming Soon5 beds 4 baths4,120 sq. ft.
37 Persevere Dr, STAFFORD, VA 22554
MLS# VAST2054230Listed by: CENTURY 21 NEW MILLENNIUM - Coming Soon
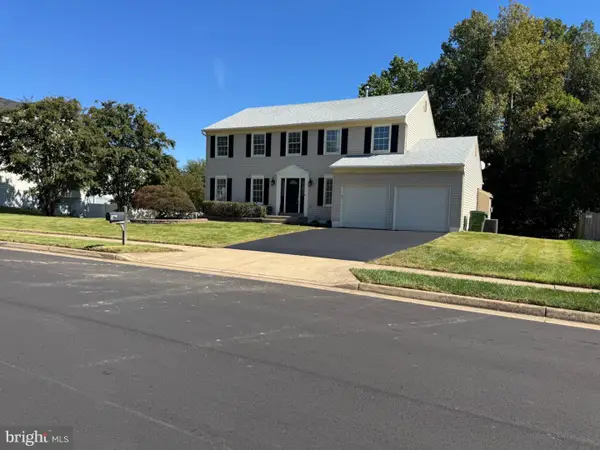 $699,900Coming Soon4 beds 4 baths3,881 sq. ft.
3 Neville Ct, STAFFORD, VA 22554
MLS# VAST2054470Listed by: SMART REALTY, LLC - Coming Soon
 $460,000Coming Soon3 beds 4 baths1,600 sq. ft.
412 Park Dr, STAFFORD, VA 22554
MLS# VAST2054394Listed by: OMAN REALTY LLC - Coming Soon
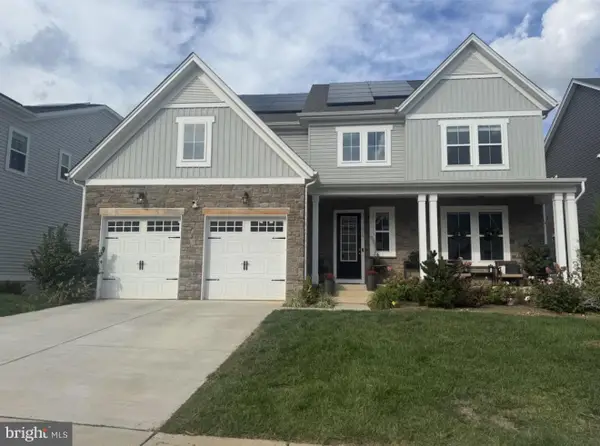 $825,000Coming Soon4 beds 5 baths4,335 sq. ft.
510 Azolla Way, STAFFORD, VA 22554
MLS# VAST2054430Listed by: KW METRO CENTER - Coming SoonOpen Sat, 12 to 3pm
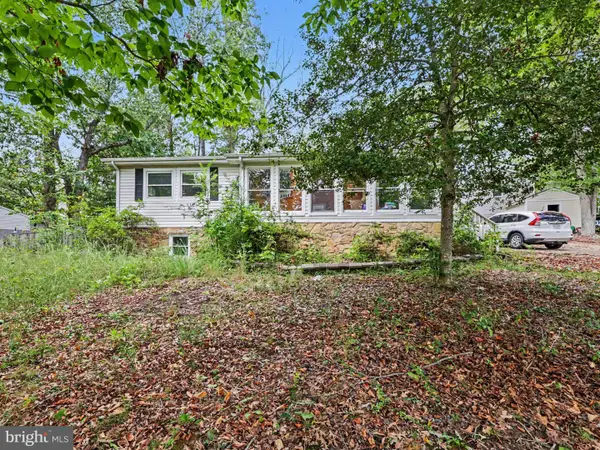 $399,900Coming Soon4 beds 3 baths2,552 sq. ft.
211 Midshipman Cir, STAFFORD, VA 22554
MLS# VAST2054290Listed by: BERKSHIRE HATHAWAY HOMESERVICES PENFED REALTY - Coming SoonOpen Sat, 1 to 3pm
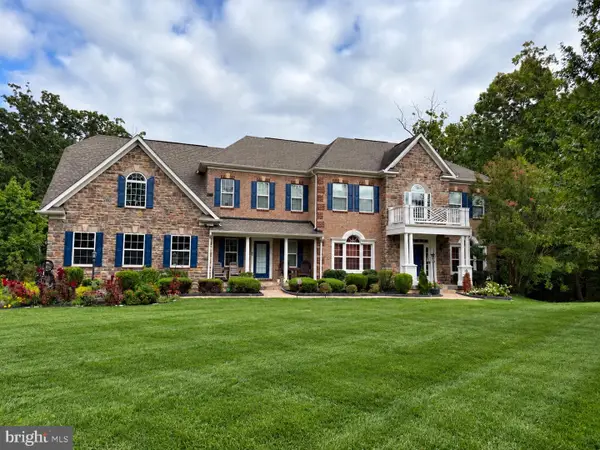 $950,000Coming Soon4 beds 5 baths6,032 sq. ft.
104 Brittany Manor Way, STAFFORD, VA 22554
MLS# VAST2054390Listed by: BERKSHIRE HATHAWAY HOMESERVICES PENFED REALTY - Coming Soon
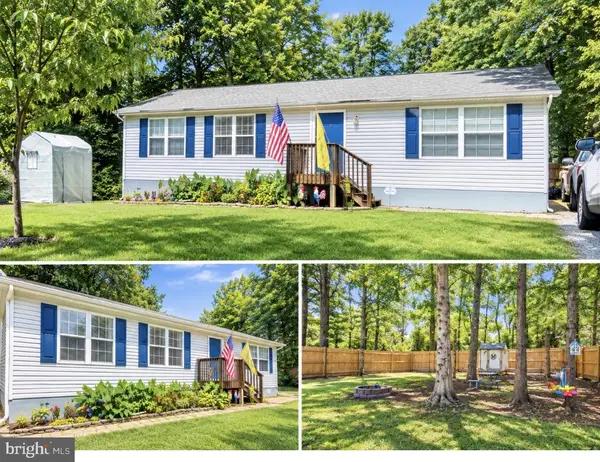 $399,900Coming Soon3 beds 2 baths1,196 sq. ft.
6 W Briar Dr, STAFFORD, VA 22556
MLS# VAST2054392Listed by: BERKSHIRE HATHAWAY HOMESERVICES PENFED REALTY - Coming Soon
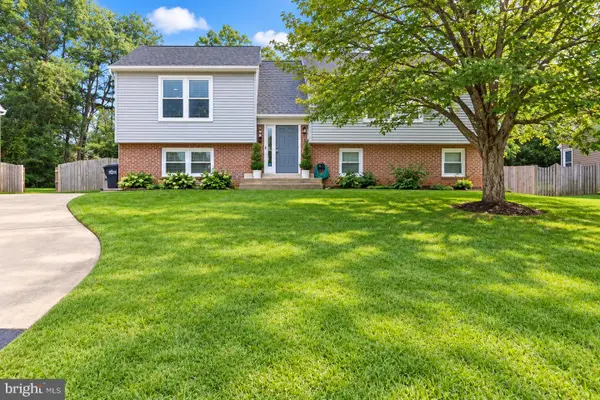 $509,900Coming Soon4 beds 2 baths1,846 sq. ft.
9 Princess St, STAFFORD, VA 22556
MLS# VAST2054306Listed by: SAMSON PROPERTIES - Coming Soon
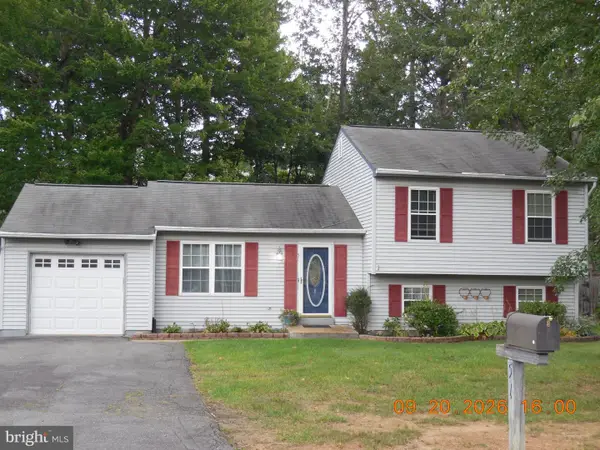 $440,000Coming Soon3 beds 3 baths1,988 sq. ft.
51 Bryant Blvd, STAFFORD, VA 22556
MLS# VAST2054338Listed by: CTI REAL ESTATE


Protect your home and budget from life's surprises with an Assurant Home Warranty, backed by a partner that supports you through every step of homeownership. Explore Plans.
©2026 Century 21 Real Estate LLC. All rights reserved. CENTURY 21®, the CENTURY 21 Logo and C21® are service marks owned by Century 21 Real Estate LLC. Century 21 Real Estate LLC fully supports the principles of the Fair Housing Act and the Equal Opportunity Act. Each office is independently owned and operated. Listing information is deemed reliable but not guaranteed accurate.