
56 Bertram Blvd, Stafford, VA 22556
Local realty services provided by:CENTURY 21 Rauh & Johns
56 Bertram Blvd,Stafford, VA 22556
$498,500
- 4 Beds
- 3 Baths
- 3,029 sq. ft.
- Single family
- Coming Soon
Listed by: michelle johnson-fisher
Office: united real estate richmond, llc.
MLS#:VAST2053822
Source:BRIGHTMLS
Price summary
- Price:$498,500
- Price per sq. ft.:$164.58
About this home
Coming Soon! Welcome to 56 Bertram Boulevard, a beautiful and spacious Stafford County home offering comfort, room to grow, and wonderful potential to make it uniquely yours.
This well-maintained home is offered As-Is and is in good overall condition, with an opportunity for select cosmetic updates, including a kitchen upgrade, flooring, and potential bathroom enhancement. Spacious rooms throughout provide plenty of room for everyday living and entertaining. One of the home's standout features is the full basement, which is already framed and offers tremendous potential for additional living, recreation, office or flex space. Step outside and discover a spraweling fenced backyard designed for making memories, complete with a tot lot and plenty of space for family friends, outdoor activities and gatherings.
Priced just slightly above the tax assessment, this home offers an attractive opportunity for buyers seeking space, value and the ability to personalize a home over time. With it's spacious interior, basement, expansive backyard and desirable outdoor amenities, 56 Bertram Boulevard is a property you will want to see! (Coming Soon! Professional photos, virtual tour and additional details. Don't miss your opportunity to make this Stafford property your next home!...
Contact an agent
Home facts
- Year built:1989
- Subdivision & Development:VISTA WOODS
- Listing ID #:VAST2053822
- Updated:September 12, 2026 at 01:35 PM
Rooms and interior
- Bedrooms:4
- Total bathrooms:3
- Full bathrooms:2
- Half bathrooms:1
- Rooms Total:7
- Flooring:Carpet, Luxury Vinyl Plank, Luxury Vinyl Tile, Partially Carpeted
- Dining Description:Combination Kitchen/Dining, Dining Area, Formal/Separate Dining Room
- Bathrooms Description:Primary Bath(s)
- Kitchen Description:Breakfast Area, Carpet, Cooktop, Crown Moldings, Oven/Range - Electric, Pantry, Water Heater
- Bedroom Description:Carpet, Walk In Closet(s)
- Basement:Yes
- Basement Description:Full
- Living area:3,029 sq. ft.
Heating and cooling
- Cooling:Heat Pump(s)
- Heating:Electric, Heat Pump(s)
Structure and exterior
- Year built:1989
- Building area:3,029 sq. ft.
- Lot area:0.36 Acres
- Lot Features:Suburban
- Architectural Style:Colonial
- Construction Materials:Vinyl Siding
- Exterior Features:Deck(s), Play Equipment
- Levels:2 Stories
Schools
- High school:MOUNTAINVIEW
- Middle school:A. G. WRIGHT
- Elementary school:GARRISONVILLE
Utilities
- Water:Public
- Sewer:Public Septic, Public Sewer
Finances and disclosures
- Price:$498,500
- Price per sq. ft.:$164.58
- Tax amount:$4,389 (2026)
Features and amenities
- Laundry features:Hookup
- Amenities:Carpet, Chair Railings, Crown Moldings, Electric Available
Parking
- Parking description:Alley, Attached Garage, Garage - Front Entry, Paved Driveway
- Garage:Yes
- Garage spaces:1
New listings near 56 Bertram Blvd
- Coming Soon
 $515,000Coming Soon3 beds 2 baths2,116 sq. ft.
160 Choptank Rd, STAFFORD, VA 22556
MLS# VAST2052072Listed by: SAMSON PROPERTIES - Coming Soon
 $660,000Coming Soon4 beds 4 baths3,000 sq. ft.
528 Old Potomac Church Rd, STAFFORD, VA 22554
MLS# VAST2053882Listed by: CTI REAL ESTATE - Coming Soon
 $765,000Coming Soon5 beds 4 baths3,348 sq. ft.
525 Gladiola Way, STAFFORD, VA 22554
MLS# VAST2053764Listed by: KELLER WILLIAMS CAPITAL PROPERTIES - Coming Soon
 $595,000Coming Soon4 beds 4 baths3,245 sq. ft.
3241 Titanic Dr, STAFFORD, VA 22554
MLS# VAST2053702Listed by: NOVA ELITE REALTY - Coming Soon
 $750,000Coming Soon5 beds 3 baths4,049 sq. ft.
60 Longwood Dr, STAFFORD, VA 22556
MLS# VAST2053700Listed by: KELLER WILLIAMS REALTY - Coming Soon
 $524,750Coming Soon3 beds 4 baths2,426 sq. ft.
185 Regester Chapel Rd, STAFFORD, VA 22554
MLS# VAST2053790Listed by: SAMSON PROPERTIES - Coming Soon
 $599,990Coming Soon4 beds 3 baths2,528 sq. ft.
33 Snow Meadow Ln, STAFFORD, VA 22554
MLS# VAST2053792Listed by: LPT REALTY, LLC - Coming Soon
 $520,000Coming Soon4 beds 2 baths2,088 sq. ft.
151 Andrew Chapel Rd, STAFFORD, VA 22554
MLS# VAST2053734Listed by: ALL BROKERS REALTY LLC - Coming Soon
 $850,000Coming Soon6 beds 5 baths4,460 sq. ft.
112 Elmsley Ln, STAFFORD, VA 22554
MLS# VAST2053730Listed by: SAMSON PROPERTIES - Coming Soon
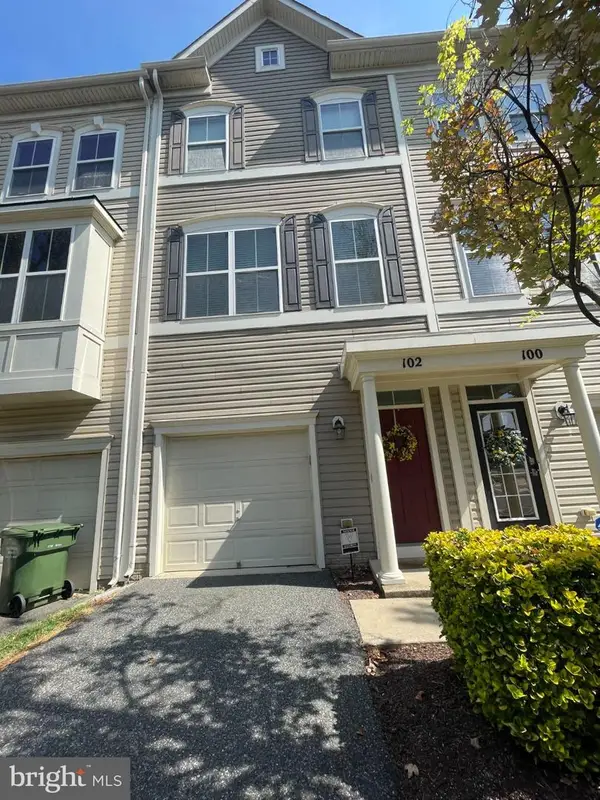 $415,000Coming Soon3 beds 4 baths1,818 sq. ft.
102 Bellingham Dr #202, STAFFORD, VA 22556
MLS# VAST2053330Listed by: REAL BROKER, LLC


Protect your home and budget from life's surprises with an Assurant Home Warranty, backed by a partner that supports you through every step of homeownership. Explore Plans.
©2026 Century 21 Real Estate LLC. All rights reserved. CENTURY 21®, the CENTURY 21 Logo and C21® are service marks owned by Century 21 Real Estate LLC. Century 21 Real Estate LLC fully supports the principles of the Fair Housing Act and the Equal Opportunity Act. Each office is independently owned and operated. Listing information is deemed reliable but not guaranteed accurate.