
58 Boxelder Dr, Stafford, VA 22554
Local realty services provided by:CENTURY 21 Harris Hawkins & Co.
58 Boxelder Dr,Stafford, VA 22554
$885,400
- 5 Beds
- 4 Baths
- 4,258 sq. ft.
- Single family
- Active
Listed by: jeykumar daniel jebaraj
Office: fairfax realty select
MLS#:VAST2051722
Source:BRIGHTMLS
Price summary
- Price:$885,400
- Price per sq. ft.:$207.94
- Monthly HOA dues:$140
About this home
Step into modern elegance at 58 Boxelder Drive, a beautifully designed 2023 home in Stafford's highly sought-after Embrey Mill community. Offering over 4,200 square feet of thoughtfully crafted living space, this home welcomes you with a bright, open-concept floor plan filled with natural light. Designed for today's lifestyle, the main level offers the flexibility for a potential fifth bedroom, making it ideal for guests, a home office, or multi-generational living.
At the heart of the home is a gourmet kitchen featuring granite countertops, a gas cooktop, double wall ovens, an oversized center island, and abundant cabinetry—perfect for everyday living and effortless entertaining.
Upstairs, the luxurious owner's suite serves as a private retreat with a spa-inspired bath and an expansive walk-in closet. A secondary bedroom features its own private en-suite bathroom, while the third and fourth bedrooms are connected by a convenient Jack-and-Jill bathroom, providing both privacy and functionality for family or guests.
The finished walk-out basement extends the living space with a large recreation room, a full bathroom, and a versatile bonus room offering the potential for a sixth bedroom, home gym, office, or media room . Natural light and direct access to the backyard make this level as inviting as the rest of the home.
Additional highlights include a fenced backyard, smart home features, EV charging capability, and a two-car garage. Residents enjoy exceptional Embrey Mill amenities, including resort-style pools, scenic walking trails, playgrounds, parks, a clubhouse, fitness facilities, and convenient access to I-95, Quantico, shopping, dining, and highly rated Stafford County schools....
Contact an agent
Home facts
- Year built:2023
- Listing ID #:VAST2051722
- Added:2 day(s) ago
- Updated:July 06, 2026 at 03:42 AM
Rooms and interior
- Bedrooms:5
- Total bathrooms:4
- Full bathrooms:3
- Half bathrooms:1
- Dining Description:Dining Area
- Kitchen Description:Breakfast Area, Built-In Microwave, Carpet, Combination Kitchen/Living, Cooktop, Dishwasher, Disposal, Exhaust Fan, Kitchen - Country, Kitchen - Eat-In, Oven - Double, Oven - Self Cleaning, Oven - Wall, Pantry, Range Hood, Recessed Lighting, Refrigerator, Water Heater
- Bedroom Description:Carpet, Walk In Closet(s)
- Basement:Yes
- Basement Description:Daylight, Full, Outside Entrance, Partially Finished, Rear Entrance, Rough Bath Plumb, Walkout Level
- Living area:4,258 sq. ft.
Heating and cooling
- Cooling:Central A/C
- Heating:Forced Air, Natural Gas
Structure and exterior
- Year built:2023
- Building area:4,258 sq. ft.
- Lot area:0.19 Acres
- Architectural Style:Colonial
- Construction Materials:Stone, Vinyl Siding
- Levels:3 Story
Utilities
- Water:Public
- Sewer:Public Septic, Public Sewer
Finances and disclosures
- Price:$885,400
- Price per sq. ft.:$207.94
- Tax amount:$7,696 (2026)
Features and amenities
- Amenities:Carpet, Recessed Lighting
- Smart home:Yes
Parking
- Parking description:Attached Garage, Garage - Front Entry
- Garage:Yes
- Garage spaces:2
New listings near 58 Boxelder Dr
- Coming Soon
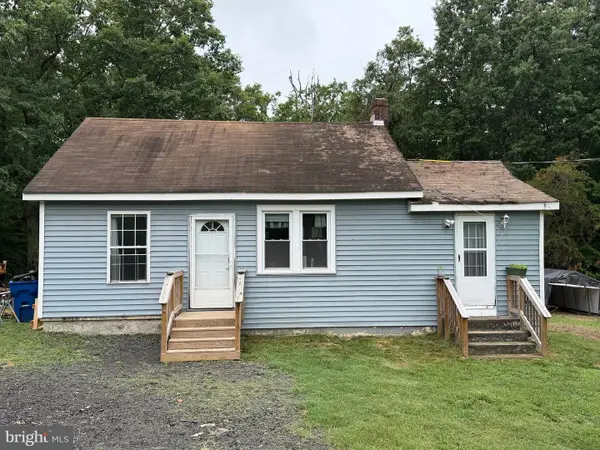 $399,000Coming Soon3 beds 1 baths
1529 Mountain View Rd, STAFFORD, VA 22554
MLS# VAST2051690Listed by: LPT REALTY, LLC - Coming Soon
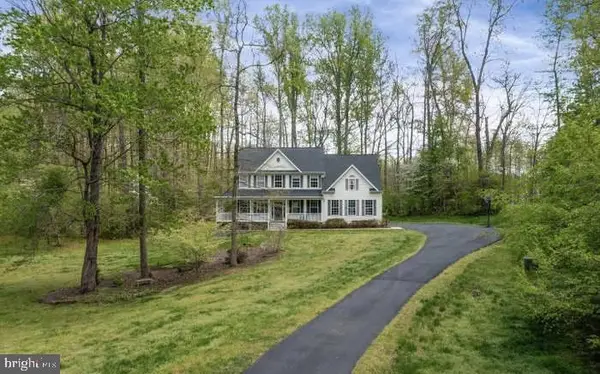 $799,000Coming Soon5 beds 4 baths
212 Sequester Dr, STAFFORD, VA 22556
MLS# VAST2051748Listed by: SAMSON PROPERTIES - Coming Soon
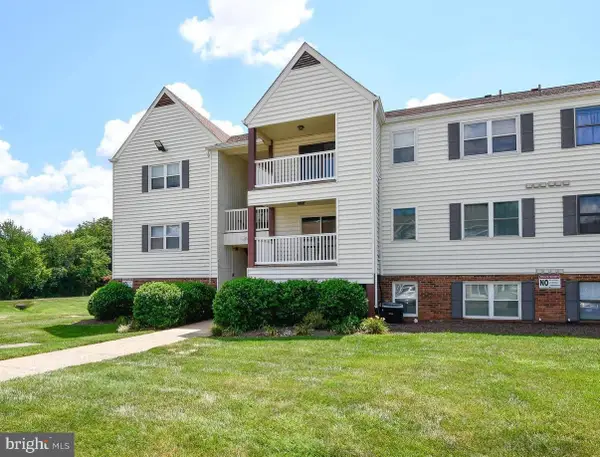 $209,000Coming Soon2 beds 1 baths
102 Chesterfield Ln #302, STAFFORD, VA 22556
MLS# VAST2051592Listed by: UNITED REAL ESTATE PREMIER - Coming Soon
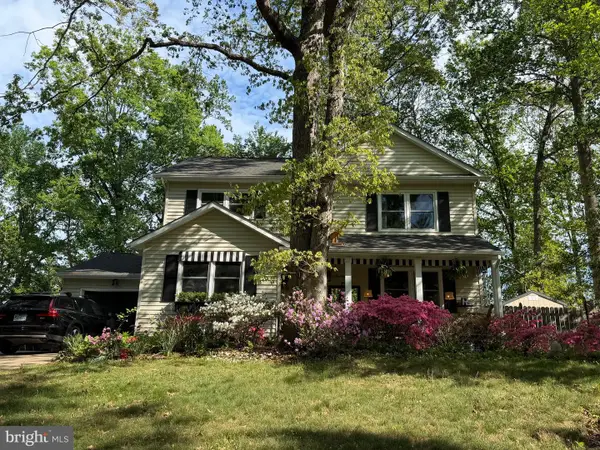 $489,000Coming Soon3 beds 3 baths
162 Olde Concord Rd, STAFFORD, VA 22554
MLS# VAST2051740Listed by: RE/MAX ALLEGIANCE - Coming Soon
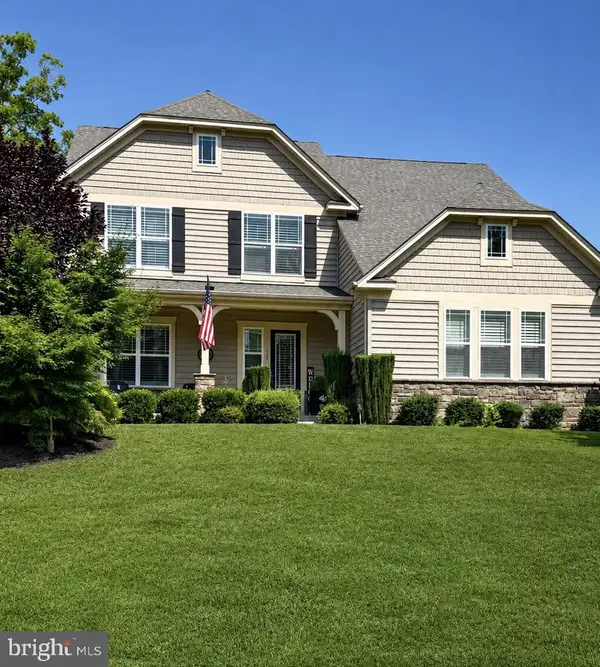 $785,000Coming Soon6 beds 5 baths
215 Rock Raymond Dr, STAFFORD, VA 22554
MLS# VAST2051724Listed by: GOLSTON REAL ESTATE INC. - Coming Soon
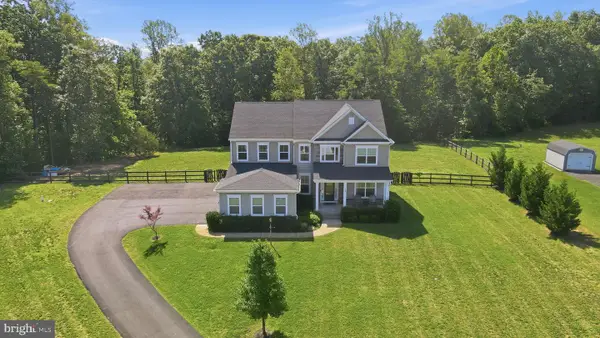 $845,000Coming Soon5 beds 4 baths
124 Brooke Point Ct, STAFFORD, VA 22554
MLS# VAST2051714Listed by: REAL BROKER, LLC - Coming Soon
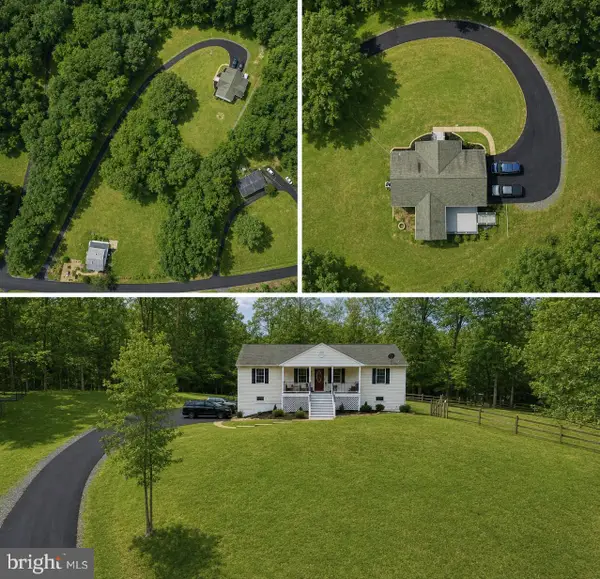 $535,000Coming Soon4 beds 3 baths
55 Brent Point Rd, STAFFORD, VA 22554
MLS# VAST2051726Listed by: BERKSHIRE HATHAWAY HOMESERVICES PENFED REALTY - Coming Soon
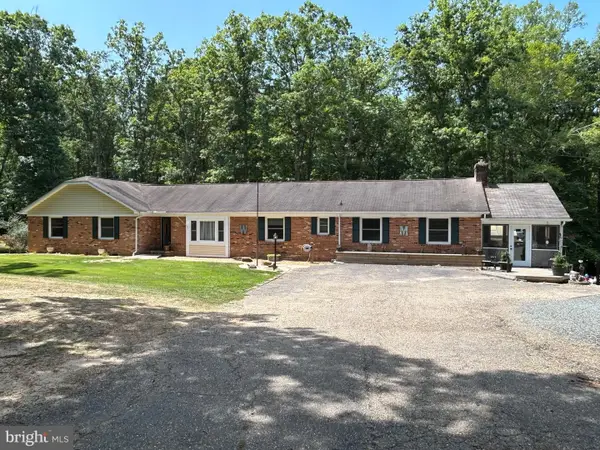 $649,900Coming Soon3 beds 2 baths
55 Snowbird Ln, STAFFORD, VA 22554
MLS# VAST2051272Listed by: SAMSON PROPERTIES - New
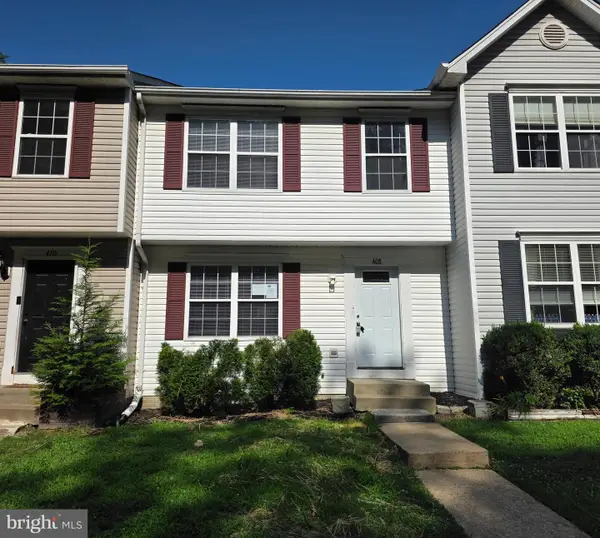 $349,900Active3 beds 3 baths1,960 sq. ft.
408 Munsons Hill Court, STAFFORD, VA 22554
MLS# VAST2051410Listed by: RALLY POINT REAL ESTATE


Protect your home and budget from life's surprises with an Assurant Home Warranty, backed by a partner that supports you through every step of homeownership. Explore Plans.
©2026 Century 21 Real Estate LLC. All rights reserved. CENTURY 21®, the CENTURY 21 Logo and C21® are service marks owned by Century 21 Real Estate LLC. Century 21 Real Estate LLC fully supports the principles of the Fair Housing Act and the Equal Opportunity Act. Each office is independently owned and operated. Listing information is deemed reliable but not guaranteed accurate.