55 Brent Point Rd, Stafford, VA 22554
Local realty services provided by:CENTURY 21 Advantage Gold
55 Brent Point Rd,Stafford, VA 22554
$535,000
- 4 Beds
- 3 Baths
- 2,382 sq. ft.
- Single family
- Pending
Listed by: melissa k longton
Office: berkshire hathaway homeservices penfed realty
MLS#:VAST2051726
Source:BRIGHTMLS
Price summary
- Price:$535,000
- Price per sq. ft.:$224.6
About this home
Stafford’s best kept secret! Tucked away on a private, wooded 2-acre lot with no HOA, this beautifully maintained 2,400 sqft raised rancher offers space, privacy, and true flexibility. With 4 bedrooms, 3 full bathrooms, and multiple living areas, there’s room for everyone to spread out — and the finished walkout lower level (bedroom, full bath, bonus room, large rec space, abundant storage) is perfect for multi-generational living, a home office, gym, or hobby space.
This home is truly move-in ready, backed by $35,000 in recent capital improvements: new roof (2018), new attic insulation (2023), new paved driveway (2023), an oversized Trex deck and front porch (2023), and new lower-level flooring (2022). Add gleaming hardwood floors, an oversized two-car garage with workshop potential, and a wide private driveway, and this home is as functional as it is beautiful.
Enjoy true country privacy just minutes from Quantico, commuter routes, shopping, dining, parks, and Virginia wine country. Homes on lots this size, this well maintained, and this close in, don’t come up often — schedule your showing before it’s gone....
Contact an agent
Home facts
- Year built:2006
- Subdivision & Development:NONE AVAILABLE
- Listing ID #:VAST2051726
- Added:47 day(s) ago
- Updated:August 20, 2026 at 07:52 AM
Rooms and interior
- Bedrooms:4
- Total bathrooms:3
- Full bathrooms:3
- Flooring:Hardwood, Luxury Vinyl Plank
- Dining Description:Dining Room
- Kitchen Description:Built-In Microwave, Dishwasher, Disposal, Exhaust Fan, Kitchen - Eat-In, Oven/Range - Electric, Recessed Lighting, Refrigerator, Upgraded Countertops
- Basement:Yes
- Basement Description:Connecting Stairway, Fully Finished, Walkout Level
- Living area:2,382 sq. ft.
Heating and cooling
- Cooling:Central A/C
- Heating:Electric, Heat Pump(s)
Structure and exterior
- Roof:Architectural Shingle
- Year built:2006
- Building area:2,382 sq. ft.
- Lot area:1.93 Acres
- Lot Features:Backs to Trees, Partly Wooded, Private
- Architectural Style:Raised Ranch/Rambler
- Construction Materials:Vinyl Siding
- Exterior Features:Deck(s), Kennels, Patio(s), Play Equipment, Porch(es)
- Foundation Description:Slab
- Levels:2 Stories
Schools
- High school:BROOKE POINT
Utilities
- Water:Conditioner, Filter, Well
- Sewer:Septic Exists
Finances and disclosures
- Price:$535,000
- Price per sq. ft.:$224.6
- Tax amount:$4,816 (2016)
Features and amenities
- Laundry features:Dryer, Washer
- Amenities:Attic, Ceiling Fan(s), Recessed Lighting, Water Treat System, Window Treatments
Parking
- Parking description:Asphalt Driveway, Attached Garage, Garage - Side Entry
- Garage:Yes
- Garage spaces:2
New listings near 55 Brent Point Rd
- Coming Soon
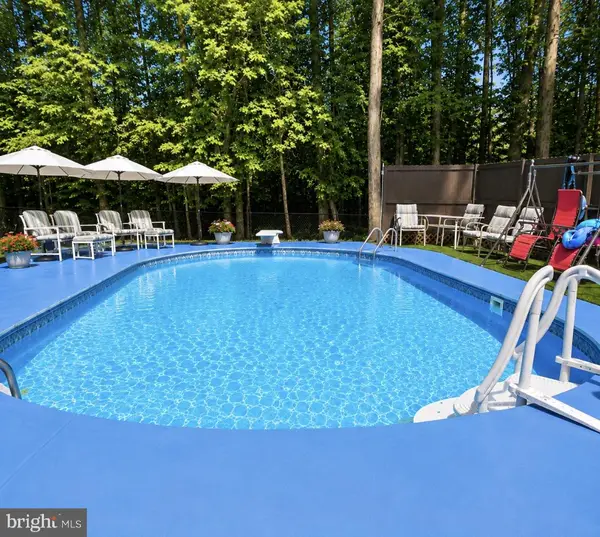 $550,000Coming Soon3 beds 2 baths
1015 Bailey Ct, STAFFORD, VA 22556
MLS# VAST2053086Listed by: PEARSON SMITH REALTY, LLC - Coming Soon
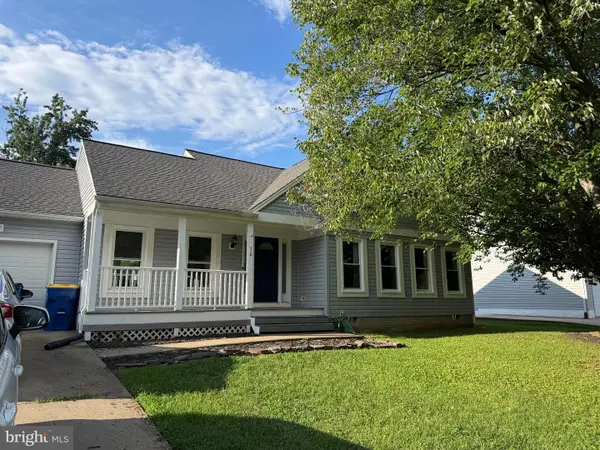 $469,900Coming Soon3 beds 2 baths
16 Kelly Way, STAFFORD, VA 22556
MLS# VAST2053102Listed by: SAMSON PROPERTIES - Coming Soon
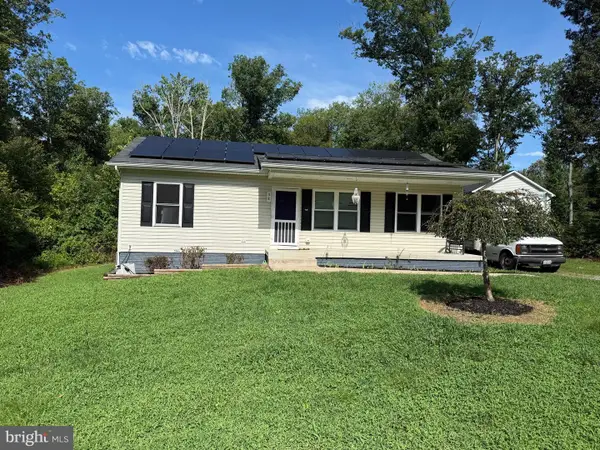 $400,000Coming Soon3 beds 2 baths
38 Blizzard Ct, STAFFORD, VA 22556
MLS# VAST2052700Listed by: LPT REALTY, LLC - Coming Soon
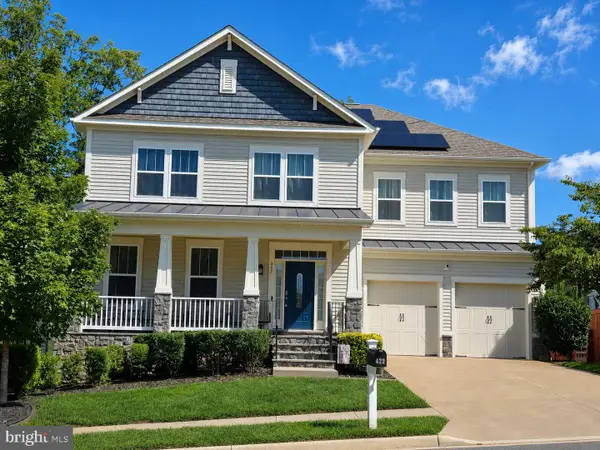 $895,000Coming Soon6 beds 5 baths
422 Alder Dr, STAFFORD, VA 22554
MLS# VAST2053060Listed by: KELLER WILLIAMS REALTY/LEE BEAVER & ASSOC. - Coming Soon

 $675,000Coming Soon4 beds 4 baths
7 Red Cedar Cir, STAFFORD, VA 22554
MLS# VAST2052954Listed by: CENTURY 21 NEW MILLENNIUM - Coming SoonOpen Sat, 10am to 12pm
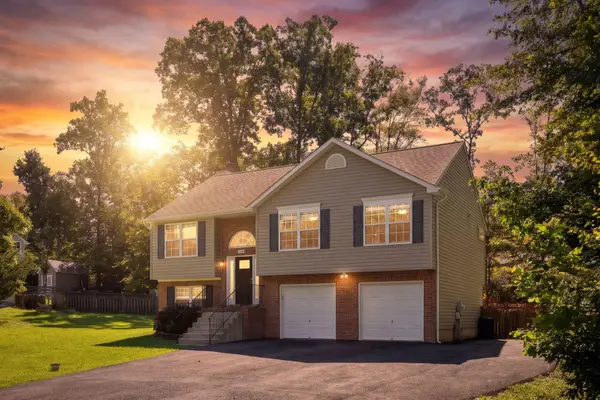 $499,900Coming Soon4 beds 3 baths
29 Breezy Hill Dr, STAFFORD, VA 22556
MLS# VAST2052978Listed by: CENTURY 21 NEW MILLENNIUM - Coming Soon
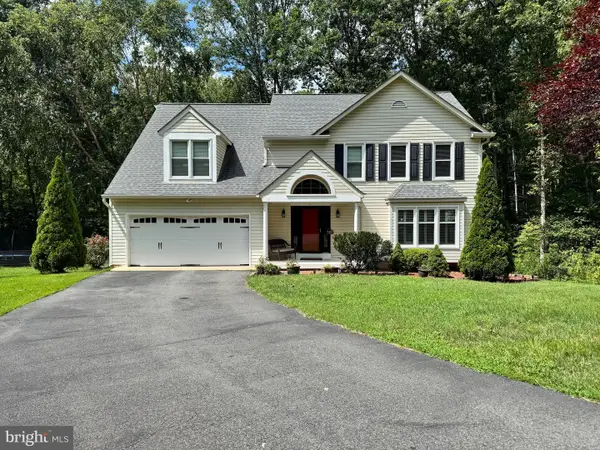 $710,000Coming Soon4 beds 3 baths
10 Timothy Ln, STAFFORD, VA 22556
MLS# VAST2052812Listed by: SMART REALTY, LLC - Coming Soon
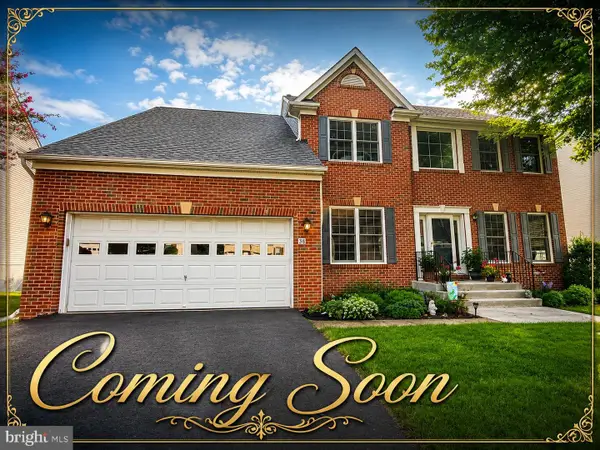 $639,900Coming Soon4 beds 4 baths
38 Saint Adams Dr, STAFFORD, VA 22556
MLS# VAST2052976Listed by: REAL BROKER, LLC - Coming Soon
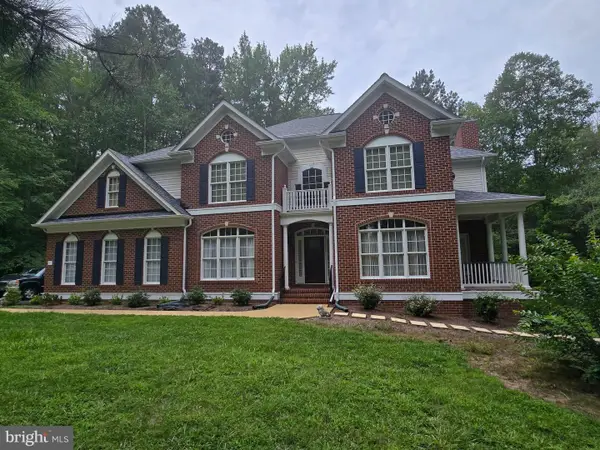 $875,000Coming Soon4 beds 4 baths
5 Beaver Ridge Rd, STAFFORD, VA 22556
MLS# VAST2052930Listed by: SERHANT - Coming Soon
 $835,000Coming Soon5 beds 6 baths
5 Lakewind Ln, STAFFORD, VA 22554
MLS# VAST2052920Listed by: REALTY OF AMERICA LLC


Protect your home and budget from life's surprises with an Assurant Home Warranty, backed by a partner that supports you through every step of homeownership. Explore Plans.
©2026 Century 21 Real Estate LLC. All rights reserved. CENTURY 21®, the CENTURY 21 Logo and C21® are service marks owned by Century 21 Real Estate LLC. Century 21 Real Estate LLC fully supports the principles of the Fair Housing Act and the Equal Opportunity Act. Each office is independently owned and operated. Listing information is deemed reliable but not guaranteed accurate.