
6 Fox St, Stafford, VA 22556
Local realty services provided by:CENTURY 21 The Real Estate Store
6 Fox St,Stafford, VA 22556
$527,000
- 4 Beds
- 3 Baths
- 2,364 sq. ft.
- Single family
- Coming Soon
Listed by: constance lee tomlinson
Office: re/max real estate connections
MLS#:VAST2055022
Source:BRIGHTMLS
Price summary
- Price:$527,000
- Price per sq. ft.:$222.93
About this home
Discover the hidden gem of 6 Fox Street, a charming split foyer home nestled at the end of a quiet cul-de-sac. This residence offers a sanctuary away from the hustle and bustle. With 4 bedrooms and 3 full bathrooms, there's plenty of room. It ensures everyone has their own private haven. The kitchen is a delightful blend of modern and vintage styles. It features beautiful granite countertops and antique-style, bead board cabinetry, adding a touch of warmth. The stainless steel appliances provide all the modern conveniences you need, together with the kitchen's smart design making it both functional and inviting. From the kitchen you step out to the deck with its Gazebo which is ideal for outdoor dining, entertaining, or simply relaxing and enjoying the view. Whether you’re hosting a summer BBQ or enjoying a quiet evening under the stars, the deck is your go-to spot for outdoor living. Versatile family room on the fully finished lower level, creates a comfortable space for rest, relaxation, and fun . The lower level, doesn't stop surprising you as it offers a 4th bedroom and full bath. And, are you needing an office? Whether you're working from home or need a dedicated study space, step into the ideal workspace designed for the modern telecommuter. This home office features built-in shelves and a custom desk. Lastly, walk out to a large backyard that backs to trees, providing privacy, and a tranquil environment as you listen to birds singing or even explore in the beautiful wooded surroundings that are part of the property. Plus, per Stafford County Planning and Zoning horses are allowed but not commercial business BONUS 1: enjoy the large detached workshop, with its separate 200+ amp electric and 3 skylights. BONUS 2: per Stafford County Planning and Zoning horses are allowed. 6 Fox Street is a place to call home. Schedule your visit today and step into a world where comfort meets tranquility. Don't miss out on this fantastic opportunity!...
Contact an agent
Home facts
- Year built:1982
- Subdivision & Development:CONCORD ESTATES
- Listing ID #:VAST2055022
- Updated:November 03, 2026 at 08:12 PM
Rooms and interior
- Bedrooms:4
- Total bathrooms:3
- Full bathrooms:3
- Rooms Total:13
- Flooring:Carpet, Ceramic Tile, Engineered Wood
- Dining Description:Combination Kitchen/Dining, Dining Area, Dining Room
- Bathrooms Description:Primary Bath(s)
- Kitchen Description:Built-In Microwave, Built-Ins, Carpet, Crown Moldings, Dishwasher, Energy Efficient Appliances, Exhaust Fan, Icemaker, Kitchen - Country, Oven/Range - Electric, Pantry, Recessed Lighting, Refrigerator, Stainless Steel Appliances, Upgraded Countertops, Water Heater, Water Heater - High-Efficiency
- Bedroom Description:Carpet
- Basement:Yes
- Basement Description:Fully Finished, Walkout Level
- Living area:2,364 sq. ft.
Heating and cooling
- Cooling:Ceiling Fan(s), Central A/C, Heat Pump(s)
- Heating:Electric, Heat Pump(s)
Structure and exterior
- Roof:Architectural Shingle
- Year built:1982
- Building area:2,364 sq. ft.
- Lot area:1.26 Acres
- Lot Features:Backs to Trees, Cul-de-sac, Front Yard, Landscaping, No Thru Street, Partly Wooded, Rear Yard
- Architectural Style:Split Foyer
- Construction Materials:Brick Front, Vinyl Siding
- Exterior Features:Deck(s), Extensive Hardscape, Outbuilding(s), Play Equipment
- Foundation Description:Block
- Levels:2 Stories
Schools
- High school:MOUNTAIN VIEW
- Middle school:RODNEY E THOMPSON
- Elementary school:MARGARET BRENT
Utilities
- Water:Well
- Sewer:Septic Exists
Finances and disclosures
- Price:$527,000
- Price per sq. ft.:$222.93
- Tax amount:$4,574 (2026)
Features and amenities
- Laundry features:Dryer - Electric, Laundry, Washer
- Amenities:200+ Amp Service, Built-Ins, Carpet, Ceiling Fan(s), Chair Railings, Crown Moldings, Double Pane Windows, Electric Available, Recessed Lighting, Security System, Smoke Detector, Store/Office, Water Treat System, Window Treatments
Parking
- Parking description:Detached Garage, Garage - Front Entry, Oversized, Paved Driveway, Private
- Garage:Yes
- Garage spaces:2
New listings near 6 Fox St
- Coming SoonOpen Sun, 1 to 3pm
 $900,000Coming Soon6 beds 5 baths5,305 sq. ft.
121 Brooke Point Ct, STAFFORD, VA 22554
MLS# VAST2054820Listed by: REAL BROKER, LLC - Coming Soon
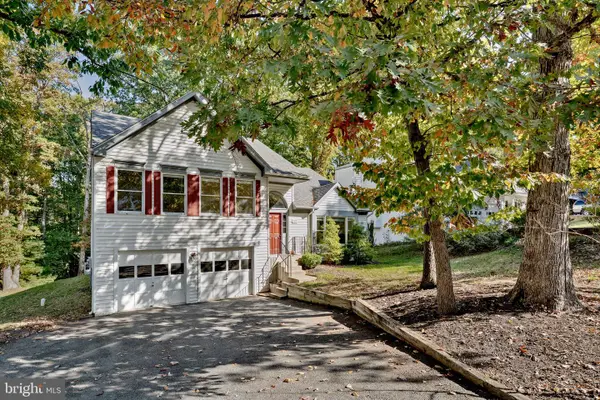 $499,900Coming Soon4 beds 3 baths2,376 sq. ft.
307 Raft Cv, STAFFORD, VA 22554
MLS# VAST2055090Listed by: BERKSHIRE HATHAWAY HOMESERVICES PENFED REALTY - Coming Soon
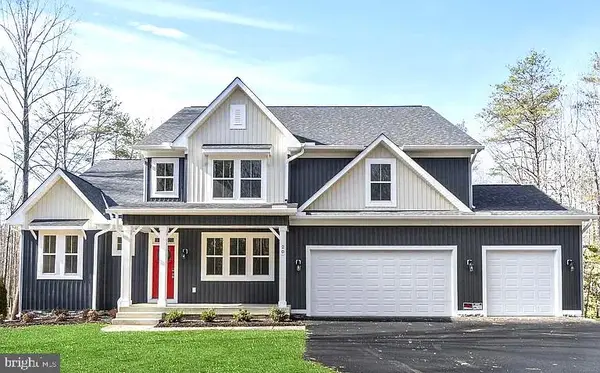 $1,099,900Coming Soon5 beds 5 baths6,455 sq. ft.
20 Southern View Dr, STAFFORD, VA 22554
MLS# VAST2055156Listed by: GOLDMINE REALTY - Coming Soon
 $475,000Coming Soon3 beds 3 baths2,212 sq. ft.
2054 Aquia Dr, STAFFORD, VA 22554
MLS# VAST2055142Listed by: UNITED REAL ESTATE PREMIER - Coming Soon
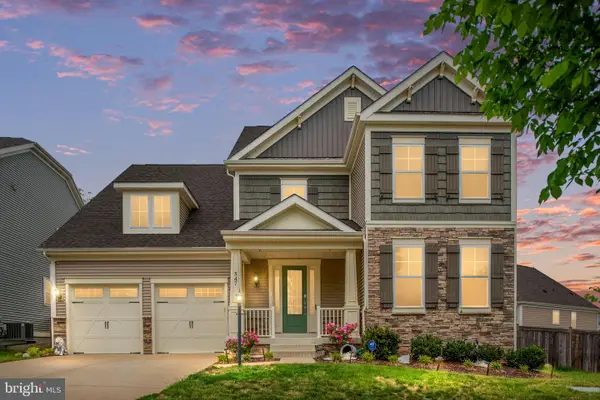 $925,000Coming Soon6 beds 6 baths4,317 sq. ft.
547 Apricot St, STAFFORD, VA 22554
MLS# VAST2054356Listed by: EXP REALTY, LLC - Coming SoonOpen Sat, 11am to 1pm
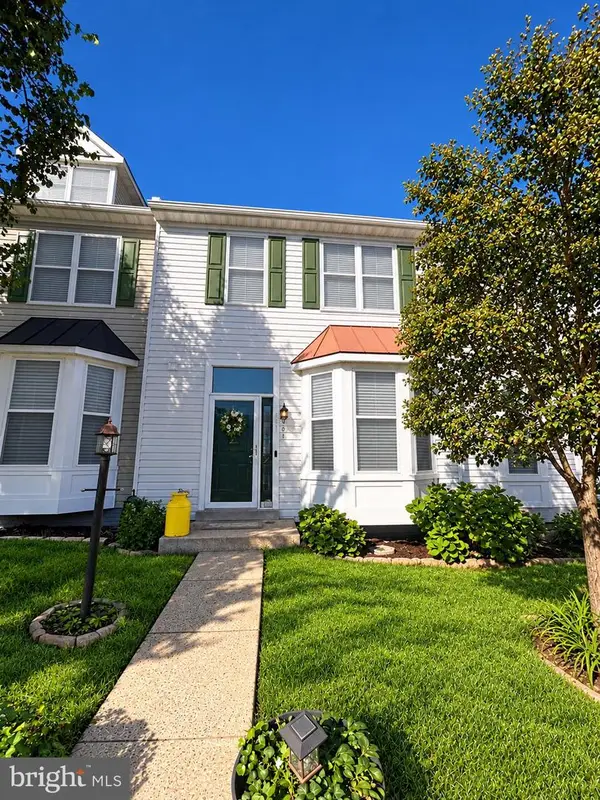 $424,900Coming Soon4 beds 4 baths2,174 sq. ft.
407 Hatchers Run Ct, STAFFORD, VA 22554
MLS# VAST2055026Listed by: FAIRFAX REALTY SELECT - Coming SoonOpen Sat, 12 to 3pm
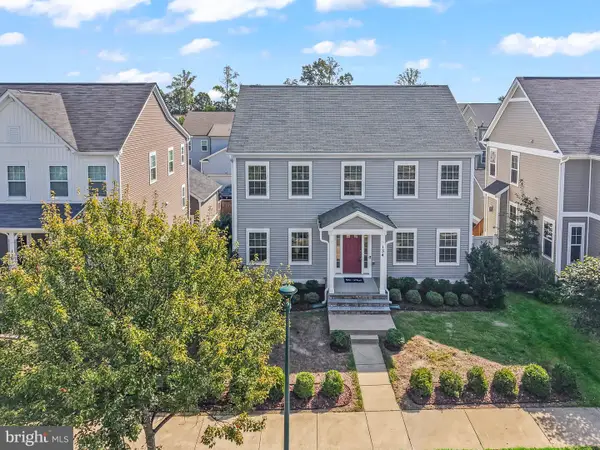 $670,000Coming Soon5 beds 4 baths3,240 sq. ft.
134 Gardenia Dr, STAFFORD, VA 22554
MLS# VAST2054066Listed by: REDFIN CORPORATION - Coming Soon
 $525,000Coming Soon4 beds 2 baths2,190 sq. ft.
320 Destroyer Cv, STAFFORD, VA 22554
MLS# VAST2054906Listed by: SAMSON PROPERTIES - Coming Soon
 $549,900Coming Soon5 beds 3 baths3,294 sq. ft.
24 Andrew Chapel Rd, STAFFORD, VA 22554
MLS# VAST2054878Listed by: BERKSHIRE HATHAWAY HOMESERVICES PENFED REALTY


Protect your home and budget from life's surprises with an Assurant Home Warranty, backed by a partner that supports you through every step of homeownership. Explore Plans.
©2026 Century 21 Real Estate LLC. All rights reserved. CENTURY 21®, the CENTURY 21 Logo and C21® are service marks owned by Century 21 Real Estate LLC. Century 21 Real Estate LLC fully supports the principles of the Fair Housing Act and the Equal Opportunity Act. Each office is independently owned and operated. Listing information is deemed reliable but not guaranteed accurate.