
7 Cory Ct, Stafford, VA 22554
Local realty services provided by:CENTURY 21 A Better Way
7 Cory Ct,Stafford, VA 22554
$475,000
- 4 Beds
- 3 Baths
- - sq. ft.
- Single family
- Coming Soon
Upcoming open houses
- Sat, Jul 2512:00 pm - 02:00 pm
Listed by: michael j gillies, cameron jackson ragland
Office: exp realty, llc.
MLS#:VAST2052078
Source:BRIGHTMLS
Price summary
- Price:$475,000
- Monthly HOA dues:$20
About this home
Welcome to 7 Cory Ct, where the ease of main-level living, fresh updates, and an unbeatable value come together in one of North Stafford's most convenient locations. Freshly painted with brand-new carpet throughout, this move-in ready rambler is the perfect opportunity for first-time buyers or anyone looking for an affordable home without sacrificing space or location.
The main level offers a functional layout designed for everyday living, featuring an eat-in kitchen with a center island, pantry, electric cooking, and an adjoining dining area. The spacious family room serves as the heart of the home, creating a comfortable space for gathering with family and friends. The primary suite includes its own private en-suite bathroom, while two additional bedrooms share a well-appointed hall bath, providing a practical layout for family members or guests.
The finished walkout lower level adds exceptional flexibility with a spacious recreation room, a fourth bedroom, a full bathroom, and a separate laundry area. An expansive unfinished area offers abundant storage today and provides an excellent opportunity to expand the finished living space in the future to suit your needs.
Outside, enjoy the rear deck overlooking the fenced backyard, offering the perfect setting for relaxing, grilling, or entertaining. A storage shed provides additional space for lawn equipment and outdoor gear, while the Trane HVAC system, installed in 2023, offers added peace of mind.
Located in the Arbor Glen community, this home is ideally situated for commuters with quick access to I-95, Route 1, commuter lots, and the Brooke VRE station. Enjoy the convenience of shopping, dining, and everyday essentials along both the Garrisonville Road (Route 610) corridor and Embrey Mill Town Center. Zoned for Stafford County's most sought-after schools, this home offers an incredible opportunity to own a move-in ready home in North Stafford at a price that's hard to beat.
*Some photos have been virtually staged to help illustrate the potential use and layout of the spaces.*...
Contact an agent
Home facts
- Year built:1996
- Listing ID #:VAST2052078
- Updated:July 24, 2026 at 01:39 PM
Rooms and interior
- Bedrooms:4
- Total bathrooms:3
- Full bathrooms:3
- Flooring:Carpet, Laminated, Luxury Vinyl Plank, Vinyl
- Dining Description:Combination Kitchen/Dining, Dining Area, Dining Room
- Bathrooms Description:Full Bath, Primary Bath(s), Primary Bathroom
- Kitchen Description:Carpet, Dishwasher, Disposal, Icemaker, Kitchen - Eat-In, Kitchen - Island, Oven/Range - Electric, Pantry, Refrigerator
- Bedroom Description:Carpet, Entry Level Bedroom, Primary Bedroom
- Basement:Yes
- Basement Description:Full, Improved, Interior Access, Outside Entrance, Partially Finished, Walkout Level
Heating and cooling
- Cooling:Ceiling Fan(s), Central A/C
- Heating:Central, Electric
Structure and exterior
- Year built:1996
- Lot Features:Front Yard, Landscaping, Rear Yard, Suburban, Trees/Wooded
- Architectural Style:Ranch/Rambler
- Construction Materials:Vinyl Siding
- Exterior Features:Awning(s), Deck(s), Exterior Lighting, Gutter System, Porch(es)
- Foundation Description:Concrete Perimeter
- Levels:2 Stories
Schools
- High school:MOUNTAIN VIEW
- Middle school:RODNEY E THOMPSON
- Elementary school:WINDING CREEK
Utilities
- Water:Public
- Sewer:Public Sewer
Finances and disclosures
- Price:$475,000
- Tax amount:$3,846 (2026)
Features and amenities
- Laundry features:Dryer, Dryer In Unit, Laundry, Washer, Washer In Unit
- Amenities:Carpet, Ceiling Fan(s)
Parking
- Parking description:Asphalt Driveway, Private
New listings near 7 Cory Ct
- Coming Soon
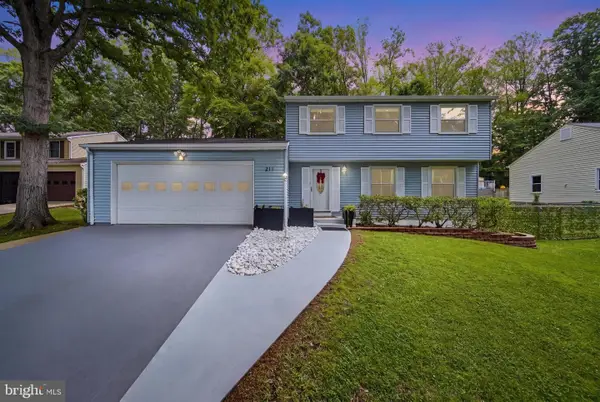 $599,000Coming Soon4 beds 4 baths
211 Bosun Cv, STAFFORD, VA 22554
MLS# VAST2052348Listed by: TTR SOTHEBYS INTERNATIONAL REALTY - New
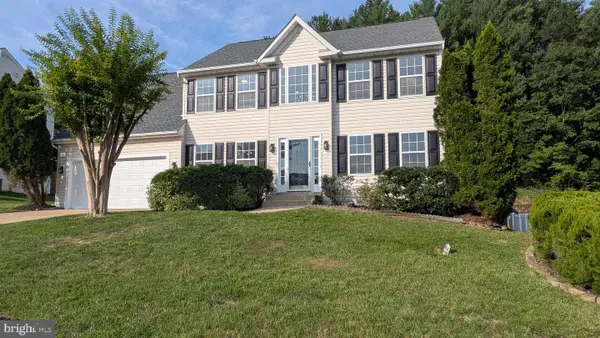 $625,000Active4 beds 3 baths2,295 sq. ft.
28 Brush Everard Ct, STAFFORD, VA 22554
MLS# VAST2052354Listed by: UNION REALTY OF VIRGINIA, INC. - New
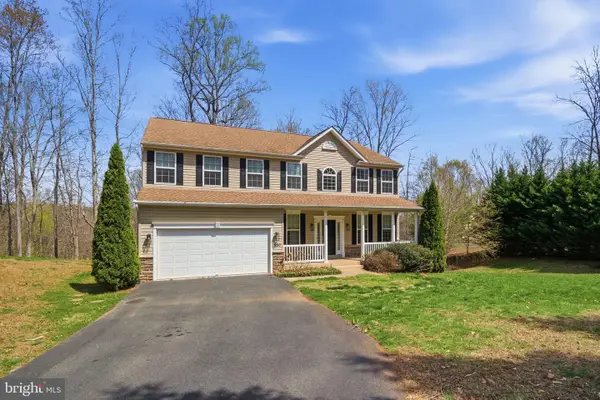 $795,000Active5 beds 4 baths4,272 sq. ft.
950 Grouse Pointe Dr, STAFFORD, VA 22556
MLS# VAST2052366Listed by: M.O. WILSON PROPERTIES - New
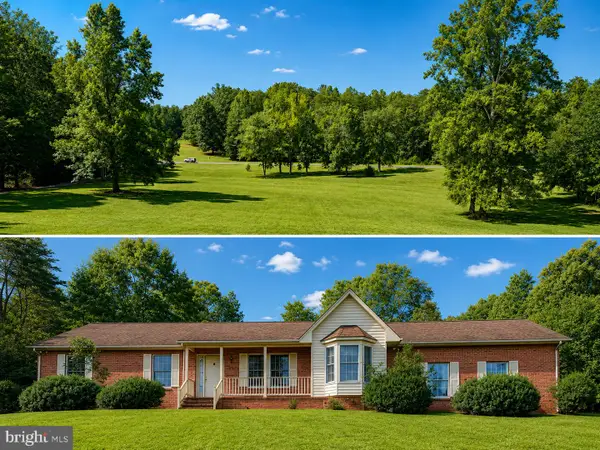 $585,000Active4 beds 3 baths1,864 sq. ft.
700 Stefaniga Rd, STAFFORD, VA 22556
MLS# VAST2052006Listed by: KELLER WILLIAMS CAPITAL PROPERTIES - New
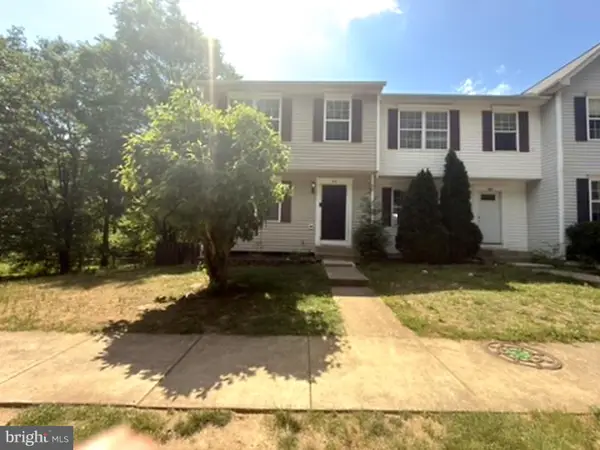 $319,000Active3 beds 4 baths1,320 sq. ft.
410 Munsons Hill Ct, STAFFORD, VA 22554
MLS# VAST2052232Listed by: CASEY MARGENAU FINE HOMES AND ESTATES LLC - Coming Soon
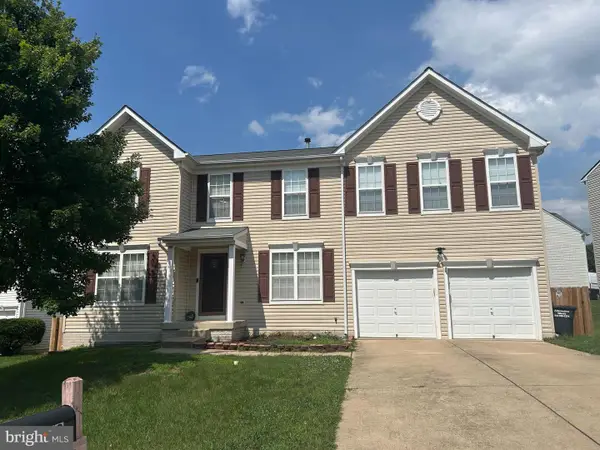 $630,000Coming Soon5 beds 4 baths
78 Ripley Rd, STAFFORD, VA 22556
MLS# VAST2052298Listed by: REAL BROKER, LLC - New
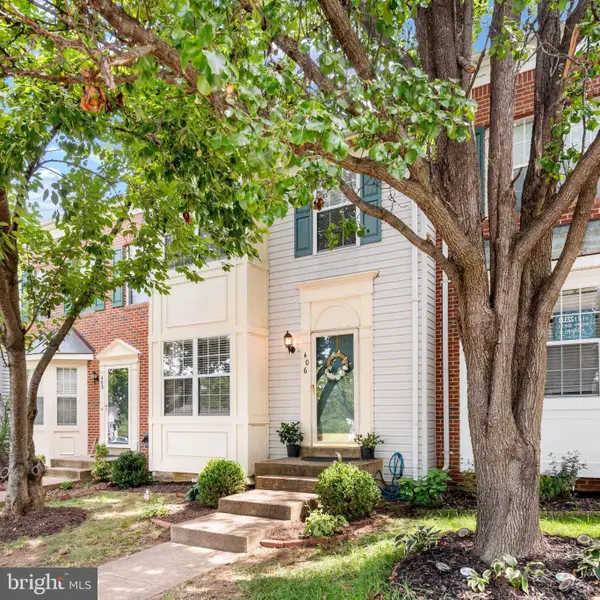 $420,000Active3 beds 4 baths1,432 sq. ft.
406 Rover Ct, STAFFORD, VA 22554
MLS# VAST2052286Listed by: BERKSHIRE HATHAWAY HOMESERVICES PENFED REALTY - Coming Soon
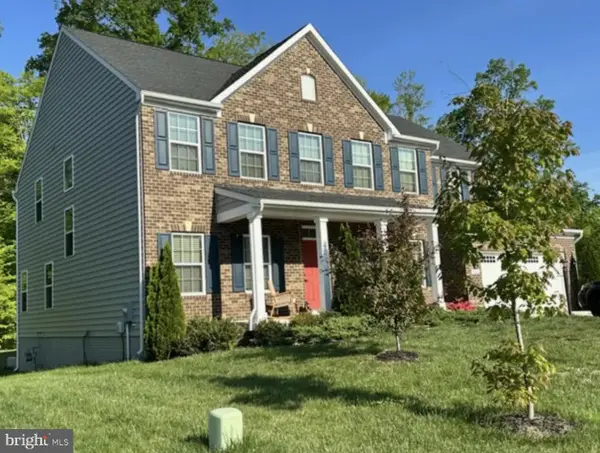 $875,000Coming Soon4 beds 5 baths
102 Elmsley Ln, STAFFORD, VA 22554
MLS# VAST2052310Listed by: COLDWELL BANKER ELITE - New
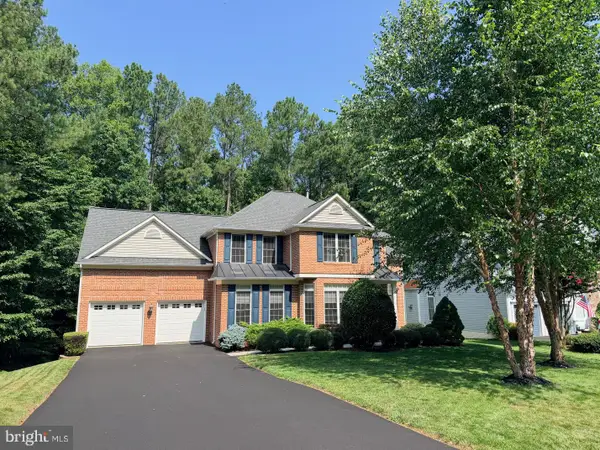 $799,999Active5 beds 4 baths4,228 sq. ft.
6 Bullrush Ct, STAFFORD, VA 22554
MLS# VAST2052328Listed by: REAL BROKER, LLC - Open Sat, 12 to 2pmNew
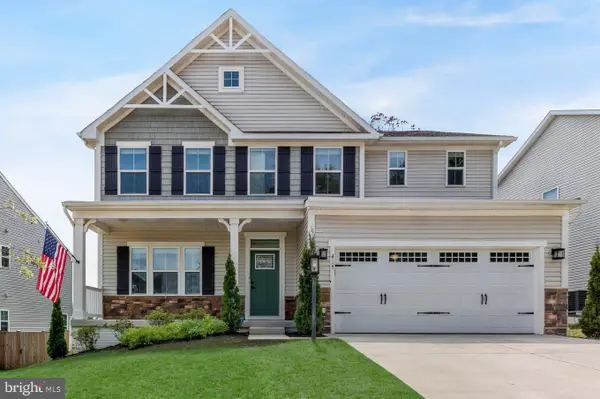 $760,000Active5 beds 5 baths4,060 sq. ft.
417 Greenstead Dr, STAFFORD, VA 22554
MLS# VAST2051792Listed by: EXP REALTY, LLC


Protect your home and budget from life's surprises with an Assurant Home Warranty, backed by a partner that supports you through every step of homeownership. Explore Plans.
©2026 Century 21 Real Estate LLC. All rights reserved. CENTURY 21®, the CENTURY 21 Logo and C21® are service marks owned by Century 21 Real Estate LLC. Century 21 Real Estate LLC fully supports the principles of the Fair Housing Act and the Equal Opportunity Act. Each office is independently owned and operated. Listing information is deemed reliable but not guaranteed accurate.