
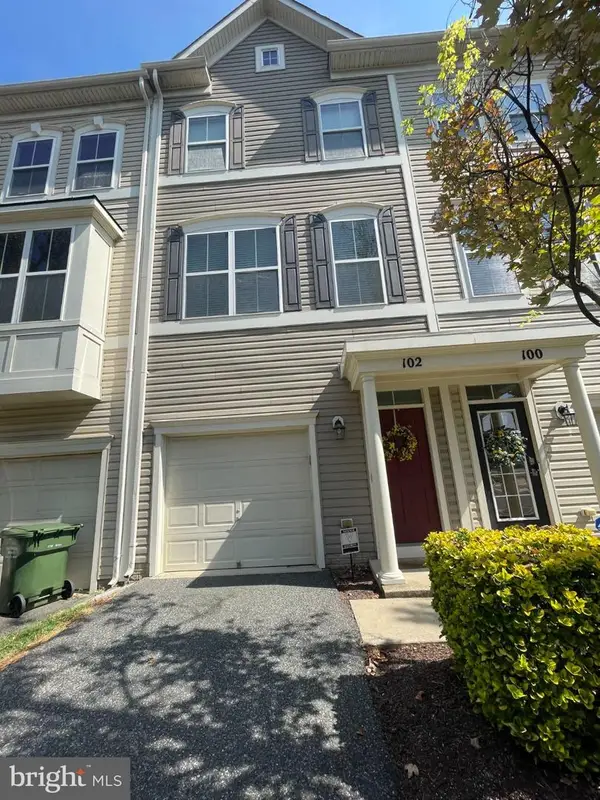
102 Elmsley Ln, Stafford, VA 22554
Local realty services provided by:CENTURY 21 Sylvia Geist Agency
Listed by: virginia m walker
Office: coldwell banker elite
MLS#:VAST2052310
Source:BRIGHTMLS
Price summary
- Price:$875,000
- Price per sq. ft.:$192.9
- Monthly HOA dues:$75
About this home
A 2022-built Colonial in Stafford County offering 4,536 finished square feet, with a main-level home office, an upgraded island kitchen, a primary suite with a soaking tub, and a walkout lower level with its own entrance, all within reach of I-95 and Quantico.
Built in 2022, and it shows in every corner of this home. Listed at $875,000, this home offers 4 bedrooms and 4 full and 1 half bathrooms across three levels, with 4,536 square feet of living space. It's like new, from the systems to the finishes to the structure itself, room enough to grow into rather than out of.
The main level has a dedicated home office already built in, so ending your workday means closing a real door, not shutting a laptop on the kitchen table. Alongside it, a separate family room and a kitchen with an oversized island, upgraded countertops, a pantry, and an eat-in dining area built for everyday life, not just special occasions. Picture the island as the natural gathering point, morning coffee, evening prep, the everyday moments that actually happen in a kitchen.
Laundry is located on the upper floor, giving an extra layer on convenience. At the end of a long day, the primary suite is built for actually unwinding, with a walk-in closet and an attached bathroom featuring a soaking tub, a walk-in shower, and double sinks, no compromises. Imagine sinking into that soaking tub after a long commute home. Two additional bedrooms upstairs include walk-in closets, served by two more full bathrooms, giving everyone their own space.
Downstairs, the walkout basement doesn't feel like a basement at all. Real light pours in, and a separate outside entrance gives it true privacy, the kind of layout buyers search for when they need something like an in-law suite or multigenerational living space. A finished recreation room and full bathroom are already in place, with room left to make the rest your own.
Outside, the wooded lot offers a deck and covered porch, ready for the first cup of coffee or the last hour of daylight, the kind of backdrop that makes an ordinary evening feel like a small escape. The home is zoned for Stafford County Public Schools. Quantico Marine Corps Base is approximately 15 miles away, and Washington, D.C. is approximately 43 miles away, close enough to reach both without losing your evenings to the drive. The home sits near I-95 Exit 140, putting the daily commute within easy reach. Nearby shopping includes Stafford Marketplace, home to Kohl's, TJ Maxx, Target, and Lowe's, and grocery options within the area include Giant, Weis, Walmart, and Publix at Embrey Mill Town Center, so errands stay close to home. For weekends outdoors, Widewater State Park, Aquia Landing Park, and Government Island are all nearby....
Contact an agent
Home facts
- Year built:2022
- Subdivision & Development:NONE AVAILABLE
- Listing ID #:VAST2052310
- Added:50 day(s) ago
- Updated:September 12, 2026 at 08:11 AM
Rooms and interior
- Bedrooms:4
- Total bathrooms:5
- Full bathrooms:4
- Half bathrooms:1
- Bathrooms Description:Bathroom 2, Bathroom 3, Full Bath, Half Bath, Primary Bath(s), Primary Bathroom
- Kitchen Description:Built-In Microwave, Carpet, Cooktop, Crown Moldings, Dishwasher, Disposal, Icemaker, Kitchen - Eat-In, Kitchen - Island, Kitchen - Table Space, Oven - Double, Oven - Wall, Pantry, Refrigerator, Upgraded Countertops
- Bedroom Description:Carpet, Primary Bedroom, Walk In Closet(s)
- Basement:Yes
- Basement Description:Interior Access, Outside Entrance, Partially Finished, Walkout Stairs
- Living area:4,536 sq. ft.
Heating and cooling
- Cooling:Central A/C
- Heating:Central, Electric
Structure and exterior
- Year built:2022
- Building area:4,536 sq. ft.
- Lot area:0.23 Acres
- Lot Features:Front Yard, Landscaping, Partly Wooded, Rear Yard
- Architectural Style:Colonial
- Construction Materials:Brick, Vinyl Siding
- Exterior Features:Deck(s), Porch(es)
- Foundation Description:Concrete Perimeter
- Levels:3 Story
Schools
- High school:NORTH STAFFORD
Utilities
- Water:Public
- Sewer:Public Sewer
Finances and disclosures
- Price:$875,000
- Price per sq. ft.:$192.9
- Tax amount:$6,681 (2024)
Features and amenities
- Laundry features:Dryer, Has Laundry, Washer
- Amenities:Carpet, Ceiling Fan(s), Crown Moldings
Parking
- Parking description:Attached Garage, Garage - Front Entry, Garage Door Opener
- Garage:Yes
- Garage spaces:2
New listings near 102 Elmsley Ln
- Coming Soon
 $515,000Coming Soon3 beds 2 baths2,116 sq. ft.
160 Choptank Rd, STAFFORD, VA 22556
MLS# VAST2052072Listed by: SAMSON PROPERTIES - Coming Soon
 $660,000Coming Soon4 beds 4 baths3,000 sq. ft.
528 Old Potomac Church Rd, STAFFORD, VA 22554
MLS# VAST2053882Listed by: CTI REAL ESTATE - Coming Soon
 $765,000Coming Soon5 beds 4 baths3,348 sq. ft.
525 Gladiola Way, STAFFORD, VA 22554
MLS# VAST2053764Listed by: KELLER WILLIAMS CAPITAL PROPERTIES - Coming Soon
 $595,000Coming Soon4 beds 4 baths3,245 sq. ft.
3241 Titanic Dr, STAFFORD, VA 22554
MLS# VAST2053702Listed by: NOVA ELITE REALTY - Coming Soon
 $750,000Coming Soon5 beds 3 baths4,049 sq. ft.
60 Longwood Dr, STAFFORD, VA 22556
MLS# VAST2053700Listed by: KELLER WILLIAMS REALTY - Coming Soon
 $524,750Coming Soon3 beds 4 baths2,426 sq. ft.
185 Regester Chapel Rd, STAFFORD, VA 22554
MLS# VAST2053790Listed by: SAMSON PROPERTIES - Coming Soon
 $599,990Coming Soon4 beds 3 baths2,528 sq. ft.
33 Snow Meadow Ln, STAFFORD, VA 22554
MLS# VAST2053792Listed by: LPT REALTY, LLC - Coming Soon
 $520,000Coming Soon4 beds 2 baths2,088 sq. ft.
151 Andrew Chapel Rd, STAFFORD, VA 22554
MLS# VAST2053734Listed by: ALL BROKERS REALTY LLC - Coming Soon
 $850,000Coming Soon6 beds 5 baths4,460 sq. ft.
112 Elmsley Ln, STAFFORD, VA 22554
MLS# VAST2053730Listed by: SAMSON PROPERTIES - Coming Soon
 $415,000Coming Soon3 beds 4 baths1,818 sq. ft.
102 Bellingham Dr #202, STAFFORD, VA 22556
MLS# VAST2053330Listed by: REAL BROKER, LLC


Protect your home and budget from life's surprises with an Assurant Home Warranty, backed by a partner that supports you through every step of homeownership. Explore Plans.
©2026 Century 21 Real Estate LLC. All rights reserved. CENTURY 21®, the CENTURY 21 Logo and C21® are service marks owned by Century 21 Real Estate LLC. Century 21 Real Estate LLC fully supports the principles of the Fair Housing Act and the Equal Opportunity Act. Each office is independently owned and operated. Listing information is deemed reliable but not guaranteed accurate.