Lot 37 Forest Flower Dr, Stafford, VA 22554
Local realty services provided by:CENTURY 21 Sylvia Geist Agency
Lot 37 Forest Flower Dr,Stafford, VA 22554
$779,900
- 3 Beds
- 3 Baths
- 2,522 sq. ft.
- Single family
- Pending
Listed by: leslie mytrysak, stephanie vivanco
Office: coldwell banker elite
MLS#:VAST2046496
Source:BRIGHTMLS
Price summary
- Price:$779,900
- Price per sq. ft.:$309.24
- Monthly HOA dues:$71
About this home
TO BE BUILT New Construction by Atlantic Builders. Model/Sales office is located at 112 Forest Flower Dr. Stafford, VA 22554. The Bridgewater is spacious 3-bedroom 2.5 bath home that offers main level living in an updated design. The light-filled kitchen and breakfast area join the great room in creating an open floor plan designed for family living or entertaining. The master suite features dual walk-in closets and a luxury bath with an oversized walk-in shower. There is a generous space for an optional garden tub as well. Bedrooms 2 and 3 are separated by a shared bath. On the main level, the Study is perfectly located as a home office or can be changed to an optional 4th Bedroom and Full Bath. There are options for a Cathedral Ceiling, Morning Room, Screened Porch and Fireplace in the Great Room. A 3-car front load and side load garage option are also available. Basement finishing options include a finished lower-level recreation room, full bath, den or hobby room.
Please note that renderings and photos shown may feature optional features that are not included in the base house. Home designs, features, and prices are subject to change without notice. Please see the Community Sales Manager for more details....
Contact an agent
Home facts
- Subdivision & Development:NONE AVAILABLE
- Listing ID #:VAST2046496
- Added:195 day(s) ago
- Updated:September 18, 2026 at 07:52 AM
Rooms and interior
- Bedrooms:3
- Total bathrooms:3
- Full bathrooms:2
- Half bathrooms:1
- Rooms Total:6
- Bathrooms Description:Bathroom 1, Bathroom 2, Half Bath
- Basement:Yes
- Basement Description:Daylight, Full, Interior Access, Partial, Unfinished
- Living area:2,522 sq. ft.
Heating and cooling
- Cooling:Central A/C
- Heating:Electric, Programmable Thermostat
Structure and exterior
- Building area:2,522 sq. ft.
- Lot area:1.5 Acres
- Architectural Style:Craftsman
- Construction Materials:Vinyl Siding
- Foundation Description:Concrete Perimeter
- Levels:2 Stories
Utilities
- Water:Private
- Sewer:Private Septic Tank
Finances and disclosures
- Price:$779,900
- Price per sq. ft.:$309.24
- Tax amount:$1 (2025)
Parking
- Parking description:Attached Garage, Detached Garage, Garage - Front Entry
- Garage:Yes
- Garage spaces:4
New listings near Lot 37 Forest Flower Dr
- Coming Soon
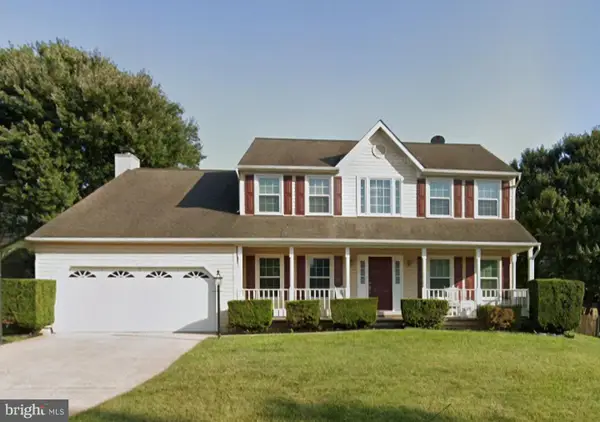 $589,000Coming Soon4 beds 3 baths2,622 sq. ft.
57 Cookson Dr, STAFFORD, VA 22556
MLS# VAST2053524Listed by: COLDWELL BANKER ELITE - Coming SoonOpen Sun, 10 to 11am
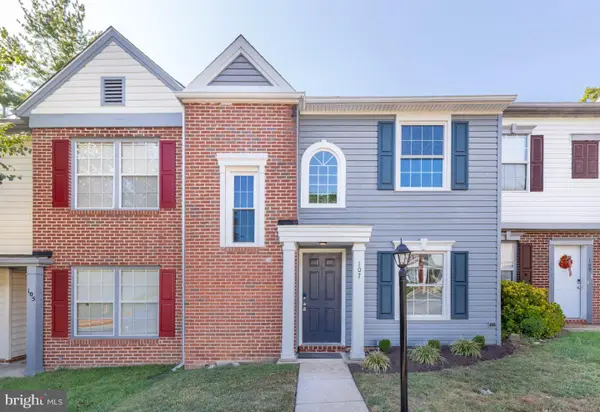 $359,000Coming Soon2 beds 3 baths1,140 sq. ft.
107 Wind Ridge Dr, STAFFORD, VA 22554
MLS# VAST2054000Listed by: HOME HUB, LLC. - Coming Soon
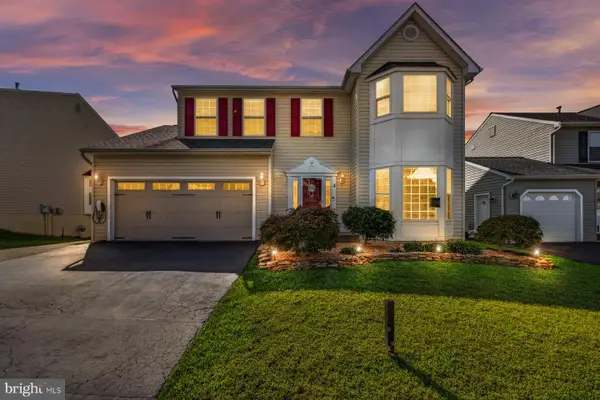 $589,900Coming Soon4 beds 4 baths2,806 sq. ft.
4 Carissa Ct, STAFFORD, VA 22554
MLS# VAST2053998Listed by: REALTY ONE GROUP KEY PROPERTIES - Coming Soon
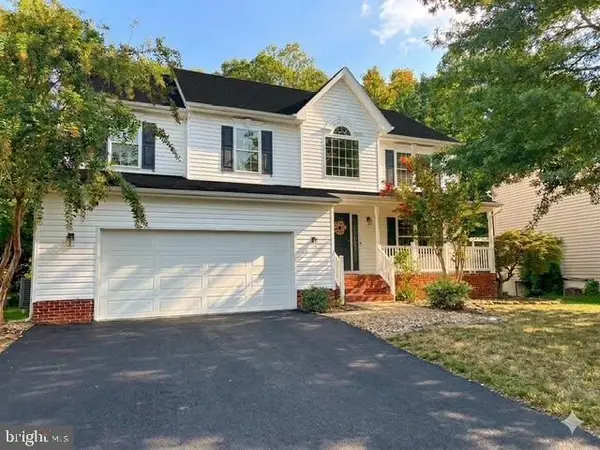 $635,000Coming Soon4 beds 4 baths3,496 sq. ft.
26 Live Oak Ln, STAFFORD, VA 22554
MLS# VAST2053946Listed by: BERKSHIRE HATHAWAY HOMESERVICES PENFED REALTY - Coming Soon
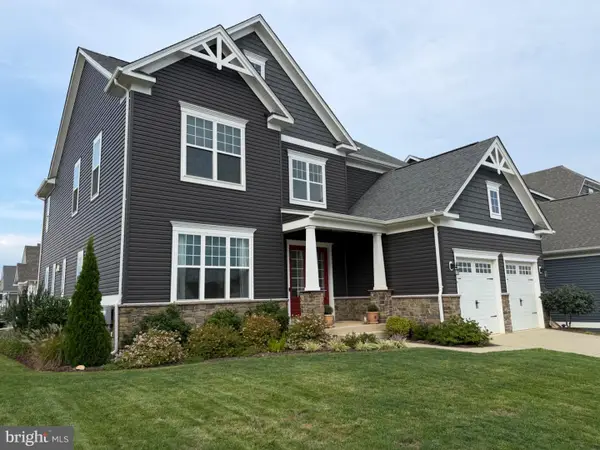
 $950,000Coming Soon6 beds 5 baths5,074 sq. ft.
514 Pepperidge Dr, STAFFORD, VA 22554
MLS# VAST2053836Listed by: CENTURY 21 NEW MILLENNIUM - Coming Soon
 $660,000Coming Soon4 beds 4 baths3,000 sq. ft.
528 Old Potomac Church Rd, STAFFORD, VA 22554
MLS# VAST2053882Listed by: CTI REAL ESTATE - Coming Soon
 $750,000Coming Soon5 beds 3 baths4,049 sq. ft.
60 Longwood Dr, STAFFORD, VA 22556
MLS# VAST2053700Listed by: KELLER WILLIAMS REALTY - Coming Soon
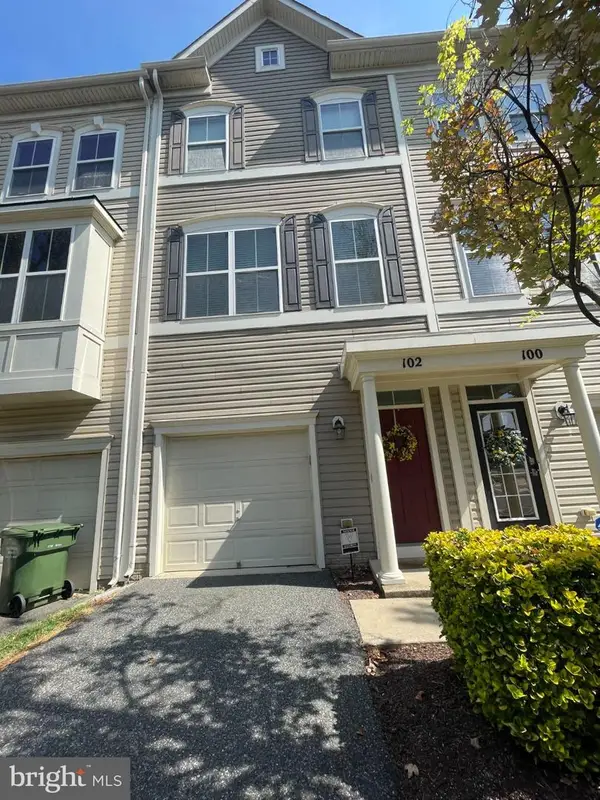 $415,000Coming Soon3 beds 4 baths1,818 sq. ft.
102 Bellingham Dr #202, STAFFORD, VA 22556
MLS# VAST2053330Listed by: REAL BROKER, LLC - Coming Soon
 $1,025,000Coming Soon5 beds 5 baths5,404 sq. ft.
18 Maidenhair Way, STAFFORD, VA 22556
MLS# VAST2053450Listed by: COLDWELL BANKER ELITE - Coming Soon
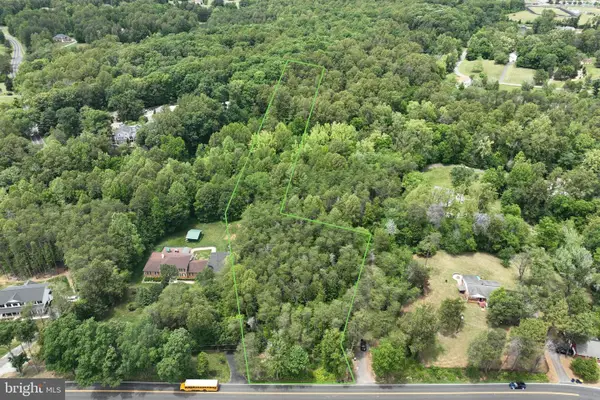 $210,000Coming Soon3.43 Acres
17h Stefaniga Rd, STAFFORD, VA 22556
MLS# VAST2052612Listed by: PEARSON SMITH REALTY, LLC


Protect your home and budget from life's surprises with an Assurant Home Warranty, backed by a partner that supports you through every step of homeownership. Explore Plans.
©2026 Century 21 Real Estate LLC. All rights reserved. CENTURY 21®, the CENTURY 21 Logo and C21® are service marks owned by Century 21 Real Estate LLC. Century 21 Real Estate LLC fully supports the principles of the Fair Housing Act and the Equal Opportunity Act. Each office is independently owned and operated. Listing information is deemed reliable but not guaranteed accurate.