114 Celt Rd, Stanardsville, VA 22973
Local realty services provided by:CENTURY 21 Realty @ Home
114 Celt Rd,Stanardsville, VA 22973
$175,900
- 3 Beds
- 2 Baths
- 1,260 sq. ft.
- Single family
- Active
Listed by: melanie morris
Office: opening doors real estate
MLS#:678973
Source:CHARLOTTESVILLE
Price summary
- Price:$175,900
- Price per sq. ft.:$139.6
About this home
Step into history with this charming 1890 farmhouse, nestled at the foothills of the Blue Ridge Mountains. Renovations were started, bringing a fresh new porch, windows, siding, and roof—while preserving its classic character. Inside, much of the framing is complete, ready for your vision. With three bedrooms, two full baths, and water and sewer connections on the lot, you’re just a walk from schools, shopping, and all the conveniences you need. Enjoy easy access to the Shenandoah National Park, rivers, wineries, antique shopping and hiking trails. Your open canvas awaits! Property is being sold as-is, offering a rare opportunity for your personal touch. Potential Owner Financing with as little as 20% down.
Contact an agent
Home facts
- Year built:1890
- Subdivision & Development:NONE
- Listing ID #:678973
- Added:95 day(s) ago
- Updated:October 17, 2026 at 12:47 AM
Rooms and interior
- Bedrooms:3
- Total bathrooms:2
- Full bathrooms:2
- Basement:Yes
- Living area:1,260 sq. ft.
Structure and exterior
- Year built:1890
- Building area:1,260 sq. ft.
- Lot area:0.65 Acres
- Architectural Style:Farm House
- Construction Materials:Stick Built, Vinyl Siding
- Foundation Description:Block
- Levels:2 Levels
Schools
- High school:William Monroe
- Middle school:William Monroe
- Elementary school:Nathanael Greene
Utilities
- Water:Public
- Sewer:Public Sewer
Finances and disclosures
- Price:$175,900
- Price per sq. ft.:$139.6
- Tax amount:$876 (2026)
New listings near 114 Celt Rd
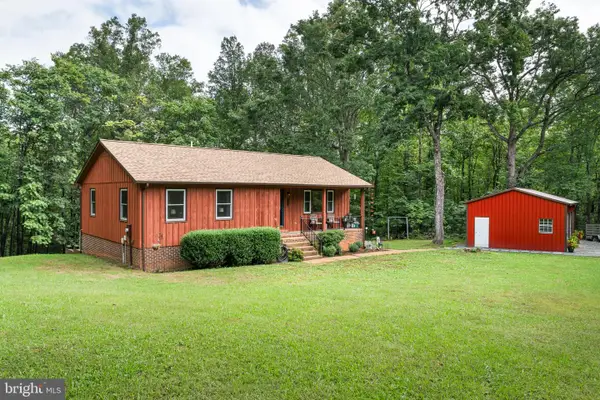 $424,000Active3 beds 3 baths3,000 sq. ft.
492 Red Bird Dr, STANARDSVILLE, VA 22973
MLS# VAGR2000916Listed by: BERKSHIRE HATHAWAY HOMESERVICES PENFED REALTY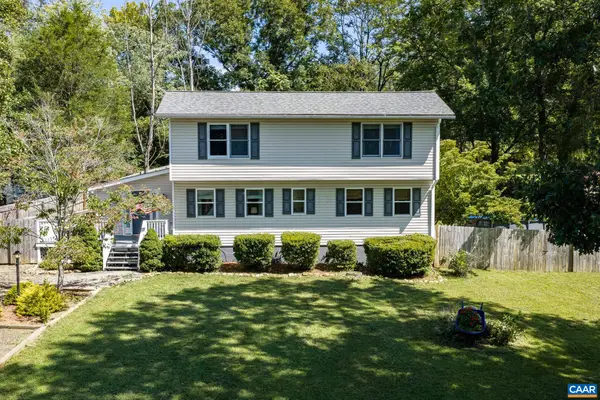 $419,000Active3 beds 3 baths2,044 sq. ft.
421 Sunset Dr, Stanardsville, VA 22973
MLS# 682170Listed by: BETTER HOMES & GARDENS R.E.-PATHWAYS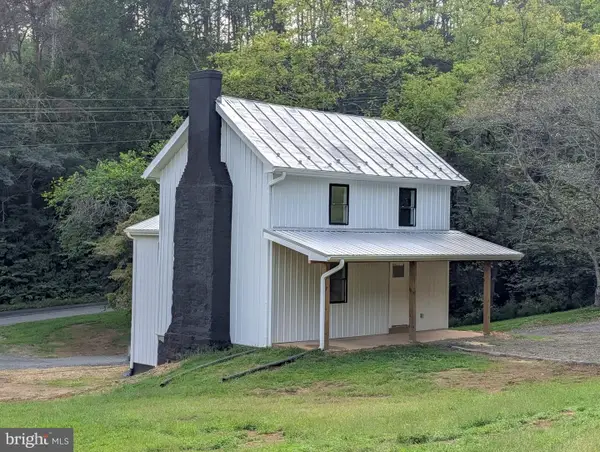 $369,000Active3 beds 2 baths1,551 sq. ft.
871 Chapman Rd, STANARDSVILLE, VA 22973
MLS# VAGR2000908Listed by: SAMSON PROPERTIES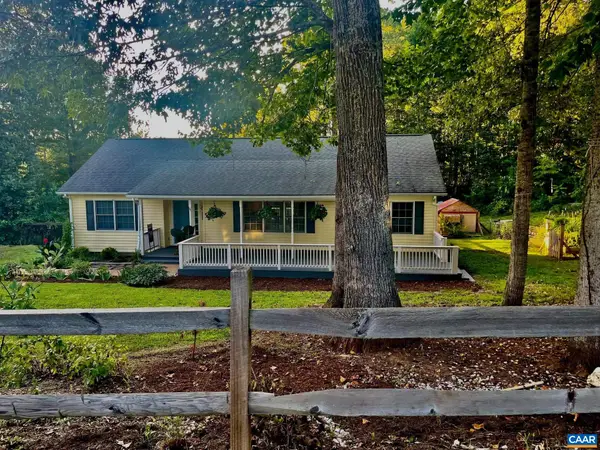 $340,000Active3 beds 2 baths1,444 sq. ft.
103 Horseshoe Rd, Stanardsville, VA 22973
MLS# 682043Listed by: KELLER WILLIAMS REALTY LEE BEAVER & ASSOCIATES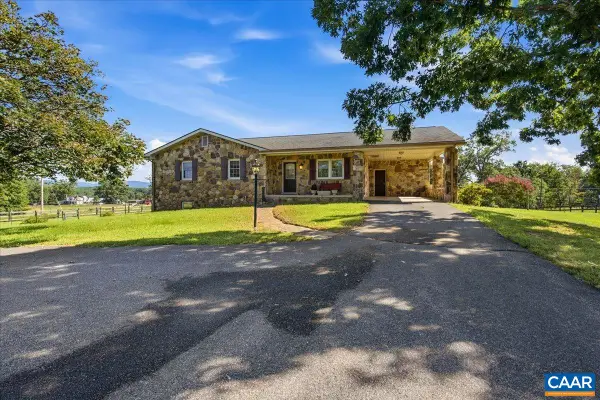 $480,000Pending3 beds 3 baths3,014 sq. ft.
2940 Dundee Rd, Stanardsville, VA 22973
MLS# 681972Listed by: ERA BILL MAY REALTY CO.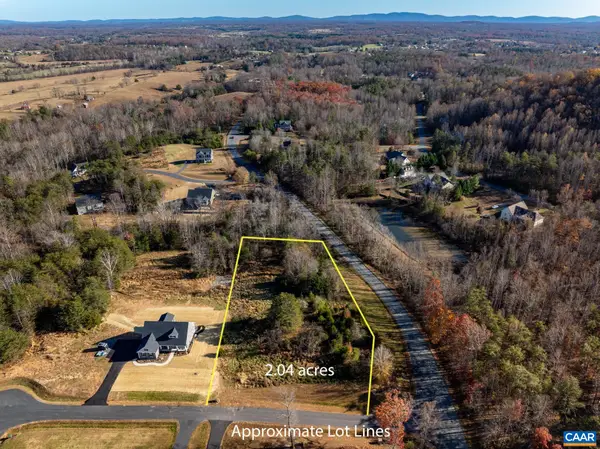 $115,000Active2.04 Acres
lot 14 Bartholomew Pl, Stanardsville, VA 22973
MLS# 681836Listed by: BETTER HOMES & GARDENS R.E.-PATHWAYS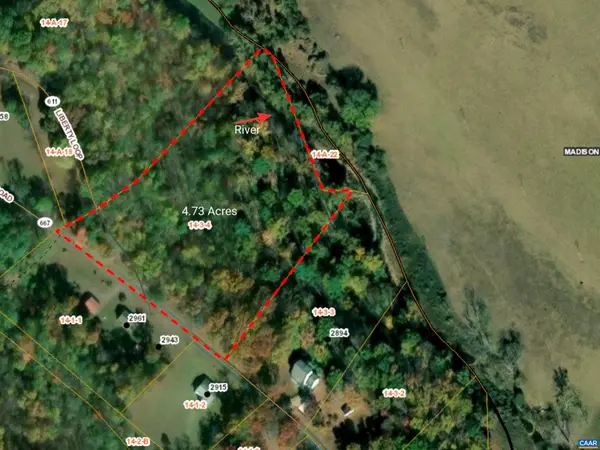 $82,450Active4.73 Acres
0 Middle River Rd, Stanardsville, VA 22973
MLS# 681281Listed by: KELLER WILLIAMS ALLIANCE - CHARLOTTESVILLE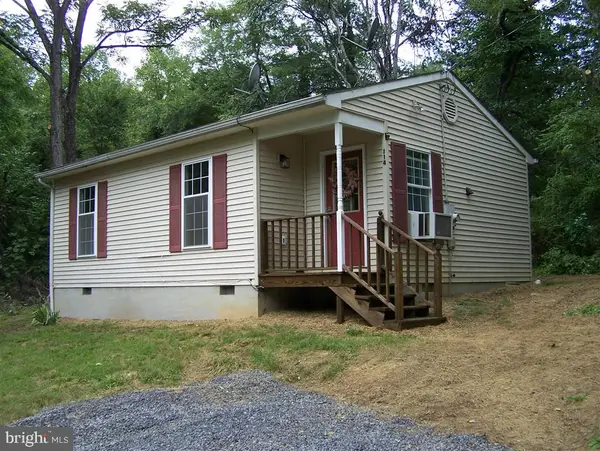 $240,000Active2 beds 1 baths636 sq. ft.
114 Sunrise Vw, STANARDSVILLE, VA 22973
MLS# VAGR2000896Listed by: XREALTY.NET LLC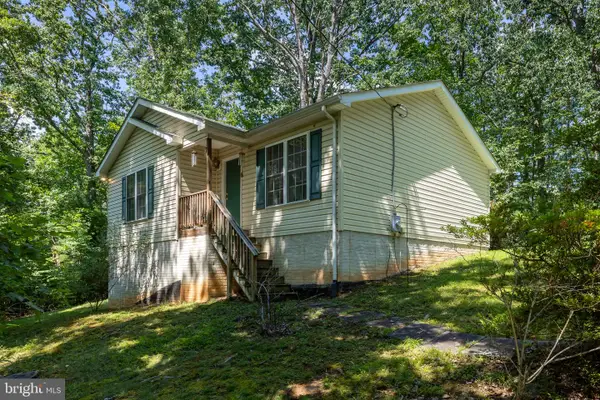 $265,000Active3 beds 1 baths872 sq. ft.
91 Glenn Rd, STANARDSVILLE, VA 22973
MLS# VAMA2002918Listed by: MONTAGUE, MILLER & COMPANY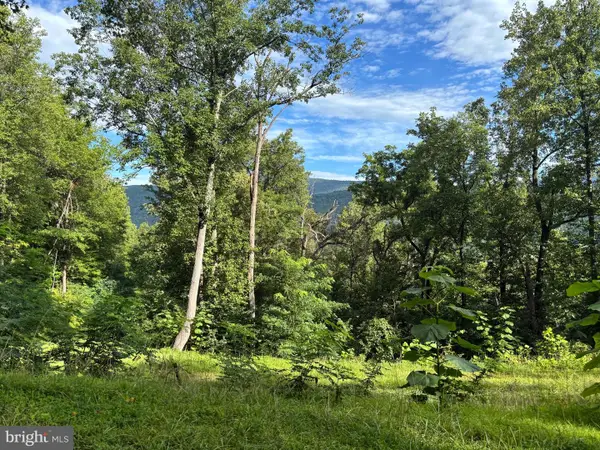
 $589,000Active19.38 Acres
118 Lexington Ct, STANARDSVILLE, VA 22973
MLS# VAGR2000892Listed by: CENTURY 21 NEW MILLENNIUM


Protect your home and budget from life's surprises with an Assurant Home Warranty, backed by a partner that supports you through every step of homeownership. Explore Plans.
©2026 Century 21 Real Estate LLC. All rights reserved. CENTURY 21®, the CENTURY 21 Logo and C21® are service marks owned by Century 21 Real Estate LLC. Century 21 Real Estate LLC fully supports the principles of the Fair Housing Act and the Equal Opportunity Act. Each office is independently owned and operated. Listing information is deemed reliable but not guaranteed accurate.