275 Main St, Stanardsville, VA 22973
Local realty services provided by:CENTURY 21 Realty @ Home
275 Main St,Stanardsville, VA 22973
$375,000
- 2 Beds
- 2 Baths
- 2,652 sq. ft.
- Single family
- Active
Listed by: angela hawkins
Office: nest realty group
MLS#:678157
Source:CHARLOTTESVILLE
Price summary
- Price:$375,000
- Price per sq. ft.:$141.4
About this home
Sweet home on 1.4 acres in the heart of historic Stanardsville! Walk to schools, library and conveniences. Built in 1955 the home retains its natural charm with original oak flooring, wood burning fireplace and large, separate dining room. The spacious kitchen was renovated/improved and offers abundant cabinetry. Just off the kitchen is side entry utility/mud room perfect for storage. 2 bedrooms and a full bath complete the first floor. Upstairs is a converted attic space with hardwood floors and a half bath as well as a large cedar-lined closet. The unfinished basement is perfect for storage and possible additional finishing, equipped with a fireplace. Step out back onto the 1.4 acres of usable and scenic property, suitable for gardening and play. A storage barn will hold all of your equipment or possible shop use. A peaceful, meandering creek borders the eastern edge. Property is zoned TRC: Town Residential Commercial, so the possibilities are endless for keeping as a residential home or perhaps a small business....
Contact an agent
Home facts
- Year built:1958
- Subdivision & Development:NONE
- Listing ID #:678157
- Added:95 day(s) ago
- Updated:September 11, 2026 at 03:19 PM
Rooms and interior
- Bedrooms:2
- Total bathrooms:2
- Full bathrooms:1
- Half bathrooms:1
- Flooring:Carpet, Hardwood
- Kitchen Description:Gas Range, Refrigerator
- Basement:Yes
- Basement Description:Unfinished
- Living area:2,652 sq. ft.
Heating and cooling
- Cooling:Central Air, Window Units
- Heating:Natural Gas
- Central air:Yes
Structure and exterior
- Year built:1958
- Building area:2,652 sq. ft.
- Lot area:1.43 Acres
- Architectural Style:Ranch
- Construction Materials:Brick, Stick Built
- Foundation Description:Block
- Levels:1.5 Stories
Schools
- High school:William Monroe
- Middle school:William Monroe
- Elementary school:Nathanael Greene
Utilities
- Water:Public
- Sewer:Public Sewer
Finances and disclosures
- Price:$375,000
- Price per sq. ft.:$141.4
- Tax amount:$2,160 (2023)
Features and amenities
- Appliances:Dishwasher, Gas Range, Refrigerator
- Laundry features:Dryer, Washer
- Amenities:Double Pane Windows, Smoke Detector(s)
New listings near 275 Main St
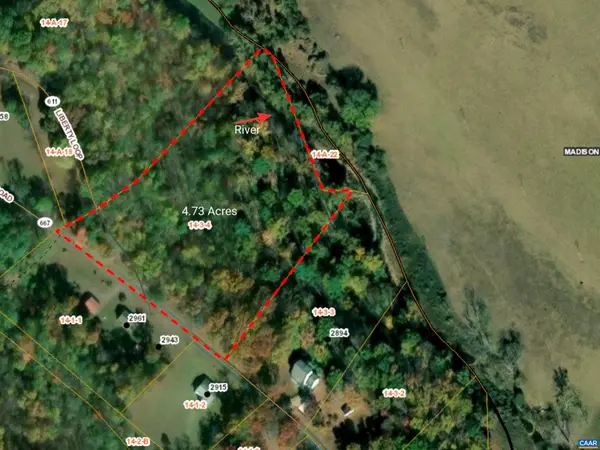 $85,000Active4.73 Acres
0 Middle River Rd, Stanardsville, VA 22973
MLS# 681281Listed by: KELLER WILLIAMS ALLIANCE - CHARLOTTESVILLE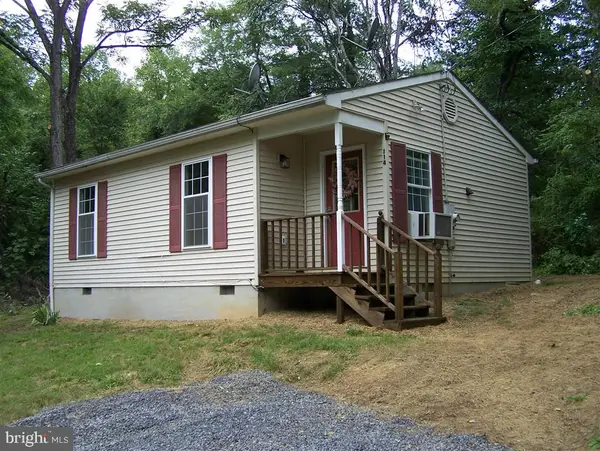 $240,000Active2 beds 1 baths636 sq. ft.
114 Sunrise Vw, STANARDSVILLE, VA 22973
MLS# VAGR2000896Listed by: XREALTY.NET LLC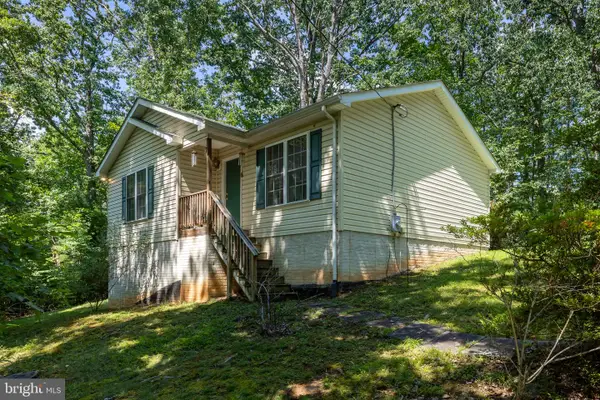 $279,000Active3 beds 1 baths872 sq. ft.
91 Glenn Rd, STANARDSVILLE, VA 22973
MLS# VAMA2002918Listed by: MONTAGUE, MILLER & COMPANY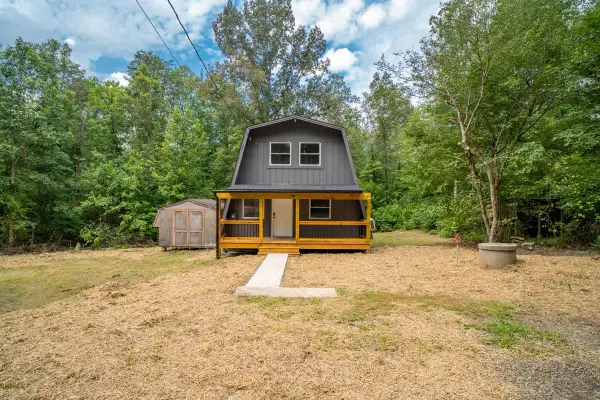 $285,000Pending3 beds 1 baths1,228 sq. ft.
255 Riverdale Dr, Stanardsville, VA 22973
MLS# 680947Listed by: WEICHERT REALTORS NANCY BEAHM REAL ESTATE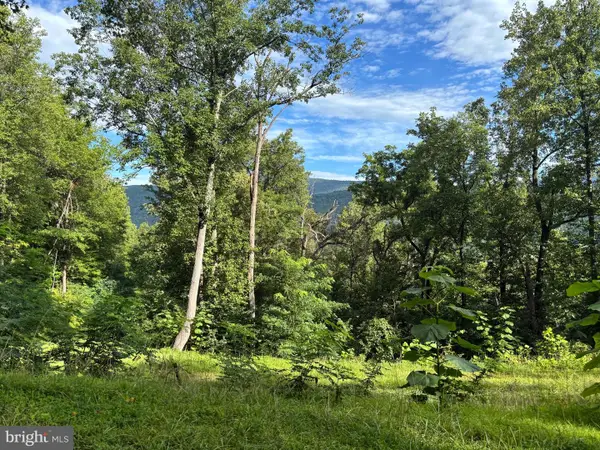
 $599,000Active19.38 Acres
118 Lexington Ct, STANARDSVILLE, VA 22973
MLS# VAGR2000892Listed by: CENTURY 21 NEW MILLENNIUM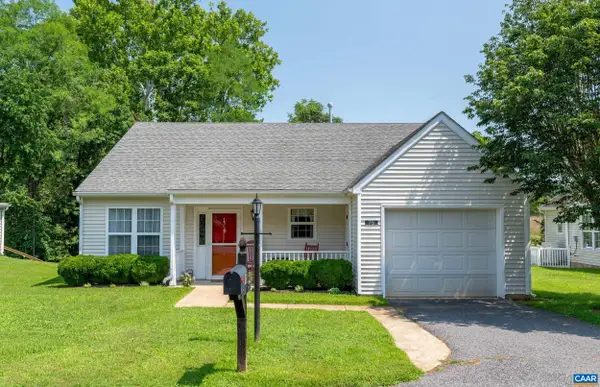 $320,000Active2 beds 2 baths1,499 sq. ft.
75 Pendleton Way, Stanardsville, VA 22973
MLS# 680595Listed by: NEST REALTY GROUP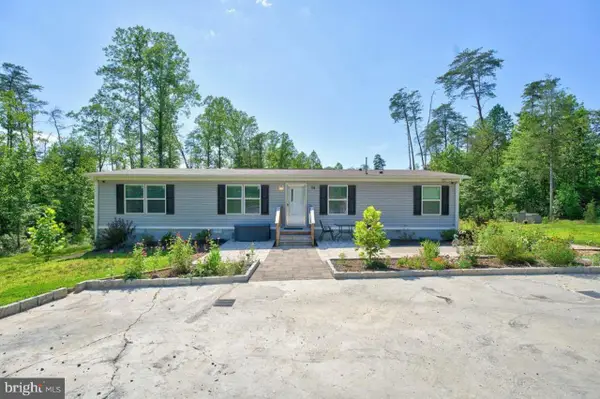 $349,900Active4 beds 2 baths1,539 sq. ft.
54 Springbranch Trl, STANARDSVILLE, VA 22973
MLS# VAGR2000890Listed by: KLINE MAY REALTY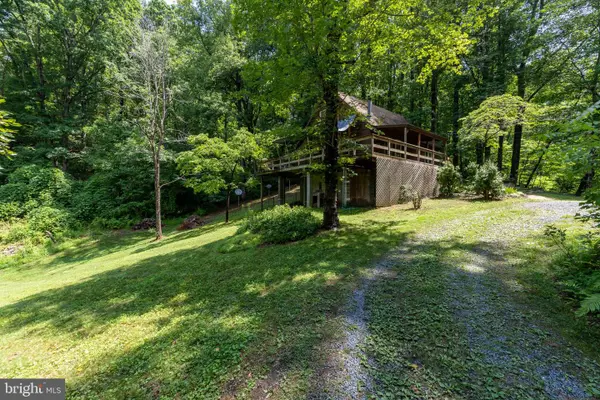 $230,000Active3 beds 1 baths960 sq. ft.
101 Middle River Ridge Road, STANARDSVILLE, VA 22973
MLS# VAMA2002898Listed by: MONTAGUE, MILLER & COMPANY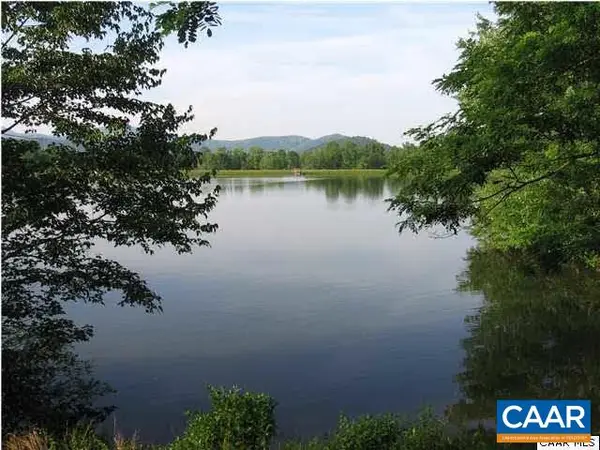 $49,900Active0.75 Acres
L-36 Turtle Ln, Stanardsville, VA 22973
MLS# 680290Listed by: KELLER WILLIAMS ALLIANCE - CHARLOTTESVILLE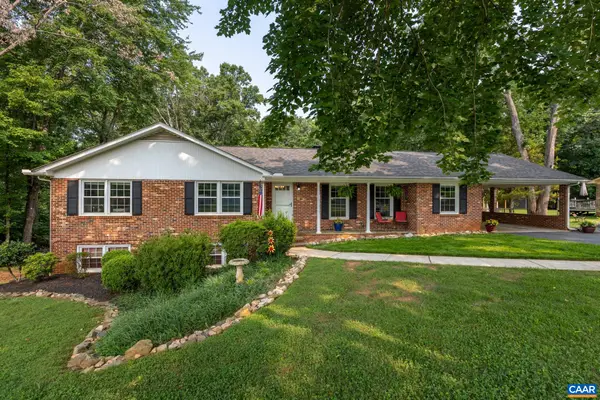 $425,000Active3 beds 3 baths2,814 sq. ft.
386 Fairlane Dr, Stanardsville, VA 22973
MLS# 680014Listed by: BETTER HOMES & GARDENS R.E.-PATHWAYS


Protect your home and budget from life's surprises with an Assurant Home Warranty, backed by a partner that supports you through every step of homeownership. Explore Plans.
©2026 Century 21 Real Estate LLC. All rights reserved. CENTURY 21®, the CENTURY 21 Logo and C21® are service marks owned by Century 21 Real Estate LLC. Century 21 Real Estate LLC fully supports the principles of the Fair Housing Act and the Equal Opportunity Act. Each office is independently owned and operated. Listing information is deemed reliable but not guaranteed accurate.