
343 Campbell St, Staunton, VA 24401
Local realty services provided by:CENTURY 21 Realty @ Home
343 Campbell St,Staunton, VA 24401
$227,000
- 3 Beds
- 1 Baths
- 1,768 sq. ft.
- Single family
- Active
Listed by: cody almarode
Office: kline & co. real estate
MLS#:683687
Source:CHARLOTTESVILLE
Price summary
- Price:$227,000
- Price per sq. ft.:$128.39
About this home
Welcome home to this intentionally updated 3-bedroom, 1-bath gem. Perfect for first-time buyers or anyone looking for a low-maintenance, budget-friendly lifestyle, this home maximizes every square foot. Step inside to find original hardwood floors, efficient layout, and replacement windows. The kitchen comes equipped with modern stainless steel appliances, ready for your favorite recipes. Peace of mind comes standard here, thanks to an array of high-value upgrades, including a newly installed electric water heater, an upgraded sump pump, a fresh laundry sink, washer/dryer connections, and a dedicated whole house water softener system. Outside, the large, fully fenced backyard offers a expansive oasis for entertaining, gardening, or relaxing on weekends. Situated on a highly convenient street, you are just moments away from Route 11 and Interstate 81, making daily commutes and local shopping a breeze. Do not miss this opportunity! Schedule your tour today!
Contact an agent
Home facts
- Year built:1962
- Subdivision & Development:KENVA HEIGHTS
- Listing ID #:683687
- Added:1 day(s) ago
- Updated:November 05, 2026 at 07:12 PM
Rooms and interior
- Bedrooms:3
- Total bathrooms:1
- Full bathrooms:1
- Flooring:Hardwood, Vinyl
- Kitchen Description:Disposal, Eat In Kitchen, Electric Range, Microwave, Refrigerator
- Basement:Yes
- Basement Description:Full, Unfinished
- Living area:1,768 sq. ft.
Heating and cooling
- Cooling:Central Air
- Heating:Central, Forced Air, Natural Gas
- Central air:Yes
Structure and exterior
- Year built:1962
- Building area:1,768 sq. ft.
- Lot area:0.19 Acres
- Architectural Style:Ranch
- Construction Materials:Stick Built, Vinyl Siding
- Foundation Description:Block, Slab
- Levels:1 Level
Schools
- High school:STAUNTON
- Middle school:Shelburne
- Elementary school:Bessie Weller
Utilities
- Water:Public
- Sewer:Public Sewer
Finances and disclosures
- Price:$227,000
- Price per sq. ft.:$128.39
- Tax amount:$1,880 (2025)
Features and amenities
- Appliances:Dishwasher, Disposal, Electric Range, Microwave, Refrigerator
- Laundry features:Dryer, Dryer Hookup, Sink, Washer, Washer Hookup
Parking
- Parking description:On Street, Unpaved
New listings near 343 Campbell St
- New
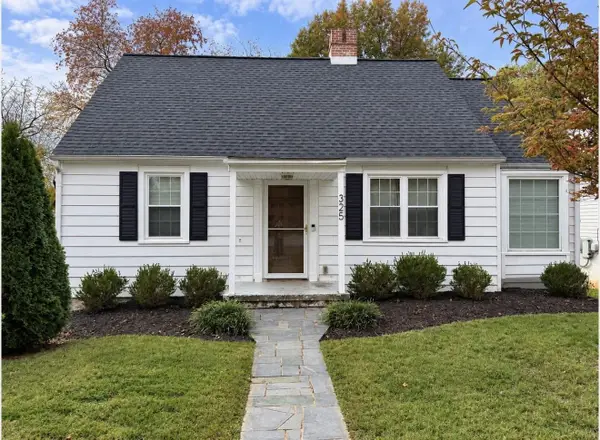 $269,000Active2 beds 1 baths1,631 sq. ft.
325 College Cir, Staunton, VA 24401
MLS# 683702Listed by: VIRGINIA REALTY - New
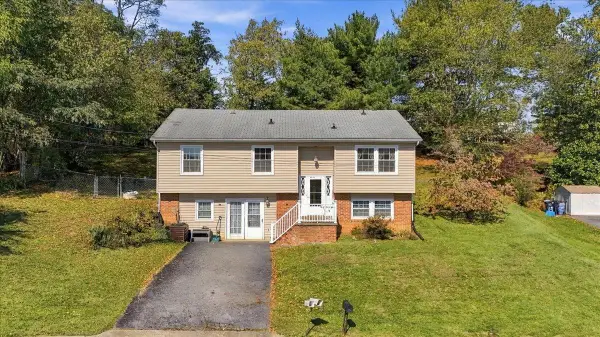 $410,000Active4 beds 3 baths2,240 sq. ft.
2307 Davis St, Staunton, VA 24401
MLS# 683703Listed by: EPIQUE REALTY - New
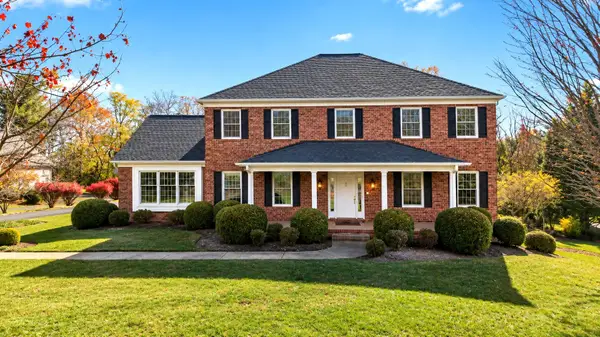 $949,900Active4 beds 5 baths6,004 sq. ft.
5 Trace Dr, Staunton, VA 24401
MLS# 683707Listed by: DECKER REALTY - New
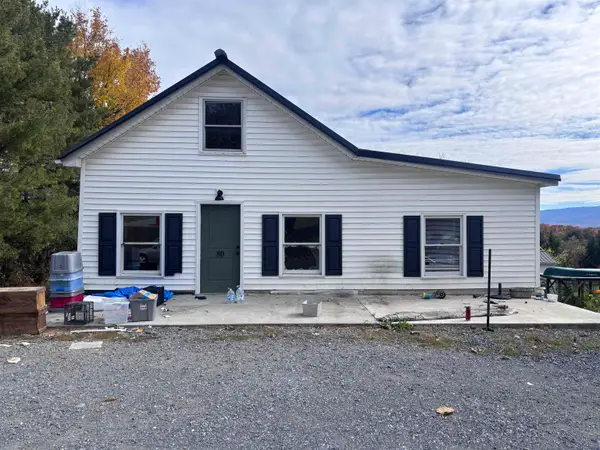 $179,900Active3 beds 1 baths2,571 sq. ft.
80 Avenue Of Trees, Staunton, VA 24401
MLS# 683671Listed by: AMERICAN REAL ESTATE - New
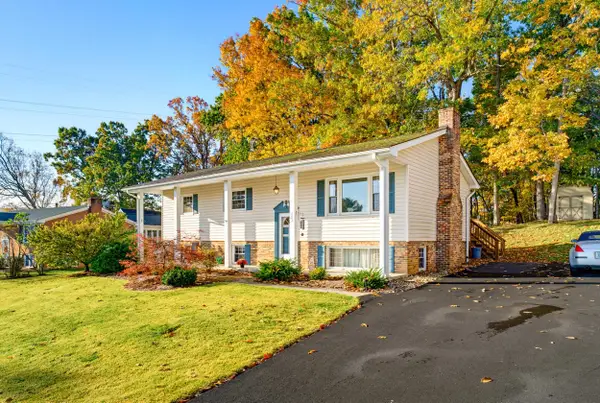 $354,900Active4 beds 2 baths2,208 sq. ft.
593 Hilltop Dr, Staunton, VA 24401
MLS# 683641Listed by: OLD DOMINION REALTY INC - AUGUSTA - New
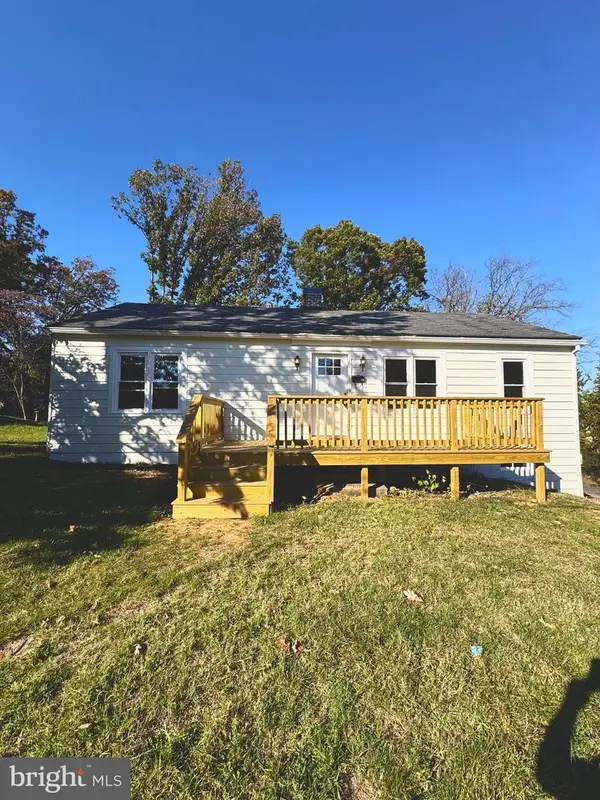 $309,900Active3 beds 1 baths1,008 sq. ft.
913 Skymont Rd, STAUNTON, VA 24401
MLS# VASC2000960Listed by: NEW WESTERN - New
 $384,990Active4 beds 2 baths1,698 sq. ft.
293 Heather Ln, STAUNTON, VA 24401
MLS# VAAG2002946Listed by: D R HORTON REALTY OF VIRGINIA LLC - New
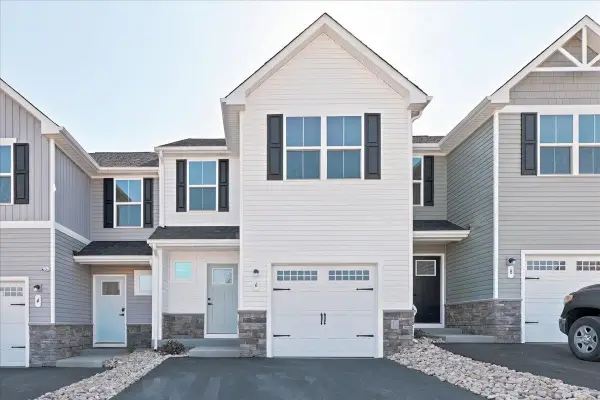 $269,000Active3 beds 2 baths1,678 sq. ft.
6 Scotch Pine Way, Staunton, VA 24401
MLS# 683605Listed by: KLINE MAY REALTY - New
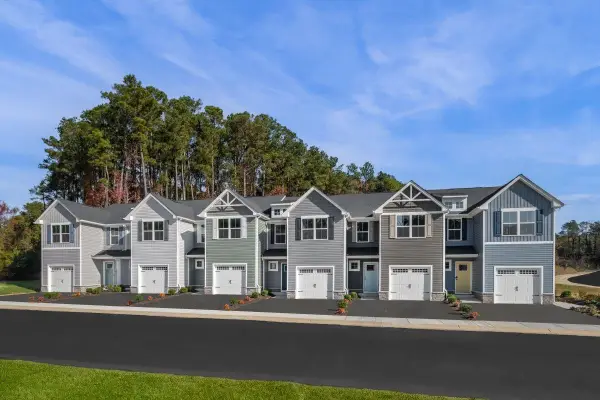 $269,990Active3 beds 3 baths1,678 sq. ft.
7 Scotch Pine Way, Staunton, VA 24401
MLS# 683601Listed by: KLINE MAY REALTY


Protect your home and budget from life's surprises with an Assurant Home Warranty, backed by a partner that supports you through every step of homeownership. Explore Plans.
©2026 Century 21 Real Estate LLC. All rights reserved. CENTURY 21®, the CENTURY 21 Logo and C21® are service marks owned by Century 21 Real Estate LLC. Century 21 Real Estate LLC fully supports the principles of the Fair Housing Act and the Equal Opportunity Act. Each office is independently owned and operated. Listing information is deemed reliable but not guaranteed accurate.