
5 Trace Dr, Staunton, VA 24401
Local realty services provided by:CENTURY 21 Realty @ Home
Listed by: roger decker
Office: decker realty
MLS#:683707
Source:CHARLOTTESVILLE
Price summary
- Price:$949,900
- Price per sq. ft.:$158.21
- Monthly HOA dues:$75
About this home
Come and experience this gorgeous and expansive home, tucked away in a quiet area of Staunton's north end, on Trace Drive. You'll fall in love with the beautiful outside hardscaping featuring a custom designed paver patio and waterfall river, with two incredible fish ponds. Experience the quiet sounds of a babbling brook as you relax on the patio or outside deck in this totally private backyard oasis. Inside your revel in the spacious rooms which features the traditional style of formal living and dining rooms, plus the open floor plan of the expansive kitchen and family room combo, which is accented by the lovely sunporch overlooking the ponds. The 1st floor also features a large primary bedroom, and bathroom, with a second primary bedroom/bathroom located on the 2nd floor, along with two other large bedrooms and another full bath. The basement has an enormous finished room, perfect for a home gym as well as a pool table or teen hang-out spot. The possibilities are many and the conveniences are too! Come and see this beautiful home TODAY!...
Contact an agent
Home facts
- Year built:1996
- Subdivision & Development:THE TRACE
- Listing ID #:683707
- Added:2 day(s) ago
- Updated:November 06, 2026 at 09:49 PM
Rooms and interior
- Bedrooms:4
- Total bathrooms:5
- Full bathrooms:3
- Half bathrooms:2
- Flooring:Carpet, Hardwood
- Kitchen Description:Double Oven, Electric Range, Kitchen Island, Microwave, Refrigerator
- Basement:Yes
- Basement Description:Heated, Partial
- Living area:6,004 sq. ft.
Heating and cooling
- Cooling:Central Air, Heat Pump
- Heating:Central, Forced Air, Heat Pump, Natural Gas
- Central air:Yes
Structure and exterior
- Year built:1996
- Building area:6,004 sq. ft.
- Lot area:0.85 Acres
- Lot Features:Landscaped, Private, Wooded
- Architectural Style:Traditional
- Construction Materials:Brick, Stick Built
- Foundation Description:Block
- Levels:2 Levels
Schools
- High school:STAUNTON
- Middle school:Shelburne
- Elementary school:T.C. McSwain
Utilities
- Water:Public
- Sewer:Public Sewer
Finances and disclosures
- Price:$949,900
- Price per sq. ft.:$158.21
- Tax amount:$9,431 (2026)
Features and amenities
- Appliances:Built In Oven, Dishwasher, Double Oven, Electric Range, Microwave, Refrigerator
- Laundry features:Dryer, Sink, Washer
- Amenities:Carbon Monoxide Detector(s), Double Pane Windows, Insulated Windows, Low Emissivity Windows, Screens, Security System, Skylights, Smoke Detector(s), Tilt In Windows
Parking
- Parking description:Attached, Garage, Garage Door Opener, Garage Faces Side, Heated Garage
- Garage:Yes
- Garage spaces:2
New listings near 5 Trace Dr
- Open Sun, 2 to 4pmNew
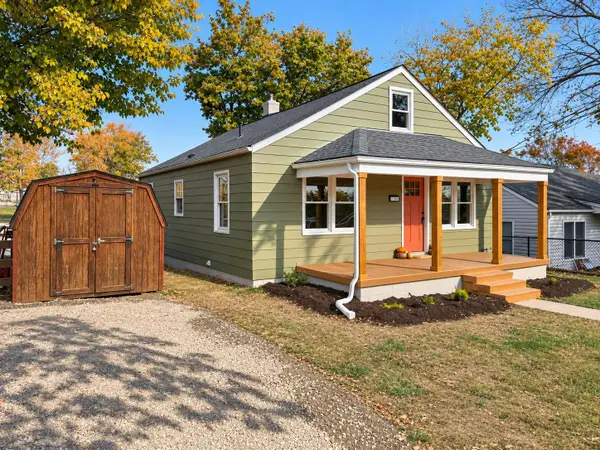 $249,900Active3 beds 1 baths2,240 sq. ft.
1709 Paige St, Staunton, VA 24401
MLS# 683760Listed by: REAL BROKER LLC - New
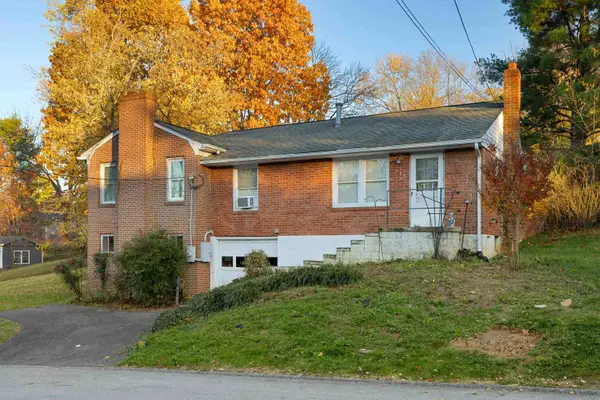 $235,000Active3 beds 1 baths2,524 sq. ft.
627 D St, Staunton, VA 24401
MLS# 683756Listed by: RE/MAX ADVANTAGE-WAYNESBORO - Open Sun, 1 to 3pmNew
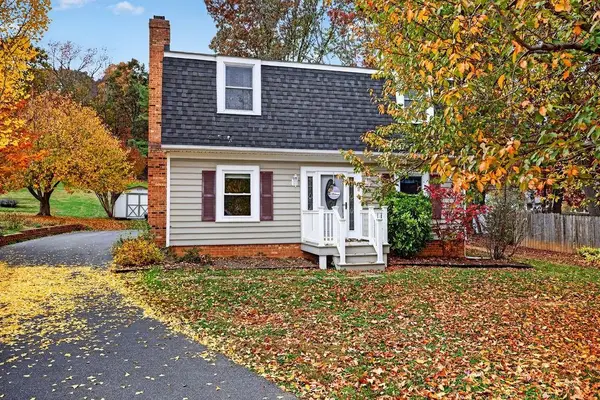 $420,000Active4 beds 3 baths2,280 sq. ft.
206 & 204A Robin Hood Rd, Staunton, VA 24401
MLS# 683748Listed by: KW COMMONWEALTH - New
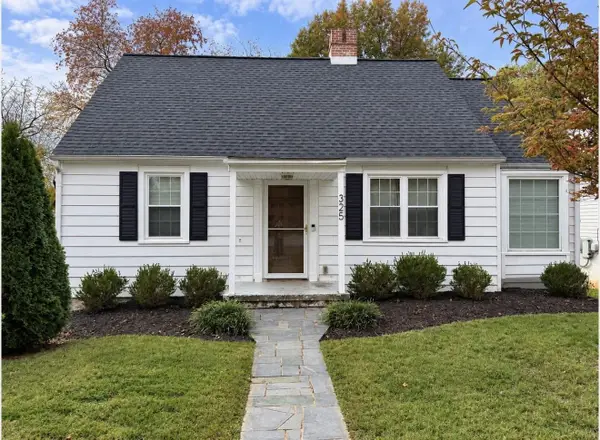 $269,000Active2 beds 1 baths1,631 sq. ft.
325 College Cir, Staunton, VA 24401
MLS# 683702Listed by: VIRGINIA REALTY - New
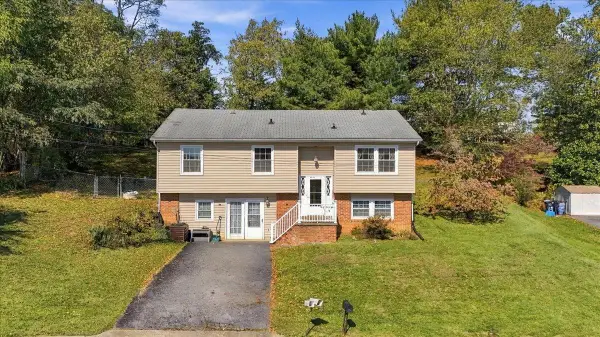 $410,000Active4 beds 3 baths2,240 sq. ft.
2307 Davis St, Staunton, VA 24401
MLS# 683703Listed by: EPIQUE REALTY - New
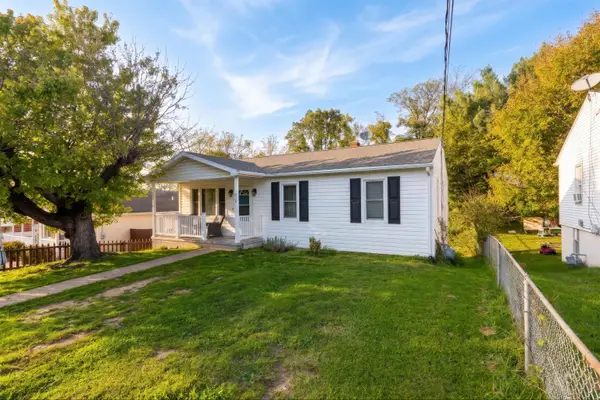 $227,000Active3 beds 1 baths1,768 sq. ft.
343 Campbell St, Staunton, VA 24401
MLS# 683687Listed by: KLINE & CO. REAL ESTATE - New
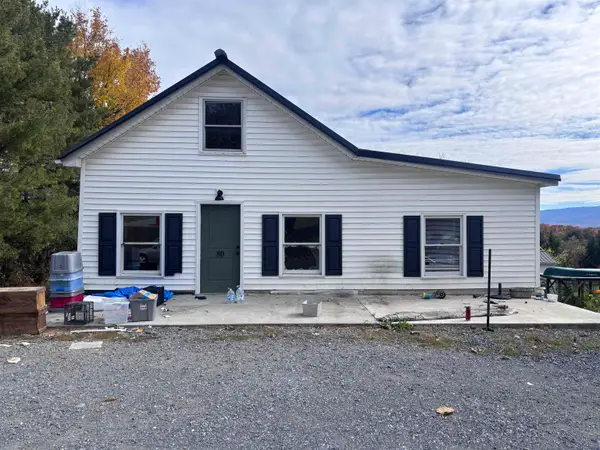 $179,900Active3 beds 1 baths2,571 sq. ft.
80 Avenue Of Trees, Staunton, VA 24401
MLS# 683671Listed by: AMERICAN REAL ESTATE - New
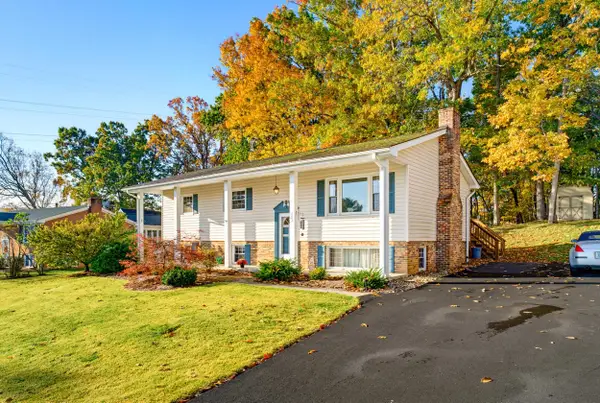 $354,900Active4 beds 2 baths2,208 sq. ft.
593 Hilltop Dr, Staunton, VA 24401
MLS# 683641Listed by: OLD DOMINION REALTY INC - AUGUSTA - New
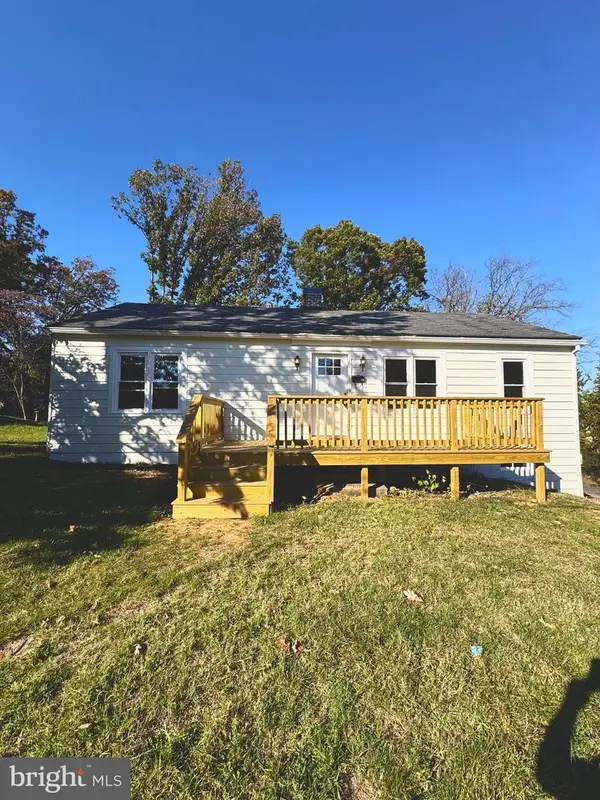 $309,900Active3 beds 1 baths1,008 sq. ft.
913 Skymont Rd, STAUNTON, VA 24401
MLS# VASC2000960Listed by: NEW WESTERN


Protect your home and budget from life's surprises with an Assurant Home Warranty, backed by a partner that supports you through every step of homeownership. Explore Plans.
©2026 Century 21 Real Estate LLC. All rights reserved. CENTURY 21®, the CENTURY 21 Logo and C21® are service marks owned by Century 21 Real Estate LLC. Century 21 Real Estate LLC fully supports the principles of the Fair Housing Act and the Equal Opportunity Act. Each office is independently owned and operated. Listing information is deemed reliable but not guaranteed accurate.