
718 Donaghe St, Staunton, VA 24401
Local realty services provided by:CENTURY 21 Realty @ Home
718 Donaghe St,Staunton, VA 24401
$495,000
- 4 Beds
- 2 Baths
- 5,202 sq. ft.
- Single family
- Pending
Listed by: beverly stermer
Office: real broker llc.
MLS#:680194
Source:CHARLOTTESVILLE
Price summary
- Price:$495,000
- Price per sq. ft.:$95.16
About this home
Welcome to one of Staunton's classic homes, where grand architecture, generous living spaces, and thoughtful updates create a home that's as inviting as it is unforgettable. This circa 1890's 4-bedroom, 2.5 bath home offers 3426 finished square feet filled with character, including soaring ceilings, original hardwood floors, oversized rooms, detailed woodwork, and abundant natural light. The updated kitchen features granite countertops, a large island with gas cooktop, stainless steel appliances, and generous cabinetry. Recent improvements include a new standing seam metal roof and new HVAC system for added peace of mind. Relax on the incredible wraparound front porch overlooking the fully fenced .59-acre lot with mature trees and room to garden, entertain, or play. Combining historic elegance with today's conveniences, this exceptional home offers a rare opportunity to enjoy one of Staunton's most desirable locations with easy access to downtown, restaurants, shopping, and parks.
Contact an agent
Home facts
- Year built:1890
- Subdivision & Development:SELMA
- Listing ID #:680194
- Added:48 day(s) ago
- Updated:September 18, 2026 at 07:53 AM
Rooms and interior
- Bedrooms:4
- Total bathrooms:2
- Full bathrooms:2
- Flooring:Ceramic Tile, Hardwood
- Kitchen Description:Double Oven, Eat In Kitchen, Gas Cooktop, Kitchen Island, Microwave, Refrigerator
- Basement:Yes
- Basement Description:Full, Unfinished
- Living area:5,202 sq. ft.
Heating and cooling
- Cooling:Central Air
- Heating:Forced Air, Natural Gas
- Central air:Yes
Structure and exterior
- Year built:1890
- Building area:5,202 sq. ft.
- Lot area:0.59 Acres
- Construction Materials:Stick Built
- Foundation Description:Block
- Levels:2 Levels
Schools
- High school:STAUNTON
- Middle school:Shelburne
- Elementary school:T.C. McSwain
Utilities
- Water:Public
- Sewer:Public Sewer
Finances and disclosures
- Price:$495,000
- Price per sq. ft.:$95.16
- Tax amount:$4,669 (2026)
Features and amenities
- Appliances:Dishwasher, Double Oven, Gas Cooktop, Microwave, Refrigerator
- Laundry features:Dryer, Washer
Parking
- Parking description:Detached, Garage
- Garage:Yes
- Garage spaces:1
New listings near 718 Donaghe St
- Coming Soon
 $985,000Coming Soon5 beds 4 baths4,838 sq. ft.
75 Brushy Knob Ln, STAUNTON, VA 24401
MLS# VAAG2002886Listed by: EXP REALTY, LLC - New
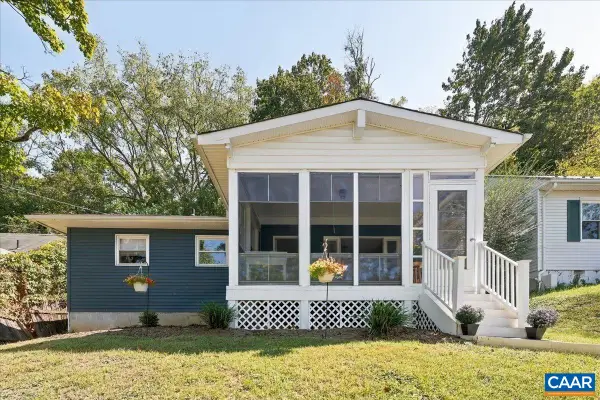 $262,000Active3 beds 2 baths1,096 sq. ft.
425 Albemarle Ave, Staunton, VA 24401
MLS# 682076Listed by: REAL BROKER, LLC - New
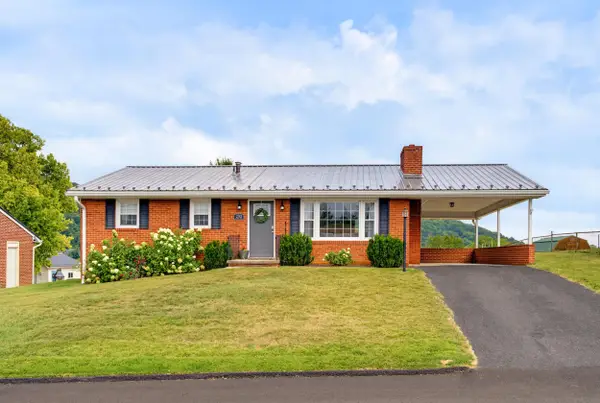 $295,000Active3 beds 2 baths2,262 sq. ft.
293 Grandon Rd, Staunton, VA 24401
MLS# 682071Listed by: NEST REALTY GROUP STAUNTON - New
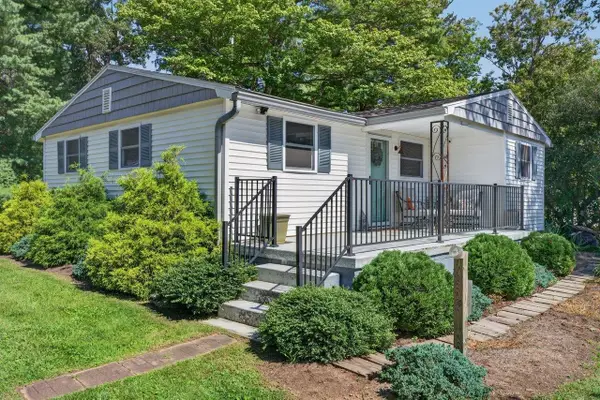 $299,900Active2 beds 1 baths1,698 sq. ft.
366 Hermitage Rd, Staunton, VA 24401
MLS# 682058Listed by: CONNEXA REAL ESTATE - New
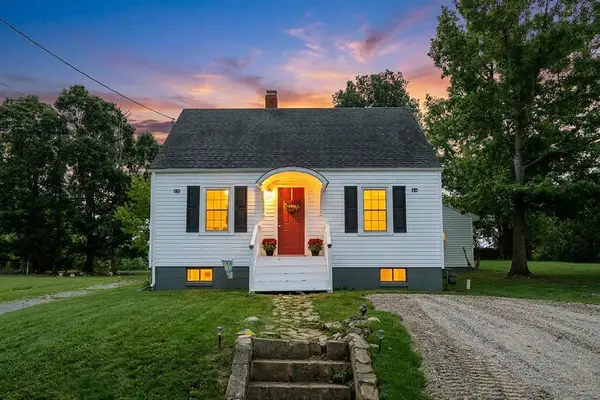 $279,900Active3 beds 1 baths1,890 sq. ft.
344 Mary Gray Ln, Staunton, VA 24401
MLS# 682039Listed by: PAUL WESLEY REAL ESTATE - New
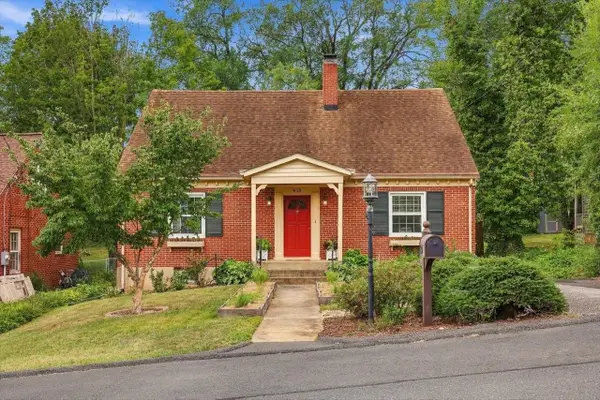 $362,000Active3 beds 2 baths2,850 sq. ft.
630 Parkview Ave, Staunton, VA 24401
MLS# 682031Listed by: KW COMMONWEALTH - New
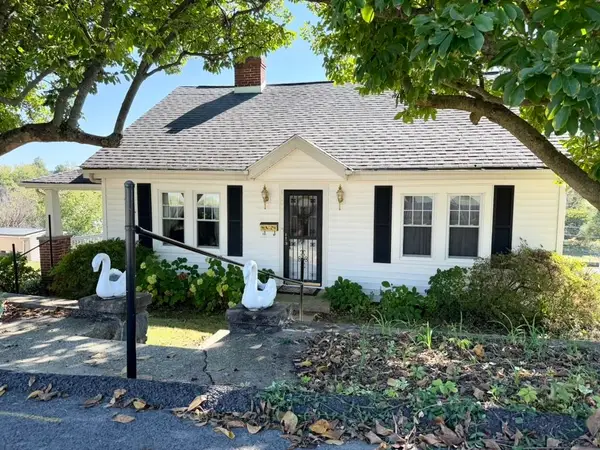 $229,990Active3 beds 1 baths2,688 sq. ft.
1902 First St, Staunton, VA 24401
MLS# 682025Listed by: AUGUSTA REALTY GROUP - New
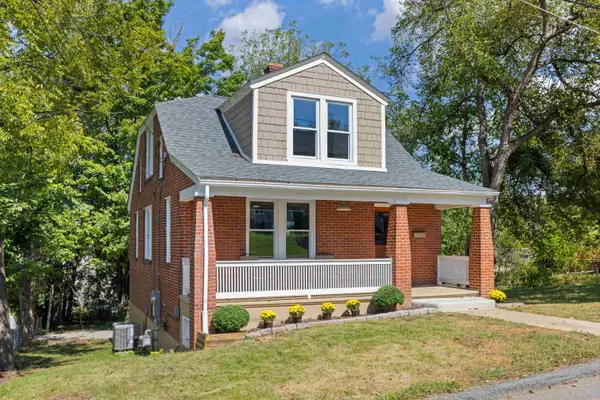 $314,000Active3 beds 2 baths2,228 sq. ft.
221 W Peabody St, Staunton, VA 24401
MLS# 682027Listed by: OLD DOMINION REALTY INC - AUGUSTA - New
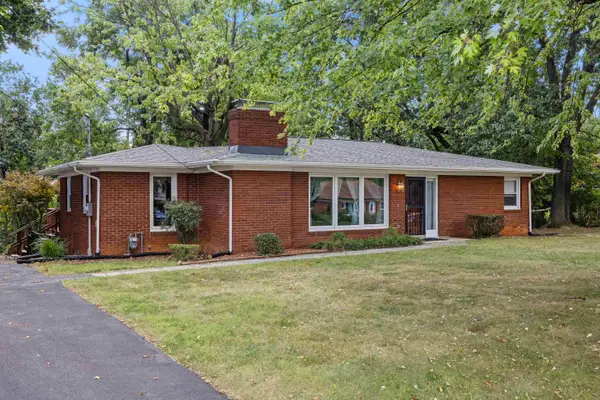 $289,900Active3 beds 1 baths2,962 sq. ft.
119 Greenwood Rd, Staunton, VA 24401
MLS# 682020Listed by: OLD DOMINION REALTY INC - Open Sat, 12 to 4pmNew
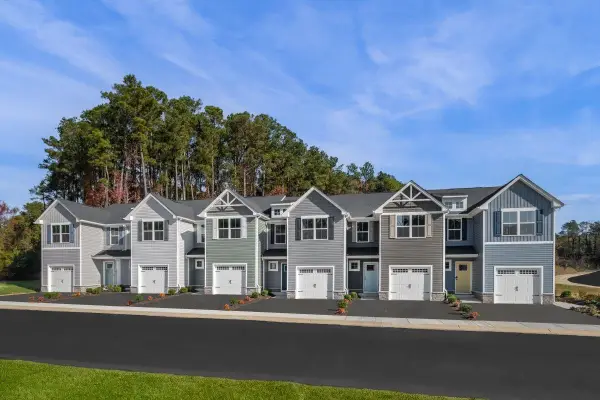 $279,990Active3 beds 2 baths1,678 sq. ft.
18 Scotch Pine Way, Staunton, VA 24401
MLS# 682011Listed by: KLINE MAY REALTY


Protect your home and budget from life's surprises with an Assurant Home Warranty, backed by a partner that supports you through every step of homeownership. Explore Plans.
©2026 Century 21 Real Estate LLC. All rights reserved. CENTURY 21®, the CENTURY 21 Logo and C21® are service marks owned by Century 21 Real Estate LLC. Century 21 Real Estate LLC fully supports the principles of the Fair Housing Act and the Equal Opportunity Act. Each office is independently owned and operated. Listing information is deemed reliable but not guaranteed accurate.