
126 Stella Ct, Stephens City, VA 22655
Local realty services provided by:CENTURY 21 Alliance
126 Stella Ct,Stephens City, VA 22655
$359,900
- 3 Beds
- 3 Baths
- 1,530 sq. ft.
- Townhouse
- Pending
Listed by: pamela baber
Office: coldwell banker premier
MLS#:VAFV2043856
Source:BRIGHTMLS
Price summary
- Price:$359,900
- Price per sq. ft.:$235.23
- Monthly HOA dues:$33.33
About this home
Move in this beautiful end unit townhome. This home has 9 foot ceilings on the main level with an open floor plan. Upgraded granite counter tops and marble backsplash. All the lighting in the home has been upgraded. The yard is fenced for privacy and maintenance free. Enjoy the large master bedroom with an ensuite and a large walk in closet. Laundry on the upper level. This home is a must see. Great for first time homebuyers, investors or small families. Located on a culdesac. Home is also available for rent. See listing VAFV2043934.
This house comes with a REDUCED RATE as low as 5.875% (APR 6.285%) as of 08/13/2026 through List & Lock™. This is a seller paid rate-buydown that reduces the buyer’s interest rate and monthly payment. Terms apply, see disclosures for more information.
Contact an agent
Home facts
- Year built:2020
- Subdivision & Development:NONE AVAILABLE
- Listing ID #:VAFV2043856
- Added:45 day(s) ago
- Updated:September 18, 2026 at 07:52 AM
Rooms and interior
- Bedrooms:3
- Total bathrooms:3
- Full bathrooms:2
- Half bathrooms:1
- Flooring:Carpet, Luxury Vinyl Tile
- Kitchen Description:Built-In Microwave, Built-In Range, Dishwasher, Kitchen - Island, Refrigerator, Water Heater - Tankless
- Bedroom Description:Walk In Closet(s)
- Living area:1,530 sq. ft.
Heating and cooling
- Cooling:Central A/C
- Heating:Forced Air, Natural Gas
Structure and exterior
- Year built:2020
- Building area:1,530 sq. ft.
- Lot area:0.07 Acres
- Architectural Style:Traditional
- Construction Materials:Vinyl Siding
- Foundation Description:Slab
- Levels:2 Stories
Schools
- High school:SHERANDO
- Middle school:CALL SCHOOL BOARD
- Elementary school:CALL SCHOOL BOARD
Utilities
- Water:Public
- Sewer:Public Sewer
Finances and disclosures
- Price:$359,900
- Price per sq. ft.:$235.23
- Tax amount:$1,473 (2025)
Features and amenities
- Laundry features:Dryer, Washer
- Amenities:Ceiling Fan(s), Water Treat System, Window Treatments
Parking
- Parking description:Attached Garage, Garage - Front Entry
- Garage:Yes
- Garage spaces:1
New listings near 126 Stella Ct
- Coming Soon
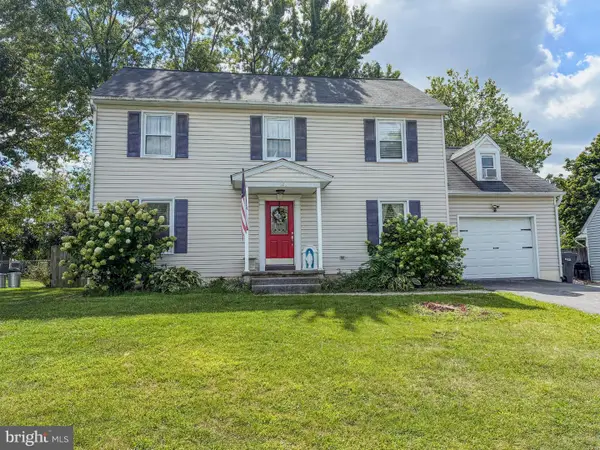 $400,000Coming Soon3 beds 3 baths1,862 sq. ft.
123 Nightingale Ave, STEPHENS CITY, VA 22655
MLS# VAFV2044796Listed by: RE/MAX GATEWAY - Coming Soon
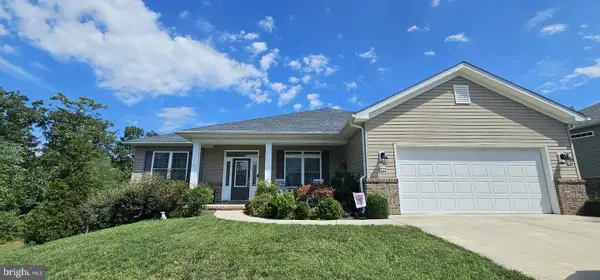 $525,000Coming Soon3 beds 2 baths1,999 sq. ft.
444 Talamore Dr, STEPHENS CITY, VA 22655
MLS# VAFV2044784Listed by: REALTY ONE GROUP OLD TOWNE - Coming Soon
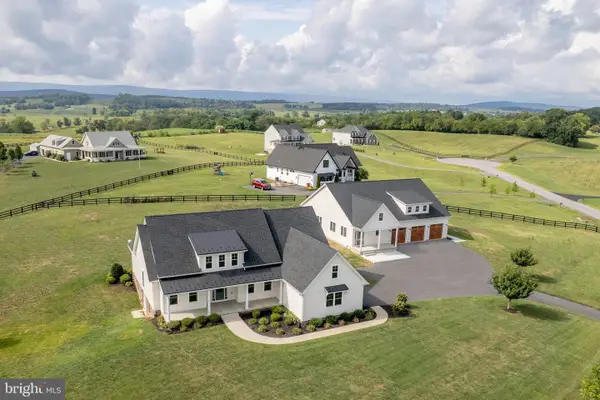 $1,350,000Coming Soon4 beds 4 baths3,506 sq. ft.
111 Pomme Cir, STEPHENS CITY, VA 22655
MLS# VAFV2044256Listed by: RE/MAX ROOTS - New
 $450,000Active4 beds 3 baths2,299 sq. ft.
107 Romney Pl, STEPHENS CITY, VA 22655
MLS# VAFV2044824Listed by: ERA OAKCREST REALTY, INC. - New
 $210,000Active2 beds 2 baths1,054 sq. ft.
114 Timberlake Ter #2, STEPHENS CITY, VA 22655
MLS# VAFV2044890Listed by: OLIVETREE PROPERTY GROUP - New
 $250,000Active2 beds 1 baths1,032 sq. ft.
110 Lakeridge Dr, STEPHENS CITY, VA 22655
MLS# VAFV2044826Listed by: MARKETPLACE REALTY - New
 $424,500Active3 beds 3 baths1,724 sq. ft.
106 Tunis Ct, STEPHENS CITY, VA 22655
MLS# VAFV2044798Listed by: DREAM REAL ESTATE - New
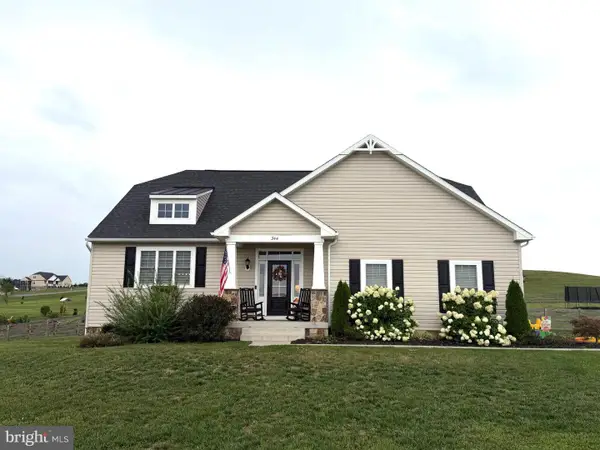 $725,000Active4 beds 4 baths2,842 sq. ft.
344 Hites Rd, STEPHENS CITY, VA 22655
MLS# VAFV2044766Listed by: LPT REALTY, LLC - New
 $210,000Active2 beds 2 baths1,146 sq. ft.
100 Timberlake Ter #7, STEPHENS CITY, VA 22655
MLS# VAFV2044738Listed by: OLIVETREE PROPERTY GROUP - New
 $210,000Active2 beds 2 baths1,158 sq. ft.
112 Timberlake Ter #4, STEPHENS CITY, VA 22655
MLS# VAFV2044740Listed by: OLIVETREE PROPERTY GROUP


Protect your home and budget from life's surprises with an Assurant Home Warranty, backed by a partner that supports you through every step of homeownership. Explore Plans.
©2026 Century 21 Real Estate LLC. All rights reserved. CENTURY 21®, the CENTURY 21 Logo and C21® are service marks owned by Century 21 Real Estate LLC. Century 21 Real Estate LLC fully supports the principles of the Fair Housing Act and the Equal Opportunity Act. Each office is independently owned and operated. Listing information is deemed reliable but not guaranteed accurate.