
157 Equestrian Dr., Stephens City, VA 22655
Local realty services provided by:CENTURY 21 Reilly Realtors
157 Equestrian Dr.,Stephens City, VA 22655
$265,000
- 2 Beds
- 2 Baths
- - sq. ft.
- Townhouse
- Sold
Listed by: jamie l weiss, jeff weiss
Office: m.o. wilson properties
MLS#:VAFV2043162
Source:BRIGHTMLS
Sorry, we are unable to map this address
Price summary
- Price:$265,000
- Monthly HOA dues:$46.33
About this home
Charming renovated townhouse that is freshly painted with several brand new upgrades! Brand new roof (2026) brand new HVAC (2026) new appliances (2026) new luxury vinyl plank and brand new carpet. This home has an open concept floor plan and 2 large bedrooms. This home backs to open common area as well with a partially fenced backyard!.
Contact an agent
Home facts
- Year built:2003
- Subdivision & Development:LAKEVIEW TOWNHOUSES
- Listing ID #:VAFV2043162
- Added:72 day(s) ago
- Updated:September 14, 2026 at 11:13 AM
Rooms and interior
- Bedrooms:2
- Total bathrooms:2
- Full bathrooms:1
- Half bathrooms:1
- Flooring:Carpet, Luxury Vinyl Plank
- Kitchen Description:Dishwasher, Disposal, Exhaust Fan, Oven/Range - Electric, Refrigerator
Heating and cooling
- Cooling:Central A/C
- Heating:Forced Air, Natural Gas
Structure and exterior
- Roof:Architectural Shingle
- Year built:2003
- Lot Features:Landscaping
- Architectural Style:Colonial
- Construction Materials:Vinyl Siding
- Foundation Description:Crawl Space
- Levels:2 Stories
Schools
- High school:SHERANDO
- Middle school:ADMIRAL RICHARD E. BYRD
- Elementary school:ARMEL
Utilities
- Water:Public
- Sewer:Public Sewer
Finances and disclosures
- Price:$265,000
- Tax amount:$1,004 (2025)
Features and amenities
- Laundry features:Laundry
- Amenities:Double Pane Windows
Parking
- Parking description:Assigned, On Street, Paved Parking
New listings near 157 Equestrian Dr.
- Coming Soon
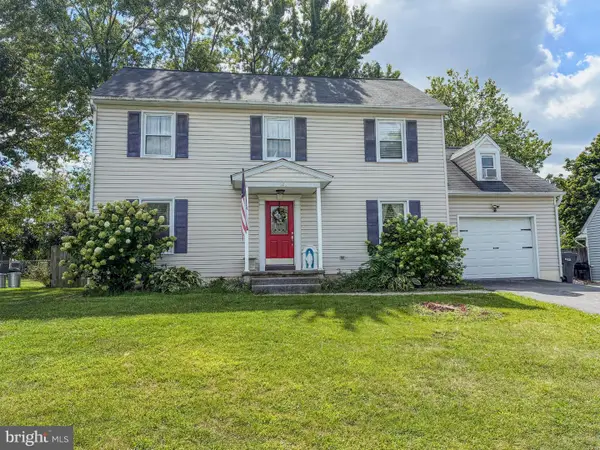 $400,000Coming Soon3 beds 3 baths1,862 sq. ft.
123 Nightingale Ave, STEPHENS CITY, VA 22655
MLS# VAFV2044796Listed by: RE/MAX GATEWAY - Coming Soon
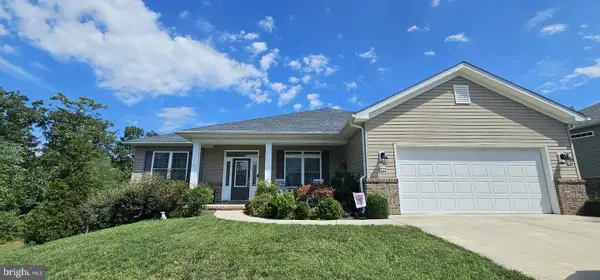 $525,000Coming Soon3 beds 2 baths1,999 sq. ft.
444 Talamore Dr, STEPHENS CITY, VA 22655
MLS# VAFV2044784Listed by: REALTY ONE GROUP OLD TOWNE - Coming Soon
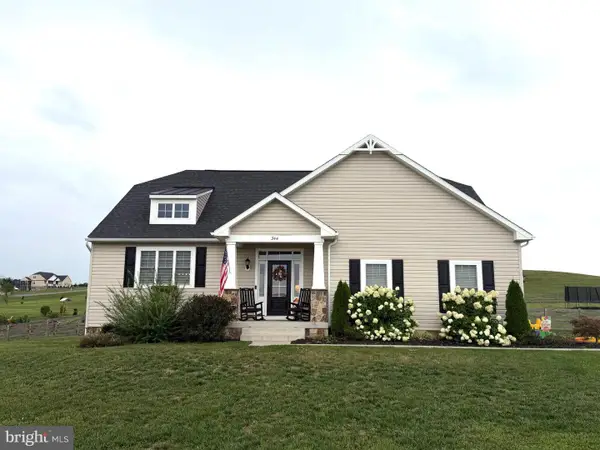 $725,000Coming Soon4 beds 4 baths2,842 sq. ft.
344 Hites Rd, STEPHENS CITY, VA 22655
MLS# VAFV2044766Listed by: LPT REALTY, LLC - Coming Soon
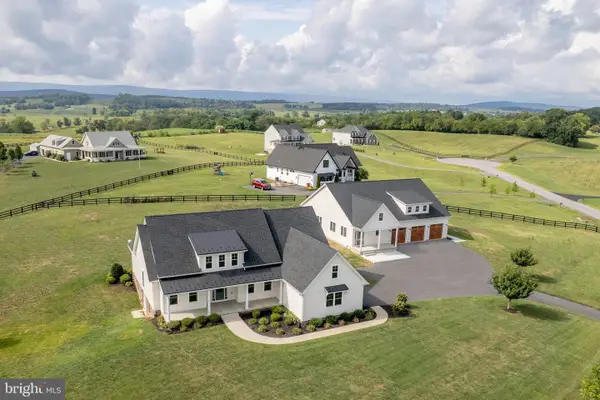 $1,350,000Coming Soon4 beds 4 baths3,506 sq. ft.
111 Pomme Cir, STEPHENS CITY, VA 22655
MLS# VAFV2044256Listed by: RE/MAX ROOTS - New
 $424,500Active3 beds 3 baths1,724 sq. ft.
106 Tunis Ct, STEPHENS CITY, VA 22655
MLS# VAFV2044798Listed by: DREAM REAL ESTATE - New
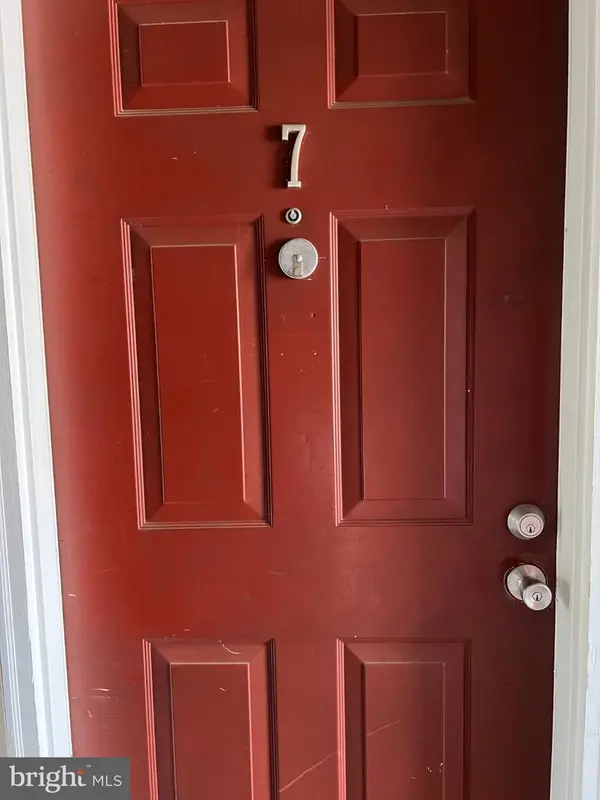 $210,000Active2 beds 2 baths1,146 sq. ft.
100 Timberlake Ter #7, STEPHENS CITY, VA 22655
MLS# VAFV2044738Listed by: OLIVETREE PROPERTY GROUP - New
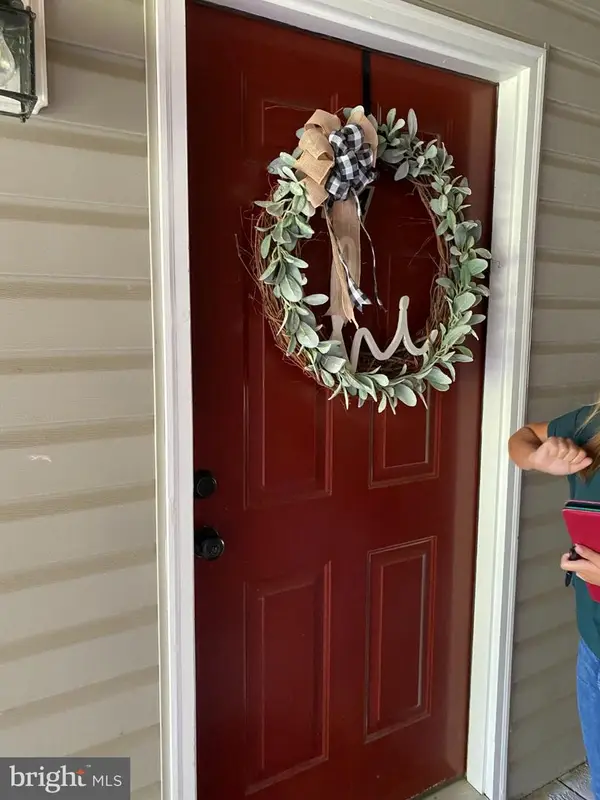 $210,000Active2 beds 2 baths1,158 sq. ft.
112 Timberlake Ter #4, STEPHENS CITY, VA 22655
MLS# VAFV2044740Listed by: OLIVETREE PROPERTY GROUP - New
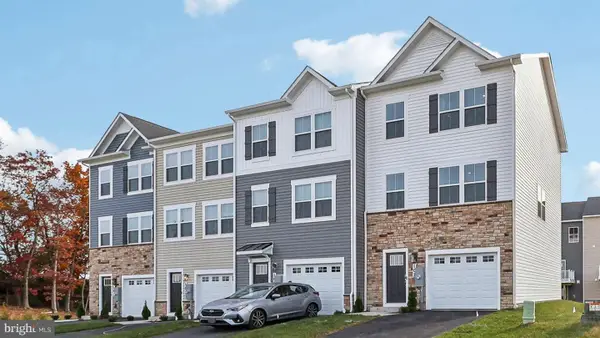 $375,000Active4 beds 4 baths1,889 sq. ft.
145 Willett Hollow St, STEPHENS CITY, VA 22655
MLS# VAFV2044720Listed by: D R HORTON REALTY OF VIRGINIA LLC - New
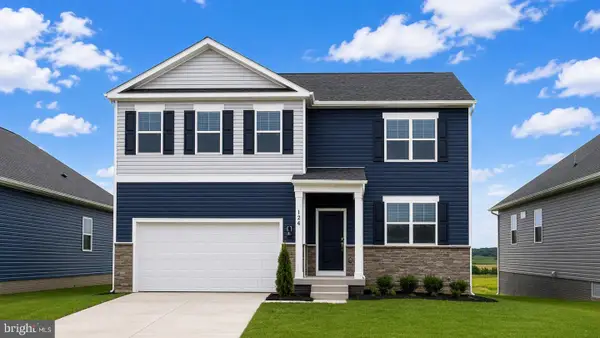 $564,795Active6 beds 4 baths3,127 sq. ft.
106 Bookers Crest Dr, STEPHENS CITY, VA 22655
MLS# VAFV2044722Listed by: D R HORTON REALTY OF VIRGINIA LLC - New
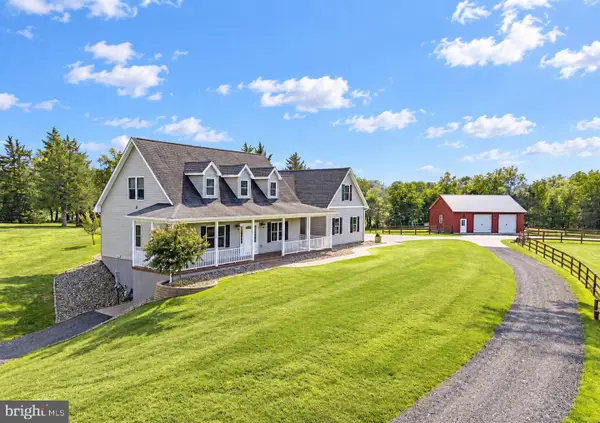 $997,000Active3 beds 4 baths3,586 sq. ft.
1110 E Refuge Church Rd, STEPHENS CITY, VA 22655
MLS# VAFV2044612Listed by: THOMAS AND TALBOT ESTATE PROPERTIES, INC.


Protect your home and budget from life's surprises with an Assurant Home Warranty, backed by a partner that supports you through every step of homeownership. Explore Plans.
©2026 Century 21 Real Estate LLC. All rights reserved. CENTURY 21®, the CENTURY 21 Logo and C21® are service marks owned by Century 21 Real Estate LLC. Century 21 Real Estate LLC fully supports the principles of the Fair Housing Act and the Equal Opportunity Act. Each office is independently owned and operated. Listing information is deemed reliable but not guaranteed accurate.